
12889 Canopy Oaks Drive, Farmington, AR 72730
Local realty services provided by:CENTURY 21 Lyons & Associates Real Estate
Listed by: melissa lord
Office: coldwell banker harris mchaney & faucette-rogers
MLS#:1360567
Source:AR_NWAR
Price summary
- Price:$407,950
- Price per sq. ft.:$199
- Monthly HOA dues:$16.67
About this home
Located in a USDA Rural Development (RD) eligible area, offering qualified buyers the potential for 0% down financing! This beautiful home offers the feel of a peaceful setting while still being conveniently located near Farmington schools, University of Arkansas, I-49, shopping, restaurants, and everything Northwest Arkansas has to offer! The open-concept home features a spacious living area with gas-log fireplace, granite countertops, stainless steel appliances, eat-in kitchen, and a large primary suite with walk-in closet, jetted tub, and separate shower. Enjoy the covered patio and private, fenced backyard—perfect for relaxing or entertaining. Additional features include a mudroom, utility room with cabinetry, and attached 2-car garage. Schedule a showing today, you’ll be glad you did!
Contact an agent
Home facts
- Year built:2016
- Subdivision & Development:Bethel Oaks
- Listing ID #:1360567
- Added:7 day(s) ago
- Updated:September 08, 2026 at 02:31 PM
Rooms and interior
- Bedrooms:3
- Total bathrooms:2
- Full bathrooms:2
- Rooms Total:10
- Flooring:Carpet, Concrete, Tile
- Kitchen Description:Built-In Oven, Built-In Range, Dishwasher, Electric Cooktop, Electric Range, Garbage Disposal, Gas Water Heater, Granite Counters, Microwave, Pantry, Plumbed For Ice Maker, Self Cleaning Oven
- Bedroom Description:Split Bedrooms
- Living area:2,050 sq. ft.
Heating and cooling
- Cooling:Central Air, Electric
- Heating:Central, Gas
- Central air:Yes
Structure and exterior
- Roof:Architectural, Shingle
- Year built:2016
- Building area:2,050 sq. ft.
- Lot area:0.23 Acres
- Lot Features:Central Business District, City Lot, Landscaped, Subdivision
- Architectural Style:Traditional
- Construction Materials:Brick
- Exterior Features:Covered, Patio
- Foundation Description:Slab
- Levels:1 Story
Utilities
- Water:Public, Water Available
- Sewer:Septic Available, Septic Tank
Finances and disclosures
- Price:$407,950
- Price per sq. ft.:$199
- Tax amount:$2,479
Features and amenities
- Appliances:Built-In Oven, Built-In Range, Dishwasher, Disposal, Electric Range, Gas Water Heater, Microwave, Plumbed For Ice Maker, Self Cleaning Oven
- Laundry features:Dryer Hookup, Washer Hookup
- Amenities:Attic, Ceiling Fans, Double Pane Windows, Granite Counters, Pantry, Smoke Detectors, Split Bedrooms, Storage, Vinyl Windows, Walk-In Closets, Window Blinds, Window Treatments
Parking
- Parking description:Attached, Concrete Driveway, Garage
- Garage:Yes
New listings near 12889 Canopy Oaks Drive
- New
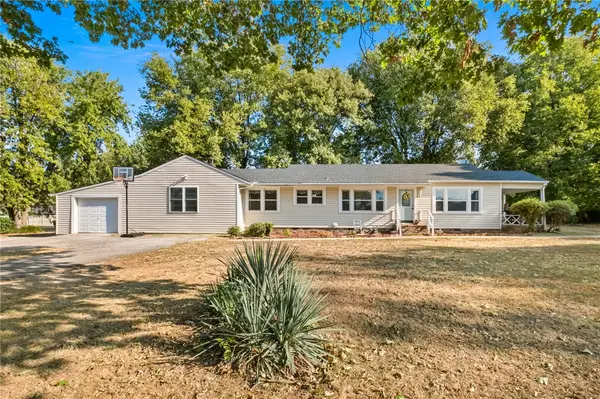 $350,000Active4 beds 2 baths1,870 sq. ft.
148 White Street, Farmington, AR 72730
MLS# 1360885Listed by: KELLER WILLIAMS MARKET PRO REALTY - New
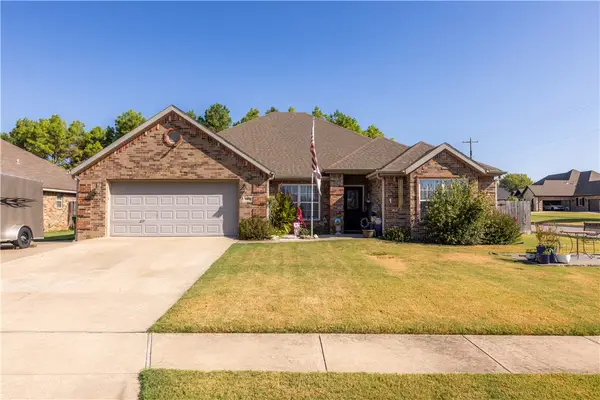 $385,000Active4 beds 2 baths2,042 sq. ft.
11160 Waterleaf Lane, Farmington, AR 72730
MLS# 1360898Listed by: COLLIER & ASSOCIATES - New
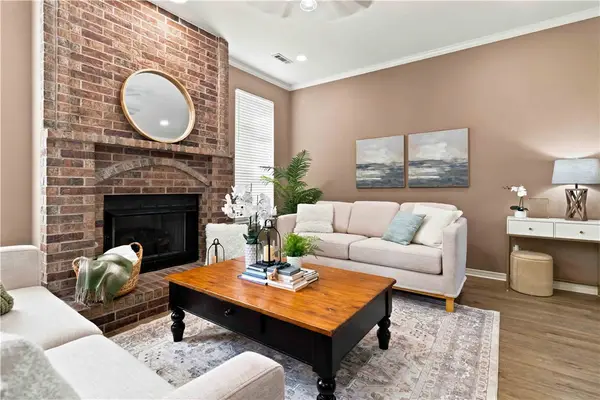 $350,000Active3 beds 2 baths1,722 sq. ft.
52 Terry Street, Farmington, AR 72730
MLS# 1360966Listed by: COLDWELL BANKER HARRIS MCHANEY & FAUCETTE -FAYETTE - New
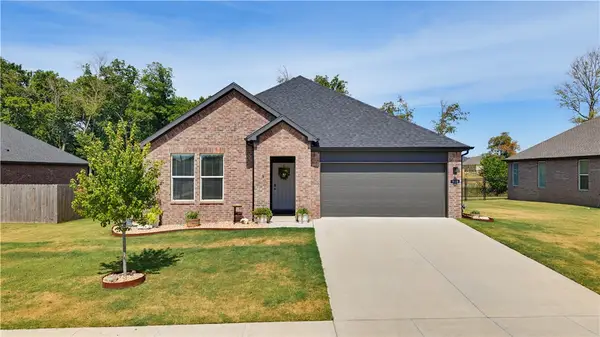 $410,000Active4 beds 2 baths1,897 sq. ft.
510 W Branta Street, Farmington, AR 72730
MLS# 1360777Listed by: ENGEL & VOLKERS SPRINGDALE - New
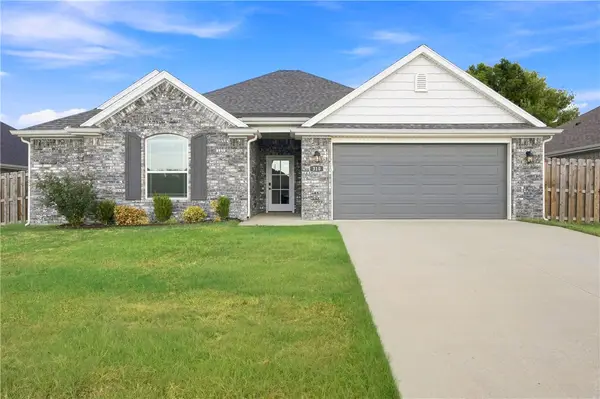 $380,000Active3 beds 2 baths1,732 sq. ft.
310 W Tyler Road, Farmington, AR 72730
MLS# 1360840Listed by: LIMBIRD REAL ESTATE GROUP - New
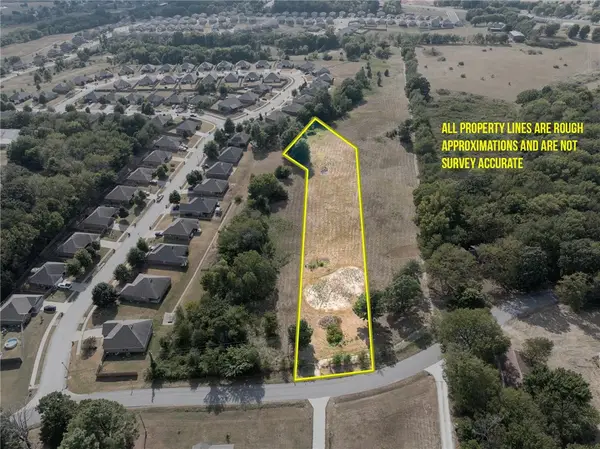 $250,000Active2.14 Acres
TBD Giles Road, Farmington, AR 72730
MLS# 1360868Listed by: LEGEND REALTY INC 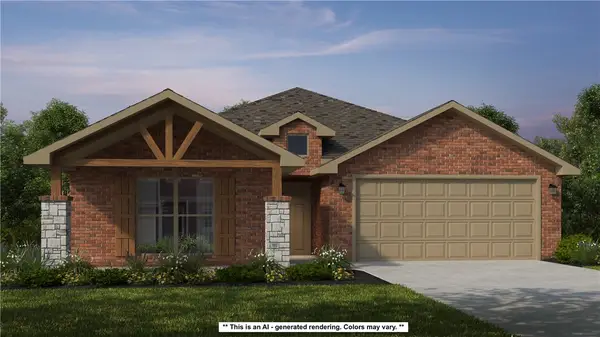 $457,313Pending4 beds 2 baths2,166 sq. ft.
879 Hillcrest Drive, Farmington, AR 72730
MLS# 1360155Listed by: SCHUBER MITCHELL REALTY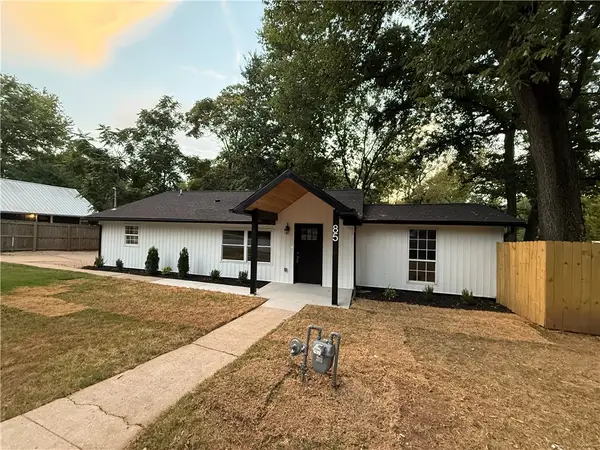 $285,000Active3 beds 2 baths1,212 sq. ft.
85 Bois D Arc Street, Farmington, AR 72730
MLS# 1360011Listed by: COLLIER & ASSOCIATES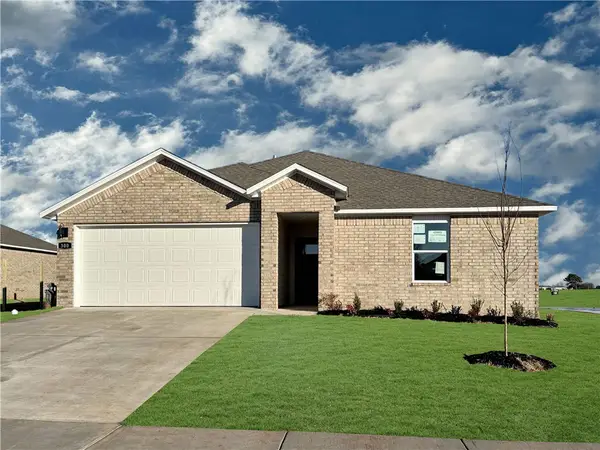 $322,000Active3 beds 2 baths1,470 sq. ft.
563 Oklahoma Street, Farmington, AR 72730
MLS# 1360069Listed by: D.R. HORTON REALTY OF ARKANSAS, LLC


Protect your home and budget from life's surprises with an Assurant Home Warranty, backed by a partner that supports you through every step of homeownership. Explore Plans.
©2026 Century 21 Real Estate LLC. All rights reserved. CENTURY 21®, the CENTURY 21 Logo and C21® are service marks owned by Century 21 Real Estate LLC. Century 21 Real Estate LLC fully supports the principles of the Fair Housing Act and the Equal Opportunity Act. Each office is independently owned and operated. Listing information is deemed reliable but not guaranteed accurate.