
13568 S Ervan Beeks Road, Farmington, AR 72730
Local realty services provided by:CENTURY 21 Action Realty
Listed by: chad spanberger
Office: jb realty
MLS#:1361358
Source:AR_NWAR
Price summary
- Price:$950,000
- Price per sq. ft.:$333.68
About this home
Country living just minutes from Fayetteville! This exceptional one-owner home sits on 6 picturesque acres with its own private pond. Built just 3 years ago, the home features 4 bedrooms and 3.5 bathrooms with soaring 16-ft ceilings in the living room and sprayed foam insulation throughout for year-round efficiency. Surround sound Bose speakers run throughout the home and the detached building for a true whole-property audio experience. The primary suite is a true retreat, featuring a massive walk-in closet and a spa-inspired bath with wet room and shower combo. The kitchen is anchored by a show-stopping 9.5' x 5.5' island — perfect for entertaining or everyday life.
The real showstopper: a detached building with a 2-car garage PLUS 1,008 sq ft of heated/cooled finished living space, complete with a golf simulator and built-in bar! Ideal as a home gym, media room, or entertainment hangout.
Acreage, privacy, water, and quality construction — this one checks every box. Schedule your private showing today!...
Contact an agent
Home facts
- Year built:2023
- Subdivision & Development:n/a
- Listing ID #:1361358
- Added:1 day(s) ago
- Updated:September 17, 2026 at 10:33 AM
Rooms and interior
- Bedrooms:4
- Total bathrooms:4
- Full bathrooms:3
- Half bathrooms:1
- Flooring:Laminate, Simulated Wood
- Kitchen Description:Dishwasher, Garbage Disposal, Gas Oven, Gas Water Heater, Microwave, Pantry, Range Hood
- Bedroom Description:Split Bedrooms
- Living area:2,847 sq. ft.
Heating and cooling
- Cooling:Central Air, Electric
- Heating:Central, Gas
- Central air:Yes
Structure and exterior
- Roof:Architectural, Shingle
- Year built:2023
- Building area:2,847 sq. ft.
- Lot area:6.05 Acres
- Lot Features:Cleared, Outside City Limits
- Construction Materials:Brick, Concrete
- Exterior Features:Covered, Deck, Patio, Porch
- Foundation Description:Slab
- Levels:1 Story
Utilities
- Water:Public, Water Available
- Sewer:Septic Available, Septic Tank
Finances and disclosures
- Price:$950,000
- Price per sq. ft.:$333.68
- Tax amount:$6,096
Features and amenities
- Appliances:Dishwasher, Disposal, Gas Cooktop, Gas Oven, Gas Water Heater, Microwave, Range Hood
- Laundry features:Dryer Hookup, Washer Hookup
- Amenities:Attic, Cathedral Ceilings, Ceiling Fans, Pantry, Quartz Counters, Split Bedrooms, Storage, Walk-In Closets, Window Blinds, Window Treatments
Parking
- Parking description:Concrete Driveway, Garage, Garage Door Opener
- Garage:Yes
New listings near 13568 S Ervan Beeks Road
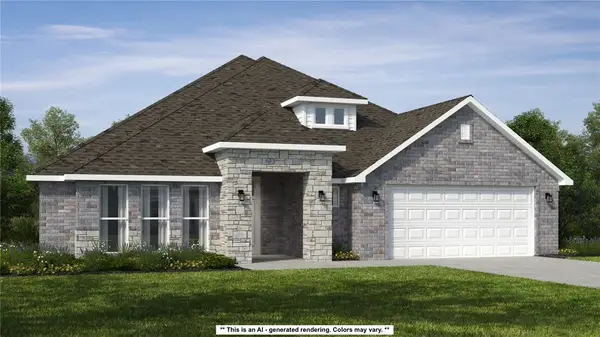 $511,419Pending4 beds 3 baths2,572 sq. ft.
807 Woodbridge Drive, Farmington, AR 72730
MLS# 1362183Listed by: SCHUBER MITCHELL REALTY- New
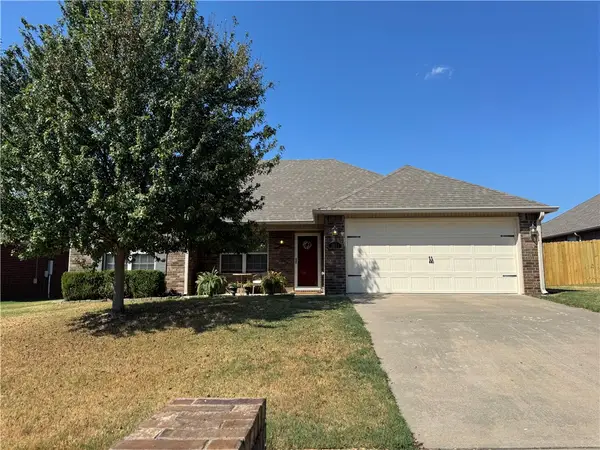 $297,500Active3 beds 2 baths1,505 sq. ft.
3050 Hook Lane, Farmington, AR 72730
MLS# 1362057Listed by: SOUTHERN TRADITION REAL ESTATE, LLC - Open Sun, 2 to 4pmNew
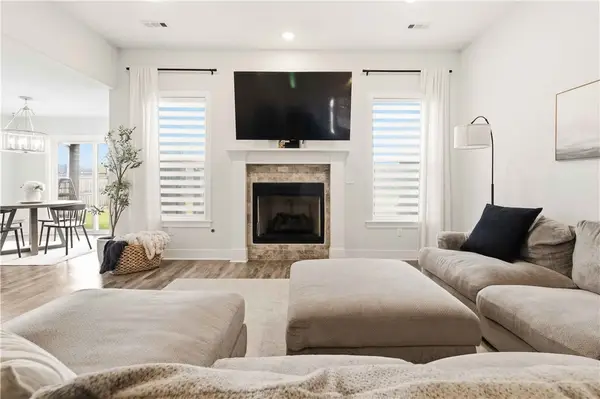 $335,000Active3 beds 2 baths1,624 sq. ft.
330 W Taverner Xing, Farmington, AR 72730
MLS# 1361937Listed by: COLDWELL BANKER HARRIS MCHANEY & FAUCETTE -FAYETTE - New
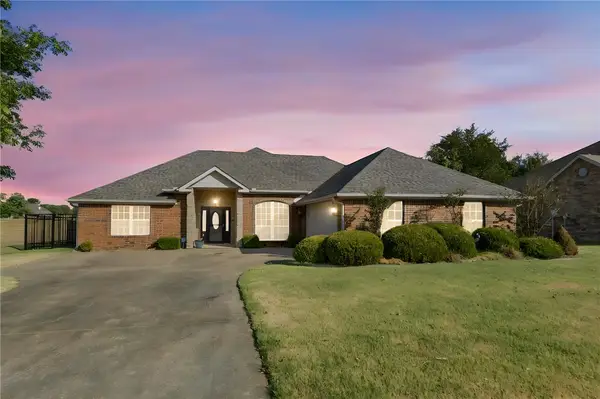 $330,000Active3 beds 2 baths1,754 sq. ft.
11199 Bear Drive, Farmington, AR 72730
MLS# 1361666Listed by: EXIT REALTY HARPER CARLTON GROUP - New
 $250,000Active3 beds 1 baths1,256 sq. ft.
102 Allen Place, Farmington, AR 72730
MLS# 1361555Listed by: REMAX REAL ESTATE RESULTS - Open Sat, 2 to 4pm
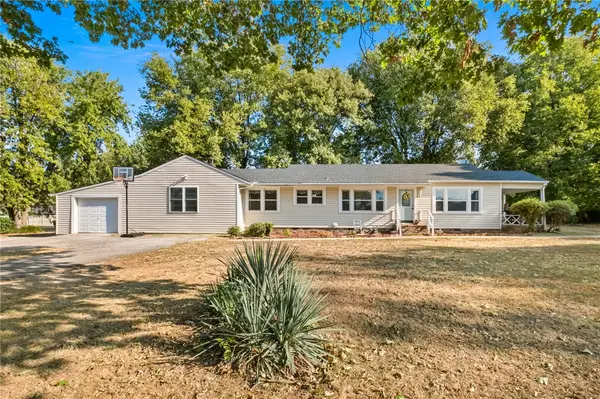 $340,000Active4 beds 2 baths1,870 sq. ft.
148 White Street, Farmington, AR 72730
MLS# 1360885Listed by: KELLER WILLIAMS MARKET PRO REALTY 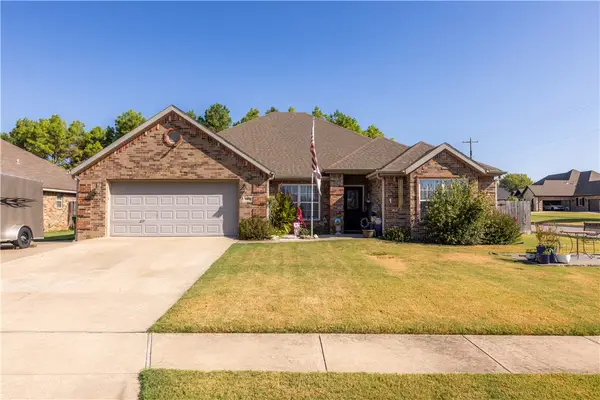 $385,000Active4 beds 2 baths2,042 sq. ft.
11160 Waterleaf Lane, Farmington, AR 72730
MLS# 1360898Listed by: COLLIER & ASSOCIATES- Open Sun, 11am to 1pm
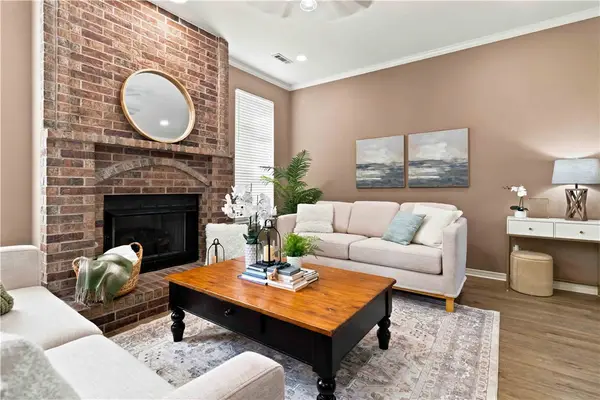 $350,000Active3 beds 2 baths1,722 sq. ft.
52 Terry Street, Farmington, AR 72730
MLS# 1360966Listed by: COLDWELL BANKER HARRIS MCHANEY & FAUCETTE -FAYETTE 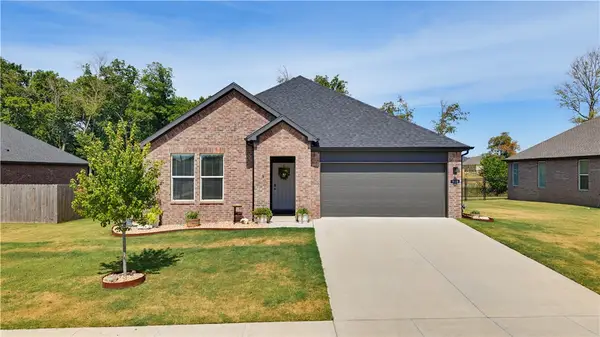 $399,000Active4 beds 2 baths1,897 sq. ft.
510 W Branta Street, Farmington, AR 72730
MLS# 1360777Listed by: ENGEL & VOLKERS SPRINGDALE


Protect your home and budget from life's surprises with an Assurant Home Warranty, backed by a partner that supports you through every step of homeownership. Explore Plans.
©2026 Century 21 Real Estate LLC. All rights reserved. CENTURY 21®, the CENTURY 21 Logo and C21® are service marks owned by Century 21 Real Estate LLC. Century 21 Real Estate LLC fully supports the principles of the Fair Housing Act and the Equal Opportunity Act. Each office is independently owned and operated. Listing information is deemed reliable but not guaranteed accurate.