
2450 Double Bogey Lane, Farmington, AR 72730
Local realty services provided by:CENTURY 21 Action Realty
Listed by: cindy switzer
Office: coldwell banker harris mchaney & faucette-rogers
MLS#:1366859
Source:AR_NWAR
Price summary
- Price:$349,900
- Price per sq. ft.:$204.74
- Monthly HOA dues:$12.5
About this home
Come home to this wonderful open concept 4 bedroom home with space for everyone. The spacious living area and eat-in kitchen are designed to make entertaining a breeze. The four bedrooms provide opportunity for a home office or additional living space. The patio in back has been extended to provide great outdoor space for relaxing and enjoying the serenity of no rear neighbors. Don't miss out on this great home.
Contact an agent
Home facts
- Year built:2019
- Subdivision & Development:Highlands Green 2
- Listing ID #:1366859
- Added:1 day(s) ago
- Updated:November 04, 2026 at 04:28 AM
Rooms and interior
- Bedrooms:4
- Total bathrooms:2
- Full bathrooms:2
- Flooring:Carpet, Vinyl
- Kitchen Description:Built-In Oven, Built-In Range, Dishwasher, Electric Cooktop, Electric Range, Electric Water Heater, Garbage Disposal, Microwave, Microwave Hood Fan, Pantry, Plumbed For Ice Maker, Self Cleaning Oven, Smooth Cooktop
- Bedroom Description:Split Bedrooms
- Basement:Yes
- Living area:1,709 sq. ft.
Heating and cooling
- Cooling:Central Air, Electric
- Heating:Central, Electric, Heat Pump
- Central air:Yes
Structure and exterior
- Roof:Architectural, Shingle
- Year built:2019
- Building area:1,709 sq. ft.
- Lot area:0.19 Acres
- Lot Features:Cleared, Landscaped, Level, Near Golf Course, Open Lot, Outside City Limits, Subdivision
- Architectural Style:Ranch
- Construction Materials:Brick, Vinyl Siding
- Exterior Features:Covered, Patio, Porch
- Foundation Description:Slab
- Levels:1 Story
Utilities
- Water:Public, Water Available
- Sewer:Sewer Available
Finances and disclosures
- Price:$349,900
- Price per sq. ft.:$204.74
- Tax amount:$2,155
Features and amenities
- Appliances:Built-In Oven, Built-In Range, Dishwasher, Disposal, Electric Range, Electric Water Heater, Microwave, Microwave Hood Fan, Plumbed For Ice Maker, Self Cleaning Oven
- Laundry features:Dryer Hookup, Washer Hookup
- Amenities:Ceiling Fans, Double Pane Windows, Pantry, Smoke Detectors, Split Bedrooms, Vinyl Windows, Walk-In Closets, Window Blinds, Window Treatments
Parking
- Parking description:Attached, Concrete Driveway, Garage
- Garage:Yes
New listings near 2450 Double Bogey Lane
- New
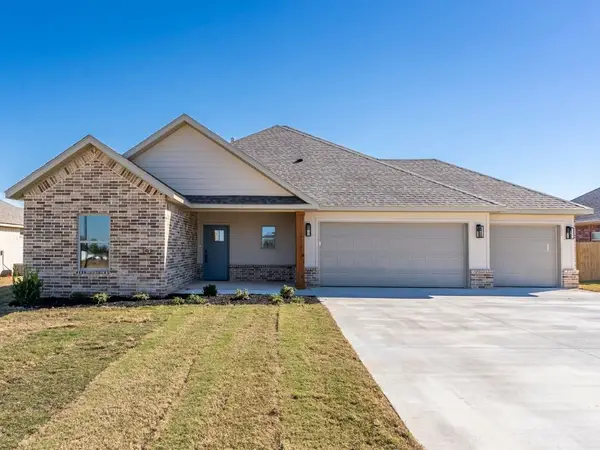 $378,189Active3 beds 3 baths1,827 sq. ft.
152 N Bloodhound Avenue, Farmington, AR 72730
MLS# 1366619Listed by: LINDSEY & ASSOCIATES INC - New
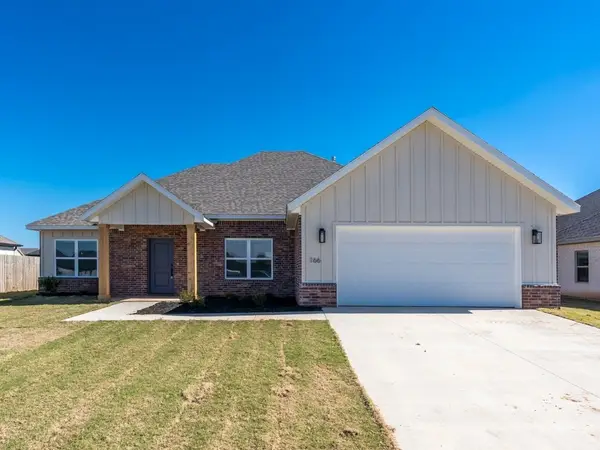 $374,740Active3 beds 2 baths1,828 sq. ft.
166 N Bloodhound Avenue, Farmington, AR 72730
MLS# 1366621Listed by: LINDSEY & ASSOCIATES INC - Open Sun, 2 to 4pmNew
 $379,900Active3 beds 3 baths2,172 sq. ft.
11744 Club House Parkway, Farmington, AR 72730
MLS# 1366380Listed by: RE/MAX ASSOCIATES, LLC - New
 $185,000Active2.01 Acres
14078 Bethel Blacktop Road, Farmington, AR 72730
MLS# 1366458Listed by: LINDSEY & ASSOCIATES INC  $750,000Pending5 beds 4 baths7,100 sq. ft.
11416 Giles Road, Farmington, AR 72730
MLS# 1366309Listed by: WILD OAK REAL ESTATE & DEVELOPMENT $546,440Active5 beds 3 baths2,575 sq. ft.
815 Hillcrest Drive, Farmington, AR 72730
MLS# 1366022Listed by: SCHUBER MITCHELL REALTY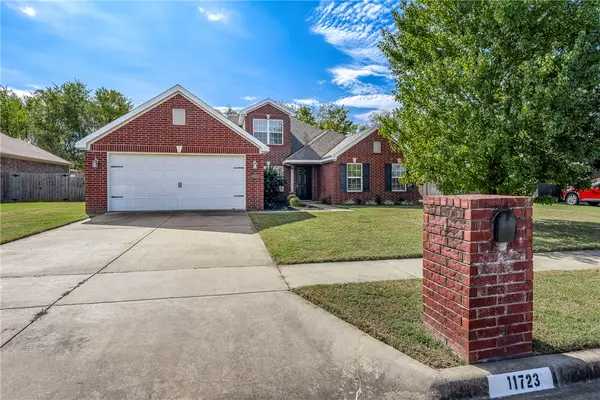 $400,000Active4 beds 2 baths2,204 sq. ft.
11723 E Creek Lane, Farmington, AR 72730
MLS# 1364939Listed by: COLDWELL BANKER HARRIS MCHANEY & FAUCETTE-BENTONVI $314,900Active3 beds 2 baths1,875 sq. ft.
12024 Shark Lane, Farmington, AR 72730
MLS# 1365584Listed by: KELLER WILLIAMS MARKET PRO REALTY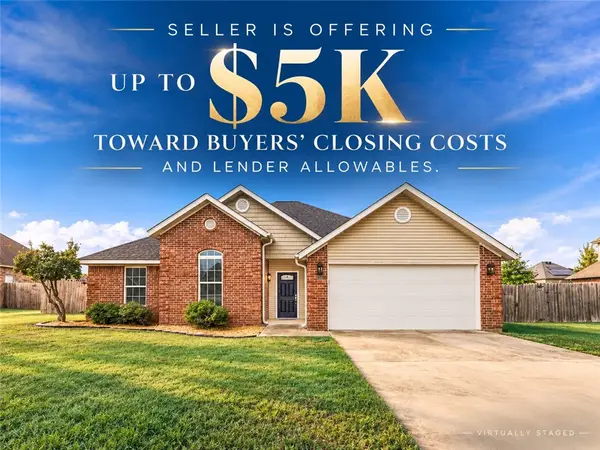 $335,000Active3 beds 2 baths1,781 sq. ft.
11678 East Creek Lane, Farmington, AR 72730
MLS# 1365576Listed by: LIMBIRD REAL ESTATE GROUP


Protect your home and budget from life's surprises with an Assurant Home Warranty, backed by a partner that supports you through every step of homeownership. Explore Plans.
©2026 Century 21 Real Estate LLC. All rights reserved. CENTURY 21®, the CENTURY 21 Logo and C21® are service marks owned by Century 21 Real Estate LLC. Century 21 Real Estate LLC fully supports the principles of the Fair Housing Act and the Equal Opportunity Act. Each office is independently owned and operated. Listing information is deemed reliable but not guaranteed accurate.