
562 Rheas Mill Road, Farmington, AR 72730
Local realty services provided by:CENTURY 21 Lyons & Associates Real Estate
Listed by: nicole shepard
Office: collier & associates - farmington branch
MLS#:1347594
Source:AR_NWAR
Price summary
- Price:$795,000
- Price per sq. ft.:$232.66
About this home
Rare two-home property on 2 acres in central Farmington—ideal for multigenerational living, guest quarters, an in-law suite or rental-income potential. Together, the two dwellings offer 5 bedrooms, 4 baths and 3,417 finished SF. The 2,427 SF all-brick main home includes a mudroom, office, XL bonus room and storm shelter. Extensive 2023 updates include flooring, paint, lighting, appliances, fireplace, 2nd HVAC and expanded entertaining patio. A 40x50 metal building adds a fully finished 990 SF studio apartment/guest house with separate address, septic, full kitchen, bath and laundry, plus a 1,010 SF detached shop/workshop/garage with dual overhead doors and mezzanine storage. The insulated 32x15 heated/cooled flex building is perfect for a home gym, woodworking studio or private office. Homestead features include a greenhouse, raised garden beds and chicken coop, plus ample parking and peaceful farmland views. Walk to Main Street, schools, restaurants and amenities; minutes to Fayetteville....
Contact an agent
Home facts
- Year built:2014
- Subdivision & Development:22-16-31 Farmington Outlots
- Listing ID #:1347594
- Added:108 day(s) ago
- Updated:September 11, 2026 at 02:44 PM
Rooms and interior
- Bedrooms:5
- Total bathrooms:4
- Full bathrooms:4
- Flooring:Carpet, Laminate, Simulated Wood, Tile
- Kitchen Description:Dishwasher, Electric Range, Electric Water Heater, Granite Counters, Microwave, Microwave Hood Fan, Pantry, Plumbed For Ice Maker, Refrigerator
- Bedroom Description:Split Bedrooms
- Living area:3,417 sq. ft.
Heating and cooling
- Cooling:Central Air, Electric
- Heating:Central, Electric
- Central air:Yes
Structure and exterior
- Roof:Architectural, Shingle
- Year built:2014
- Building area:3,417 sq. ft.
- Lot area:2 Acres
- Lot Features:Central Business District, Not In Subdivision, Open Lot
- Construction Materials:Brick
- Exterior Features:Covered, Patio, Porch
- Foundation Description:Slab
- Levels:1 Story
Utilities
- Water:Public, Water Available
- Sewer:Septic Available, Septic Tank
Finances and disclosures
- Price:$795,000
- Price per sq. ft.:$232.66
- Tax amount:$3,016
Features and amenities
- Appliances:Dishwasher, Dryer, Electric Range, Electric Water Heater, Microwave, Microwave Hood Fan, Plumbed For Ice Maker, Refrigerator, Washer
- Laundry features:Dryer, Dryer Hookup, Washer, Washer Hookup
- Amenities:Attic, Ceiling Fans, Granite Counters, In-Law Floorplan, Pantry, Programmable Thermostat, Smoke Detectors, Split Bedrooms, Storage, Storm Shelter, Walk-In Closets, Window Blinds, Window Treatments
Parking
- Parking description:Concrete Driveway, Garage, Garage Door Opener
- Garage:Yes
New listings near 562 Rheas Mill Road
- New
 $250,000Active3 beds 1 baths1,256 sq. ft.
102 Allen Place, Farmington, AR 72730
MLS# 1361555Listed by: REMAX REAL ESTATE RESULTS - Open Sat, 2 to 4pmNew
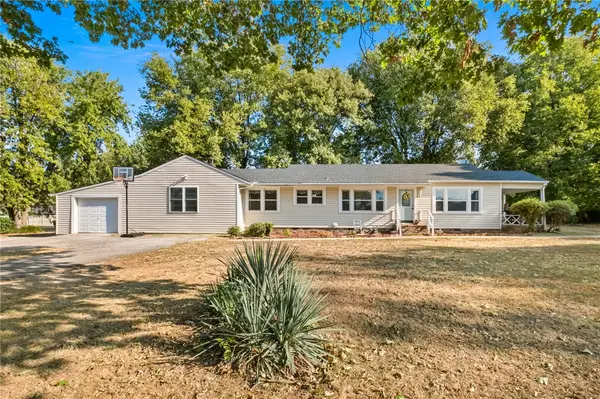 $350,000Active4 beds 2 baths1,870 sq. ft.
148 White Street, Farmington, AR 72730
MLS# 1360885Listed by: KELLER WILLIAMS MARKET PRO REALTY - New
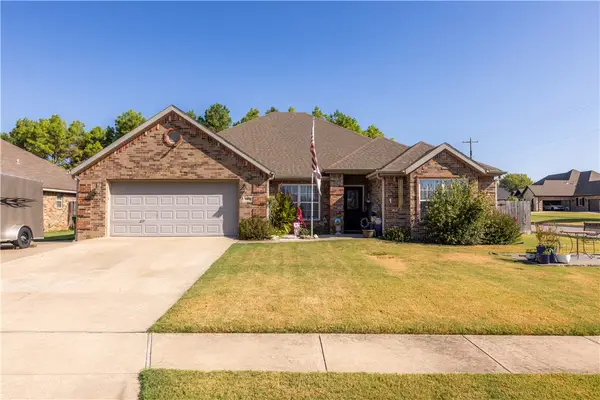 $385,000Active4 beds 2 baths2,042 sq. ft.
11160 Waterleaf Lane, Farmington, AR 72730
MLS# 1360898Listed by: COLLIER & ASSOCIATES - New
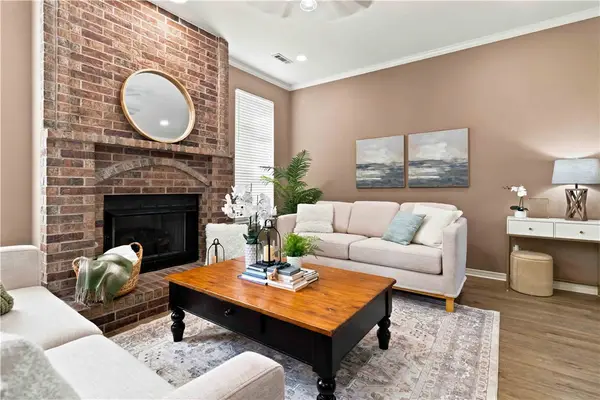 $350,000Active3 beds 2 baths1,722 sq. ft.
52 Terry Street, Farmington, AR 72730
MLS# 1360966Listed by: COLDWELL BANKER HARRIS MCHANEY & FAUCETTE -FAYETTE - New
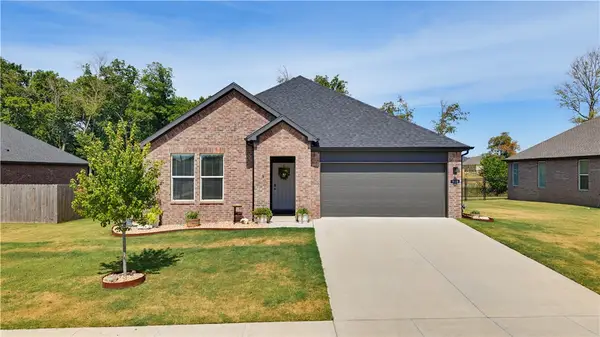 $410,000Active4 beds 2 baths1,897 sq. ft.
510 W Branta Street, Farmington, AR 72730
MLS# 1360777Listed by: ENGEL & VOLKERS SPRINGDALE - Open Sat, 12 to 2pmNew
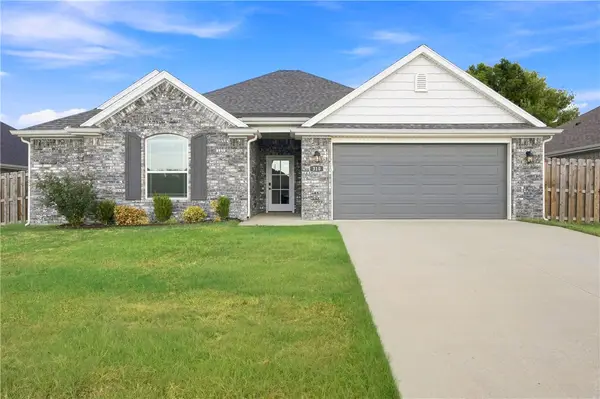 $380,000Active3 beds 2 baths1,732 sq. ft.
310 W Tyler Road, Farmington, AR 72730
MLS# 1360840Listed by: LIMBIRD REAL ESTATE GROUP - New
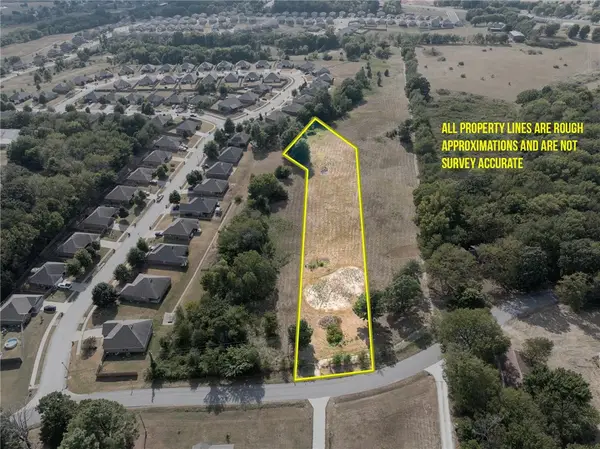 $250,000Active2.14 Acres
TBD Giles Road, Farmington, AR 72730
MLS# 1360868Listed by: LEGEND REALTY INC 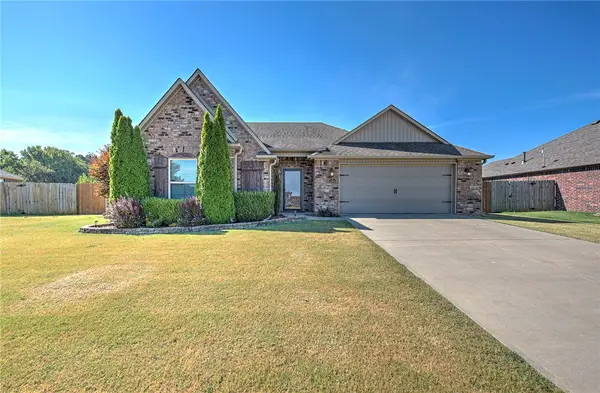 $407,950Active3 beds 2 baths2,050 sq. ft.
12889 Canopy Oaks Drive, Farmington, AR 72730
MLS# 1360567Listed by: COLDWELL BANKER HARRIS MCHANEY & FAUCETTE-ROGERS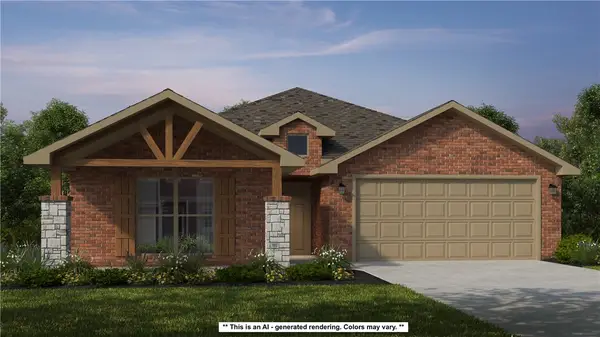 $457,313Pending4 beds 2 baths2,166 sq. ft.
879 Hillcrest Drive, Farmington, AR 72730
MLS# 1360155Listed by: SCHUBER MITCHELL REALTY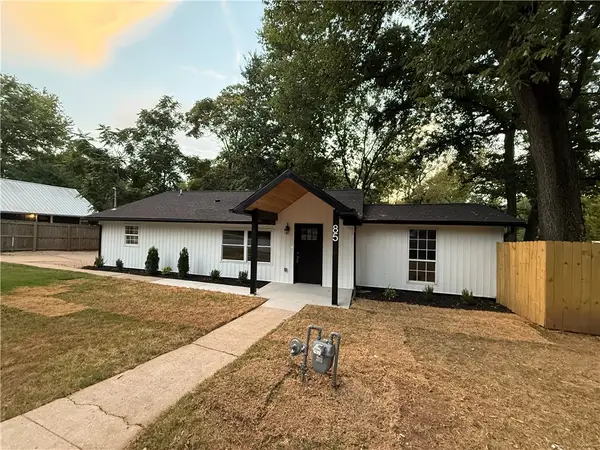 $285,000Active3 beds 2 baths1,212 sq. ft.
85 Bois D Arc Street, Farmington, AR 72730
MLS# 1360011Listed by: COLLIER & ASSOCIATES


Protect your home and budget from life's surprises with an Assurant Home Warranty, backed by a partner that supports you through every step of homeownership. Explore Plans.
©2026 Century 21 Real Estate LLC. All rights reserved. CENTURY 21®, the CENTURY 21 Logo and C21® are service marks owned by Century 21 Real Estate LLC. Century 21 Real Estate LLC fully supports the principles of the Fair Housing Act and the Equal Opportunity Act. Each office is independently owned and operated. Listing information is deemed reliable but not guaranteed accurate.