
1011 N Tanglebriar Lane, Fayetteville, AR 72701
Local realty services provided by:CENTURY 21 Lyons & Associates Real Estate
Listed by: dale carlton-jr
Office: carlton realty, inc
MLS#:1349286
Source:AR_NWAR
Price summary
- Price:$1,940,000
- Price per sq. ft.:$318.03
About this home
Seller will consider taking your home in trade for this home on Mt. Sequoyah with .88 acres just 5 minutes from downtown, this mid-century modern home offers 6,100+/- SF and has been beautifully updated by Mark Zweig, including two Marlon Blackwell-designed additions. Features include a 4-car skylit garage with Tesla charger, screened front porch, sunroom, outdoor kitchen, expansive deck, stone patio, and private backyard. Main level offers soaring entry, two-story stone fireplace, vaulted living room, updated kitchen with Bespoke refrigerator, dual ovens, gas cooktop, breakfast bar, den with built-ins, and 3 bedrooms.. The primary suite includes living area, deck access, spa/hot tub, and renovated bath. Lower level features a gym with commercial CYBEX equipment, wine cellar, office, craft room, laundry, guest suite, and large family room with fireplace. Amenities include cork flooring, generator, RV hookup, irrigation, patterned concrete driveway, professional landscape and lighting, and fresh exterior paint....
Contact an agent
Home facts
- Year built:1979
- Subdivision & Development:Rockwood Add
- Listing ID #:1349286
- Added:109 day(s) ago
- Updated:September 17, 2026 at 03:23 PM
Rooms and interior
- Bedrooms:4
- Total bathrooms:3
- Full bathrooms:3
- Flooring:Carpet, Cork, Tile
- Kitchen Description:Built-In Oven, Built-In Range, Dishwasher, Double Oven, Garbage Disposal, Gas Water Heater, Microwave, Pantry, Plumbed For Ice Maker, Refrigerator
- Bedroom Description:Split Bedrooms
- Basement:Yes
- Basement Description:Finished, Full, Walk-Out Access
- Living area:6,100 sq. ft.
Heating and cooling
- Cooling:Central Air, Electric
- Heating:Central, Gas
- Central air:Yes
Structure and exterior
- Roof:Green Roof, Shake, Wood
- Year built:1979
- Building area:6,100 sq. ft.
- Lot area:0.89 Acres
- Lot Features:Central Business District, City Lot, Hardwood Trees, Landscaped, Near Park, Secluded, Sloped, Subdivision
- Architectural Style:Contemporary
- Construction Materials:Cedar, Metal Siding, Rock
- Exterior Features:Covered, Patio, Stone
- Foundation Description:Slab
- Levels:2 Story
Utilities
- Water:Public, Water Available
- Sewer:Sewer Available
Finances and disclosures
- Price:$1,940,000
- Price per sq. ft.:$318.03
- Tax amount:$7,575
Features and amenities
- Appliances:Built-In Oven, Built-In Range, Dishwasher, Disposal, Double Oven, Dryer, Gas Cooktop, Gas Water Heater, Microwave, Plumbed For Ice Maker, Refrigerator, Washer, Water Heater
- Laundry features:Dryer, Dryer Hookup, Washer, Washer Hookup
- Amenities:Cathedral Ceilings, Ceiling Fans, Double Pane Windows, Multiple Living Areas, Pantry, Programmable Thermostat, Quartz Counters, Smoke Detectors, Split Bedrooms, Storage, Walk-In Closets, Wine Cellar
Parking
- Parking description:Attached, Concrete Driveway, Garage, Garage Door Opener
- Garage:Yes
New listings near 1011 N Tanglebriar Lane
- New
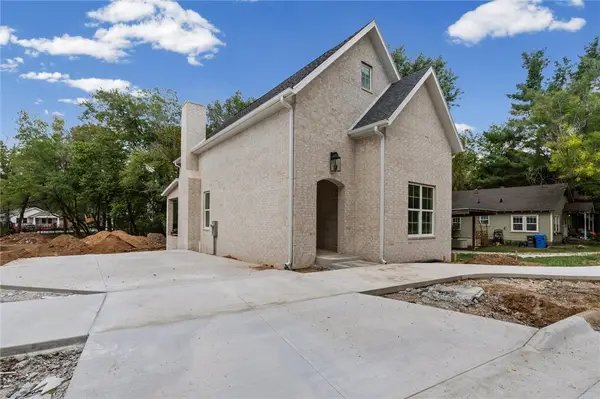 $545,000Active3 beds 3 baths1,791 sq. ft.
345 Combs Avenue, Fayetteville, AR 72701
MLS# 1362032Listed by: THE WANDERLUST CO. - New
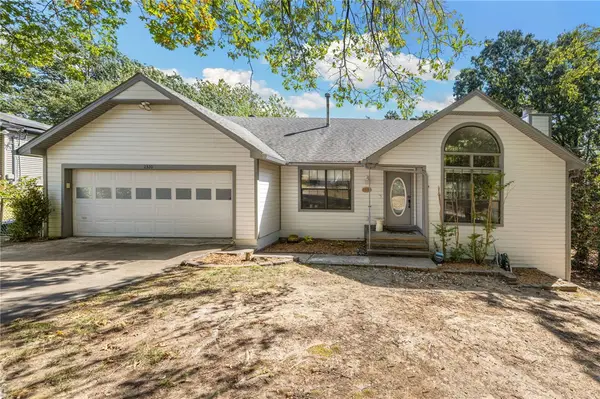 $349,900Active3 beds 2 baths1,436 sq. ft.
2320 N Briarwood Lane, Fayetteville, AR 72703
MLS# 1362325Listed by: HOMES & SPACES REAL ESTATE - New
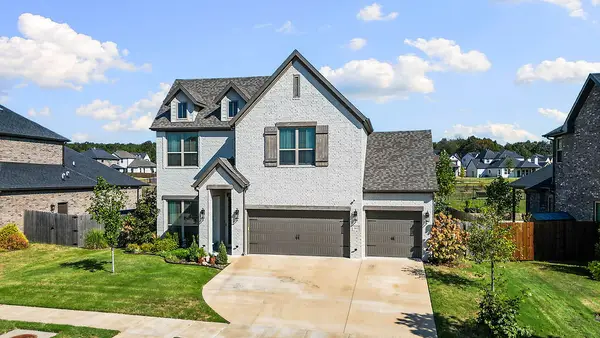 $637,500Active4 beds 4 baths2,614 sq. ft.
3832 W Violet Street, Fayetteville, AR 72704
MLS# 1362387Listed by: LINDSEY & ASSOC INC BRANCH - New
 $325,000Active2 beds 2 baths907 sq. ft.
1137 N Leverett Avenue #202, Fayetteville, AR 72703
MLS# 1362026Listed by: RE/MAX ASSOCIATES, LLC - New
 $380,000Active3 beds 2 baths1,857 sq. ft.
4069 Olive Tree Drive, Fayetteville, AR 72704
MLS# 1361245Listed by: ENGEL & VOLKERS BENTONVILLE - New
 $1,200,000Active3 beds 4 baths3,721 sq. ft.
4005 N Old Wire Road, Fayetteville, AR 72703
MLS# 1361948Listed by: SUDAR GROUP - New
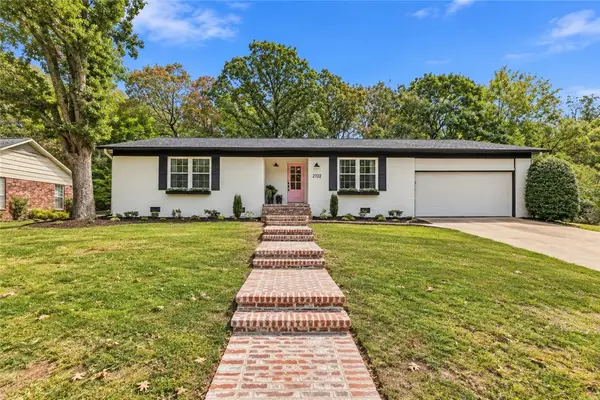 $480,000Active4 beds 2 baths1,793 sq. ft.
2722 N Stagecoach Drive, Fayetteville, AR 72703
MLS# 1361953Listed by: BETTER HOMES AND GARDENS REAL ESTATE JOURNEY - New
 $725,000Active-- beds -- baths3,476 sq. ft.
803 S Rupple Road #1 and 2, Fayetteville, AR 72704
MLS# 1362286Listed by: COLLIER & ASSOCIATES - FARMINGTON BRANCH - New
 $350,000Active3 beds 2 baths1,600 sq. ft.
2656 N Sierra Avenue, Fayetteville, AR 72703
MLS# 1361308Listed by: COLLIER & ASSOCIATES - New
 $200,000Active0.43 Acres
515 E Ozark View Drive, Fayetteville, AR 72703
MLS# 1362132Listed by: KELLER WILLIAMS MARKET PRO REALTY - ROGERS BRANCH


Protect your home and budget from life's surprises with an Assurant Home Warranty, backed by a partner that supports you through every step of homeownership. Explore Plans.
©2026 Century 21 Real Estate LLC. All rights reserved. CENTURY 21®, the CENTURY 21 Logo and C21® are service marks owned by Century 21 Real Estate LLC. Century 21 Real Estate LLC fully supports the principles of the Fair Housing Act and the Equal Opportunity Act. Each office is independently owned and operated. Listing information is deemed reliable but not guaranteed accurate.