
1023 S Morningside Drive, Fayetteville, AR 72701
Local realty services provided by:CENTURY 21 Lyons & Associates Real Estate
Listed by: wesley bates
Office: flyer homes real estate
MLS#:1357078
Source:AR_NWAR
Price summary
- Price:$274,000
- Price per sq. ft.:$307.87
About this home
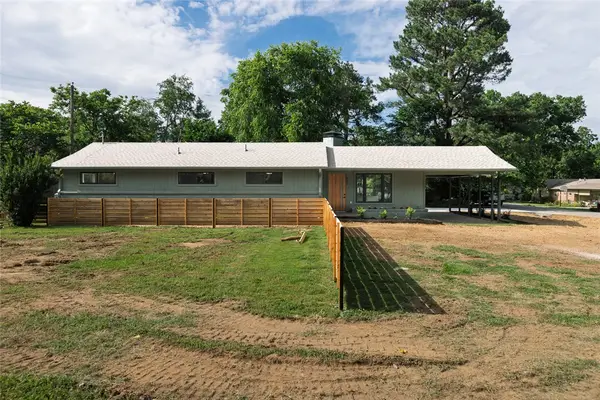
Seller Financing Available. This picture-perfect 2BR/1BA Fayetteville cottage offers 890 SF of beautifully renovated living space with timeless character and thoughtful modern updates. Painted a cheerful light blue with classic board-and-batten siding, a durable metal roof, and a spacious front porch with ceiling fans, it's the kind of home that instantly feels welcoming. Nestled beneath three towering mature pine trees, the porch is the perfect place to relax.
Inside, beautifully restored original hardwood floors pair seamlessly with stylish finishes throughout, preserving the home's character while providing the confidence of a complete renovation.
Located just down the street from Walker Park and the Greenway, with a convenient neighborhood cut-through, you'll enjoy easy bike access to downtown Fayetteville.
Every detail has been thoughtfully completed, creating a move-in-ready home that blends cottage charm with modern comfort in one of Fayetteville's most convenient neighborhoods. Agent owned....
Contact an agent
Home facts
- Year built:1951
- Subdivision & Development:McClintons Add
- Listing ID #:1357078
- Added:45 day(s) ago
- Updated:September 16, 2026 at 02:39 PM
Rooms and interior
- Bedrooms:2
- Total bathrooms:1
- Full bathrooms:1
- Flooring:Tile, Wood
- Kitchen Description:Dishwasher, Electric Range, Granite Counters, Refrigerator
- Basement:Yes
- Basement Description:Crawl Space
- Living area:890 sq. ft.
Heating and cooling
- Cooling:Central Air
- Heating:Central
- Central air:Yes
Structure and exterior
- Roof:Metal
- Year built:1951
- Building area:890 sq. ft.
- Lot area:0.07 Acres
- Lot Features:Central Business District, Corner Lot, Near Park
- Construction Materials:Concrete
- Exterior Features:Porch
- Foundation Description:Block, Crawlspace
- Levels:1 Story
Utilities
- Water:Public, Water Available
- Sewer:Sewer Available
Finances and disclosures
- Price:$274,000
- Price per sq. ft.:$307.87
- Tax amount:$1,715
Features and amenities
- Appliances:Dishwasher, ENERGY STAR Qualified Appliances, Electric Range, Refrigerator, Tankless Water Heater, Water Heater
- Laundry features:Dryer Hookup, Washer Hookup
- Amenities:Ceiling Fans, Granite Counters
Parking
- Parking description:Gravel Driveway
New listings near 1023 S Morningside Drive
- New
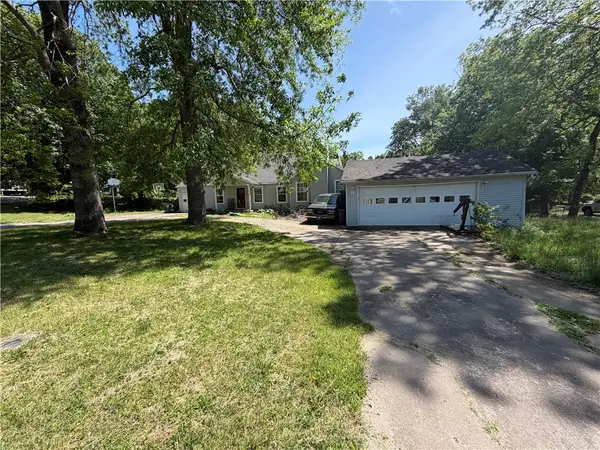 $350,000Active4 beds 3 baths3,218 sq. ft.
455 Skelton Street, Fayetteville, AR 72701
MLS# 1361925Listed by: INFINITY REAL ESTATE GROUP - New
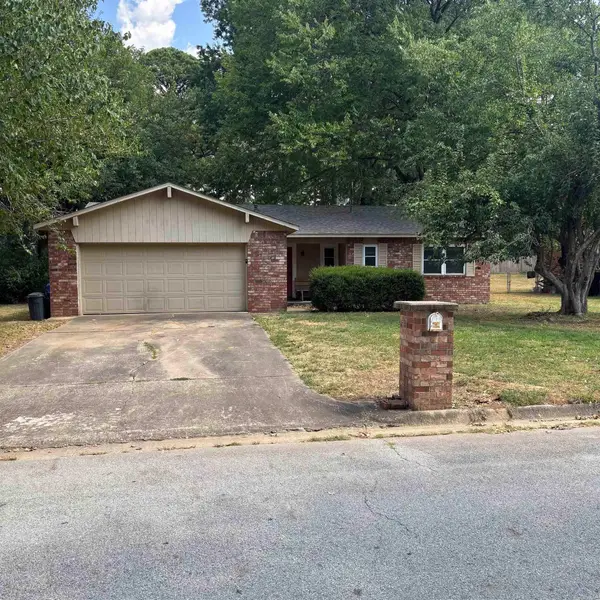 $240,000Active3 beds 2 baths1,258 sq. ft.
2880 N Peg Lane, Fayetteville, AR 72703
MLS# 26037653Listed by: MCKIMMEY ASSOCIATES REALTORS NLR - New
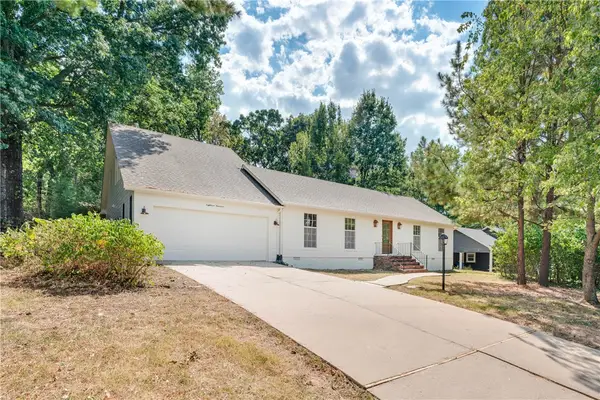 $650,000Active4 beds 4 baths2,518 sq. ft.
1819 E Viewpoint Drive, Fayetteville, AR 72701
MLS# 1360595Listed by: RE/MAX ASSOCIATES, LLC - Open Sun, 2 to 4pmNew
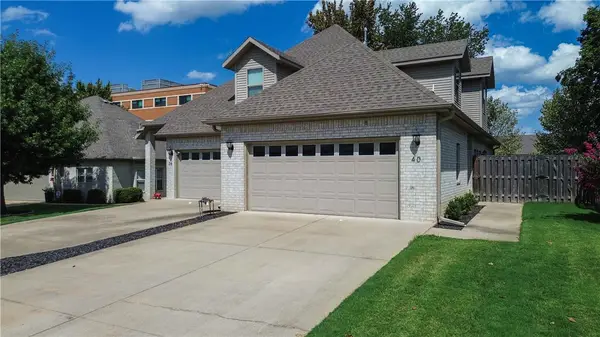 $365,000Active3 beds 2 baths1,588 sq. ft.
40 E Cydnee Street, Fayetteville, AR 72703
MLS# 1361306Listed by: COLLIER & ASSOCIATES - New
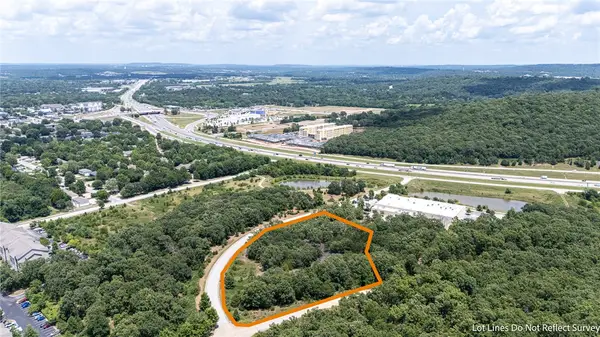 $1,450,000Active2.64 Acres
3113 Technology Way, Fayetteville, AR 72704
MLS# 1362062Listed by: KELLER WILLIAMS MARKET PRO REALTY - ROGERS BRANCH - New
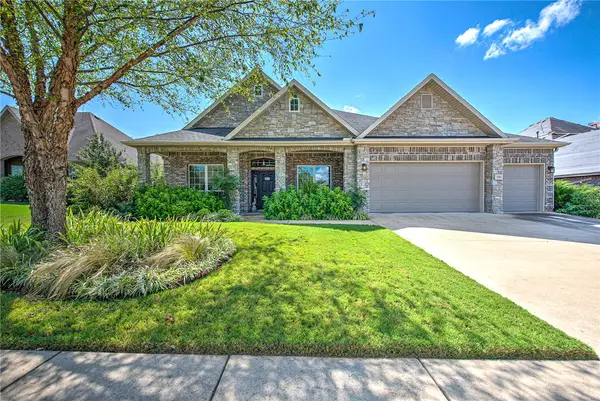 $665,000Active4 beds 4 baths3,203 sq. ft.
3791 Spanish Bay Place, Fayetteville, AR 72701
MLS# 1362112Listed by: KELLER WILLIAMS MARKET PRO REALTY BRANCH OFFICE - New
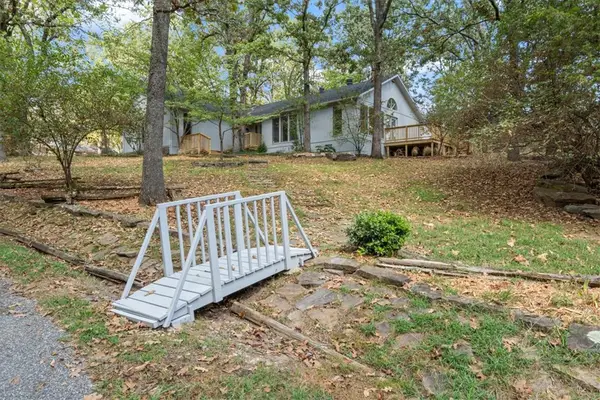 $750,000Active3 beds 3 baths2,294 sq. ft.
3192 Township Street, Fayetteville, AR 72703
MLS# 1362142Listed by: REALTY EPIC - New
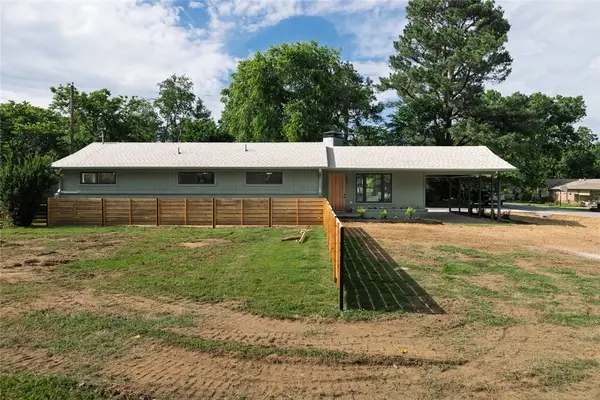 $475,000Active4 beds 2 baths1,598 sq. ft.
900 E Ash Street, Fayetteville, AR 72703
MLS# 1362148Listed by: FLYER HOMES REAL ESTATE - New
 $50,000Active0.1 Acres
900 E Ash Street, Fayetteville, AR 72703
MLS# 1362153Listed by: FLYER HOMES REAL ESTATE - New
 $699,000Active4 beds 3 baths2,160 sq. ft.
3215 Wroxton Court, Fayetteville, AR 72703
MLS# 1362067Listed by: KELLEY COMMERCIAL PARTNERS NW


Protect your home and budget from life's surprises with an Assurant Home Warranty, backed by a partner that supports you through every step of homeownership. Explore Plans.
©2026 Century 21 Real Estate LLC. All rights reserved. CENTURY 21®, the CENTURY 21 Logo and C21® are service marks owned by Century 21 Real Estate LLC. Century 21 Real Estate LLC fully supports the principles of the Fair Housing Act and the Equal Opportunity Act. Each office is independently owned and operated. Listing information is deemed reliable but not guaranteed accurate.