
1075 S Baldwin Avenue, Fayetteville, AR 72701
Local realty services provided by:CENTURY 21 Action Realty
Listed by: chasity carter
Office: pink keys realty
MLS#:1358558
Source:AR_NWAR
Price summary
- Price:$275,000
- Price per sq. ft.:$200.15
About this home
Completely remodeled in 2022 and ready for its next owner! This home offers a great location just a short drive from Lake Sequoyah and approximately 12 minutes from the University of Arkansas. Updates include flooring and a new HVAC system installed in 2025 for added comfort and peace of mind. Outside, enjoy a spacious yard with plenty of room for entertaining, pets, gardening, or simply relaxing. The detached garage is equipped with electricity, making it perfect for parking, storage, a workshop, or hobby space. With major updates already completed and convenient access to Fayetteville, this property offers the perfect combination of location, space, and functionality!
Contact an agent
Home facts
- Year built:1974
- Subdivision & Development:Lewis Baldwin Sub
- Listing ID #:1358558
- Added:72 day(s) ago
- Updated:October 23, 2026 at 08:31 AM
Rooms and interior
- Bedrooms:3
- Total bathrooms:2
- Full bathrooms:2
- Flooring:Laminate, Tile
- Kitchen Description:Electric Water Heater, Gas Range, Microwave, Microwave Hood Fan
- Living area:1,374 sq. ft.
Heating and cooling
- Cooling:Central Air, Electric
- Heating:Central, Gas
- Central air:Yes
Structure and exterior
- Roof:Metal
- Year built:1974
- Building area:1,374 sq. ft.
- Lot area:0.31 Acres
- Lot Features:Level, Subdivision
- Architectural Style:Traditional
- Construction Materials:Brick
- Exterior Features:Porch
- Foundation Description:Slab
- Levels:1 Story
Utilities
- Water:Public, Water Available
- Sewer:Public Sewer, Sewer Available
Finances and disclosures
- Price:$275,000
- Price per sq. ft.:$200.15
- Tax amount:$559
Features and amenities
- Appliances:Electric Water Heater, Gas Range, Microwave, Microwave Hood Fan
- Amenities:Ceiling Fans, Double Pane Windows, Smoke Detectors, Window Blinds, Window Treatments
Parking
- Parking description:Concrete Driveway, Detached Carport
New listings near 1075 S Baldwin Avenue
- New
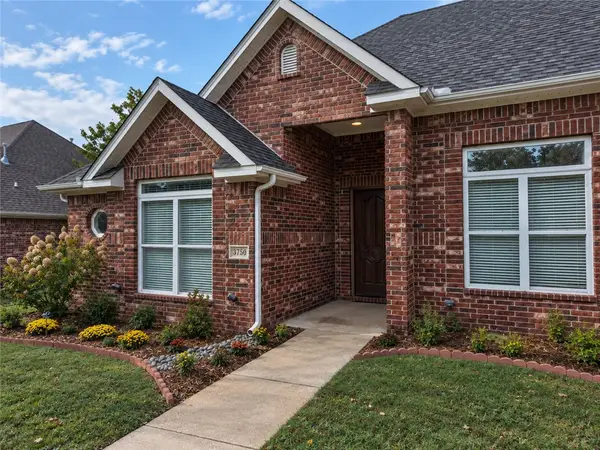 $390,000Active4 beds 3 baths1,840 sq. ft.
3750 W River Bend Drive, Fayetteville, AR 72704
MLS# 1365963Listed by: SMITH AND ASSOCIATES REAL ESTATE SERVICES - New
 $625,000Active3 beds 2 baths2,396 sq. ft.
1341 Ridgeway Drive, Fayetteville, AR 72701
MLS# 1365738Listed by: RE/MAX ASSOCIATES, LLC - New
 $1,375,000Active6 beds 6 baths5,269 sq. ft.
573 Reed Valley Road, Fayetteville, AR 72704
MLS# 1366033Listed by: TRUMAN BALL REAL ESTATE - New
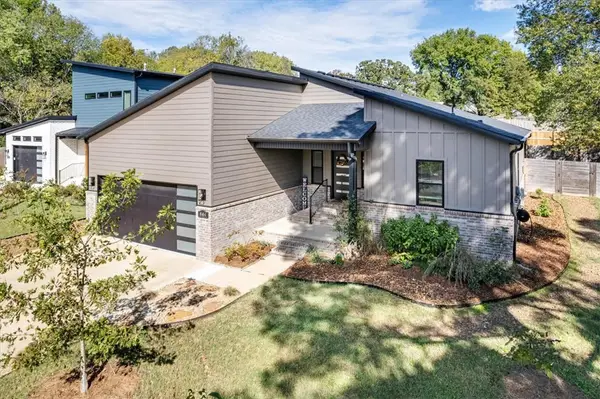 $500,000Active3 beds 2 baths2,000 sq. ft.
944 W Boone Street, Fayetteville, AR 72701
MLS# 1365737Listed by: FLYER HOMES REAL ESTATE - New
 $260,000Active3 beds 1 baths1,000 sq. ft.
2018 S Custer Lane, Fayetteville, AR 72701
MLS# 1365958Listed by: FLYER HOMES REAL ESTATE - New
 $885,000Active4 beds 4 baths3,011 sq. ft.
2807 N Gulley Road, Fayetteville, AR 72703
MLS# 1364358Listed by: MATHIAS REAL ESTATE - New
 $140,000Active1 beds 1 baths762 sq. ft.
119 E Rock, Fayetteville, AR 72701
MLS# 1365735Listed by: COLLIER & ASSOCIATES - Open Sun, 12 to 3pmNew
 $885,000Active4 beds 4 baths4,053 sq. ft.
3784 E Spyglass Hill Drive, Fayetteville, AR 72701
MLS# 1365966Listed by: LINDSEY & ASSOCIATES INC - New
 $315,000Active3 beds 1 baths1,020 sq. ft.
1018 S Washington Avenue, Fayetteville, AR 72701
MLS# 1365969Listed by: COLDWELL BANKER HARRIS MCHANEY & FAUCETTE -FAYETTE  $665,450Pending5 beds 3 baths2,942 sq. ft.
2097 S Magnificent Loop, Fayetteville, AR 72701
MLS# 1365940Listed by: RIVERWOOD HOME REAL ESTATE


Protect your home and budget from life's surprises with an Assurant Home Warranty, backed by a partner that supports you through every step of homeownership. Explore Plans.
©2026 Century 21 Real Estate LLC. All rights reserved. CENTURY 21®, the CENTURY 21 Logo and C21® are service marks owned by Century 21 Real Estate LLC. Century 21 Real Estate LLC fully supports the principles of the Fair Housing Act and the Equal Opportunity Act. Each office is independently owned and operated. Listing information is deemed reliable but not guaranteed accurate.