
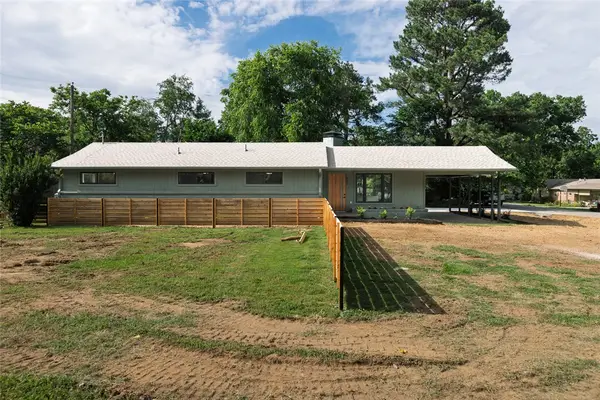
1151 E Sparrow Circle, Fayetteville, AR 72701
Local realty services provided by:CENTURY 21 Lyons & Associates Real Estate
Listed by: ryan hill
Office: the virtual realty group
MLS#:1357278
Source:AR_NWAR
Price summary
- Price:$278,000
- Price per sq. ft.:$221.69
About this home
Affordable with all the upgrades and still only minutes to the University of Arkansas, I-49, restaurants, shopping, and the bike trails. Features a deep rich colored luxury vinyl plank flooring throughout all living spaces. Large living space for entire family to enjoy and watch a movie together. The cook can enjoy the huge kitchen with tons of granite countertops, plenty of modern color cabinets, a pantry, and a granite bar area looking out over the living space. Also, the refrigerator and all stainless appliances convey with the home. A large primary bedroom features an ensuite with granite tops and a place to get ready in the morning with a full walk-in shower and walk-in-closet. Two more bedrooms and a utility room including the washer and dryer make this a move in ready home. A private backyard with no homes behind. If you are an investor or looking for a place for your kids during their studies at the U of A, this would make a great investment due to how close it is to the U of A, less than 5 mins....
Contact an agent
Home facts
- Year built:2023
- Subdivision & Development:Creekside Meadows
- Listing ID #:1357278
- Added:44 day(s) ago
- Updated:September 16, 2026 at 02:39 PM
Rooms and interior
- Bedrooms:3
- Total bathrooms:2
- Full bathrooms:2
- Flooring:Carpet, Luxury Vinyl Plank
- Kitchen Description:Dishwasher, Electric Oven, Electric Range, Electric Water Heater, Garbage Disposal, Microwave, Pantry, Plumbed For Ice Maker, Refrigerator
- Living area:1,254 sq. ft.
Heating and cooling
- Cooling:Central Air, Electric
- Heating:Central, Electric
- Central air:Yes
Structure and exterior
- Roof:Architectural, Shingle
- Year built:2023
- Building area:1,254 sq. ft.
- Lot area:0.2 Acres
- Lot Features:City Lot, Landscaped, Level, Near Park, Subdivision
- Construction Materials:Brick, Vinyl Siding
- Exterior Features:Patio
- Foundation Description:Slab
- Levels:1 Story
Utilities
- Water:Public, Water Available
- Sewer:Public Sewer, Sewer Available
Finances and disclosures
- Price:$278,000
- Price per sq. ft.:$221.69
- Tax amount:$2,738
Features and amenities
- Appliances:Dishwasher, Disposal, Dryer, ENERGY STAR Qualified Appliances, Electric Oven, Electric Range, Electric Water Heater, Microwave, Plumbed For Ice Maker, Refrigerator, Washer
- Laundry features:Dryer, Dryer Hookup, Washer, Washer Hookup
- Amenities:Attic, Pantry, Programmable Thermostat, Smoke Detectors, Storage, Walk-In Closets, Window Blinds, Window Treatments
Parking
- Parking description:Attached, Concrete Driveway, Garage, Garage Door Opener
- Garage:Yes
New listings near 1151 E Sparrow Circle
- New
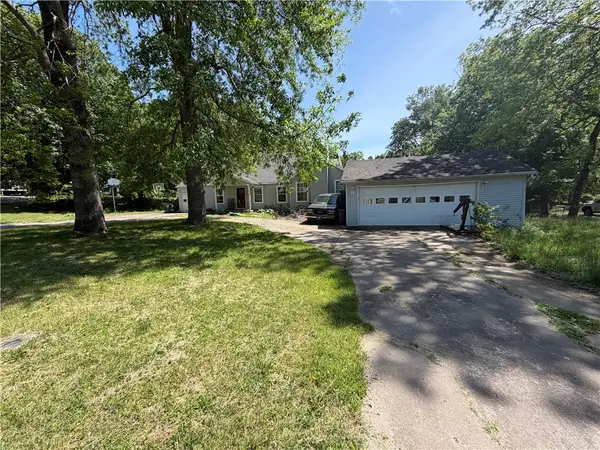 $350,000Active4 beds 3 baths3,218 sq. ft.
455 Skelton Street, Fayetteville, AR 72701
MLS# 1361925Listed by: INFINITY REAL ESTATE GROUP - New
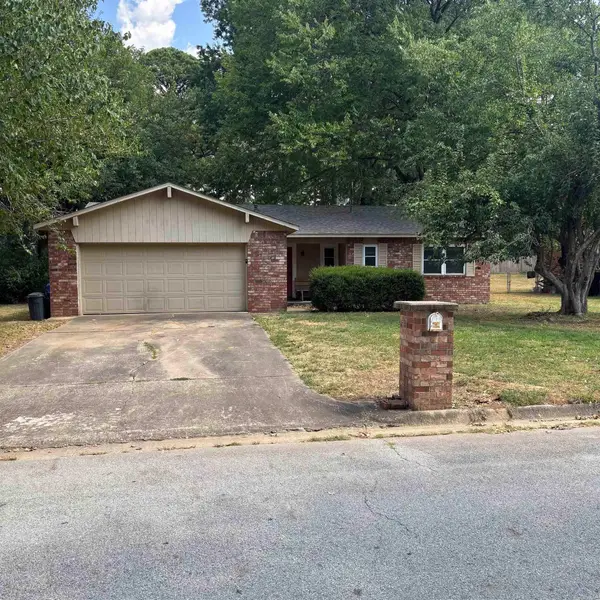 $240,000Active3 beds 2 baths1,258 sq. ft.
2880 N Peg Lane, Fayetteville, AR 72703
MLS# 26037653Listed by: MCKIMMEY ASSOCIATES REALTORS NLR - New
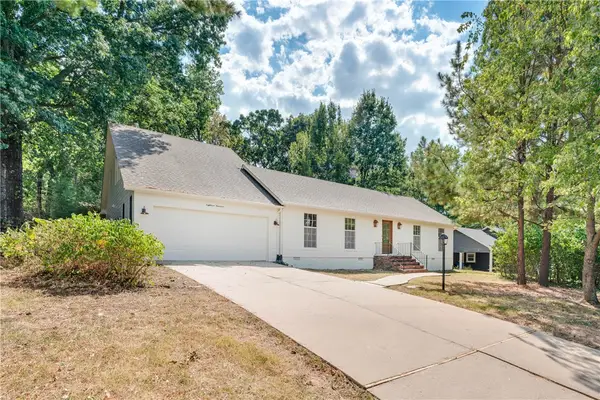 $650,000Active4 beds 4 baths2,518 sq. ft.
1819 E Viewpoint Drive, Fayetteville, AR 72701
MLS# 1360595Listed by: RE/MAX ASSOCIATES, LLC - Open Sun, 2 to 4pmNew
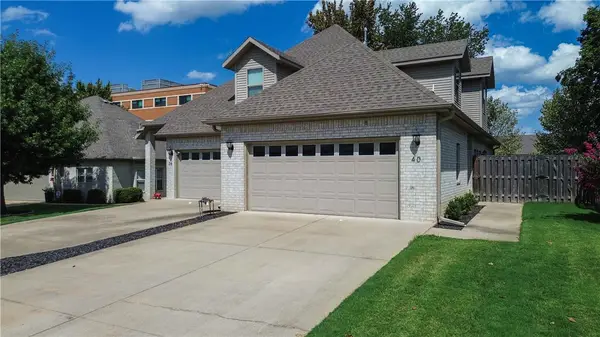 $365,000Active3 beds 2 baths1,588 sq. ft.
40 E Cydnee Street, Fayetteville, AR 72703
MLS# 1361306Listed by: COLLIER & ASSOCIATES - New
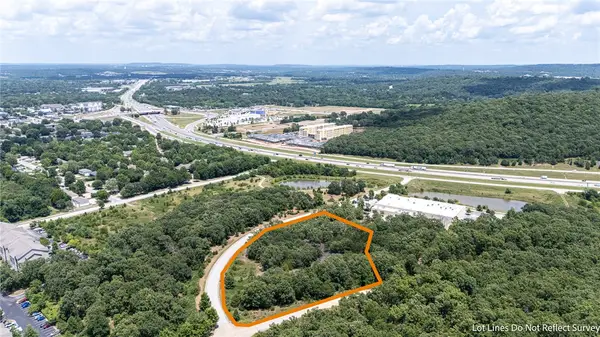 $1,450,000Active2.64 Acres
3113 Technology Way, Fayetteville, AR 72704
MLS# 1362062Listed by: KELLER WILLIAMS MARKET PRO REALTY - ROGERS BRANCH - New
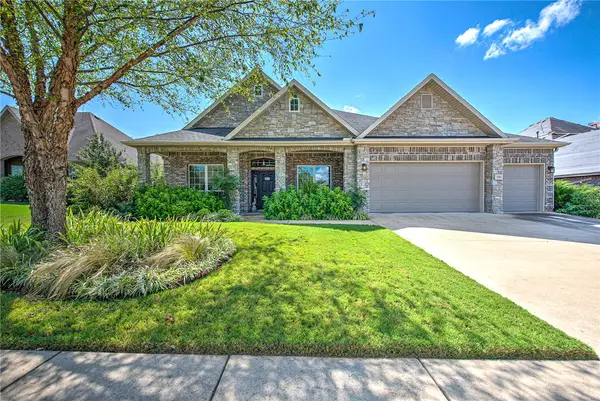 $665,000Active4 beds 4 baths3,203 sq. ft.
3791 Spanish Bay Place, Fayetteville, AR 72701
MLS# 1362112Listed by: KELLER WILLIAMS MARKET PRO REALTY BRANCH OFFICE - New
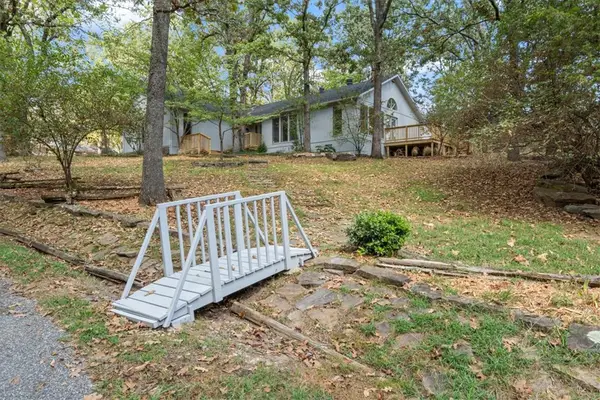 $750,000Active3 beds 3 baths2,294 sq. ft.
3192 Township Street, Fayetteville, AR 72703
MLS# 1362142Listed by: REALTY EPIC - New
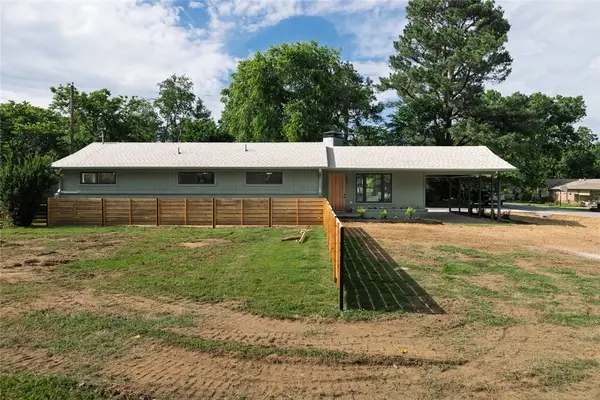 $475,000Active4 beds 2 baths1,598 sq. ft.
900 E Ash Street, Fayetteville, AR 72703
MLS# 1362148Listed by: FLYER HOMES REAL ESTATE - New
 $50,000Active0.1 Acres
900 E Ash Street, Fayetteville, AR 72703
MLS# 1362153Listed by: FLYER HOMES REAL ESTATE - New
 $699,000Active4 beds 3 baths2,160 sq. ft.
3215 Wroxton Court, Fayetteville, AR 72703
MLS# 1362067Listed by: KELLEY COMMERCIAL PARTNERS NW


Protect your home and budget from life's surprises with an Assurant Home Warranty, backed by a partner that supports you through every step of homeownership. Explore Plans.
©2026 Century 21 Real Estate LLC. All rights reserved. CENTURY 21®, the CENTURY 21 Logo and C21® are service marks owned by Century 21 Real Estate LLC. Century 21 Real Estate LLC fully supports the principles of the Fair Housing Act and the Equal Opportunity Act. Each office is independently owned and operated. Listing information is deemed reliable but not guaranteed accurate.