
1204 E Elm Street, Fayetteville, AR 72703
Local realty services provided by:CENTURY 21 Action Realty
1204 E Elm Street,Fayetteville, AR 72703
$415,000
- 3 Beds
- 2 Baths
- - sq. ft.
- Single family
- Sold
Listed by: taylor team
Office: keller williams market pro realty
MLS#:1361524
Source:AR_NWAR
Sorry, we are unable to map this address
Price summary
- Price:$415,000
About this home
Exquisite home in the highly sough-after North Ridge Subdivision. Completely remodeled and beautifully updated extensively including custom accents throughout. Boasting a functional open-concept layout designed for both comfortable daily living and effortless entertaining. Wood-burning fireplace can be converted to gas. Charming accents enhance the warm and inviting interior, leading into delightful eat-in kitchen outfitted with custom cabinetry and premium stainless steel appliances. Private outdoor oasis features an expansive flagstone patio, dedicated fire pit area, and fully equipped outdoor kitchen ready to host any gathering. Private, fully fenced backyard is framed by mature trees and lush landscaping, with an outbuilding offering additional storage. Nestled in unbeatable location within the Root Elementary school district, the neighborhood sits directly adjacent to the Razorback Greenway trail, moments from Gulley Park, and just a short drive to Dickson Street. Truly a gem and an absolute must-see property!...
Contact an agent
Home facts
- Year built:1969
- Subdivision & Development:North Ridge Sub
- Listing ID #:1361524
- Added:45 day(s) ago
- Updated:October 25, 2026 at 06:40 AM
Rooms and interior
- Bedrooms:3
- Total bathrooms:2
- Full bathrooms:2
- Rooms Total:9
- Flooring:Parquet, Vinyl, Wood
- Kitchen Description:Dishwasher, Garbage Disposal, Gas Range, Gas Water Heater, Microwave
- Basement:Yes
Heating and cooling
- Cooling:Central Air, Electric
- Heating:Central, Gas
- Central air:Yes
Structure and exterior
- Roof:Architectural, Shingle
- Year built:1969
- Lot Features:City Lot, Landscaped, Level, Near Park, Subdivision
- Architectural Style:Traditional
- Construction Materials:Brick, Masonite
- Exterior Features:Porch
- Foundation Description:Slab
- Levels:1 Story
Utilities
- Water:Public, Water Available
- Sewer:Public Sewer, Sewer Available
Finances and disclosures
- Price:$415,000
- Tax amount:$1,723
Features and amenities
- Appliances:Dishwasher, Disposal, Gas Range, Gas Water Heater, Microwave
- Amenities:Attic, Double Pane Windows, Smoke Detectors, Storage, Vinyl Windows
Parking
- Parking description:Attached, Concrete Driveway, Garage
- Garage:Yes
New listings near 1204 E Elm Street
- New
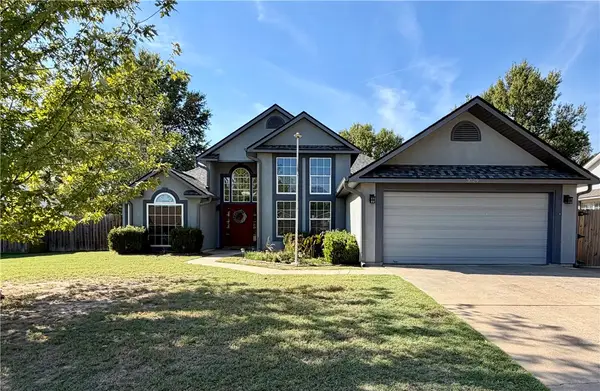 $375,000Active3 beds 2 baths1,835 sq. ft.
3029 N Quartz Drive, Fayetteville, AR 72704
MLS# 1366160Listed by: CRD REAL ESTATE & DEVELOPMENT - New
 $250,000Active3 beds 1 baths1,120 sq. ft.
6 W Montgomery Street, Fayetteville, AR 72701
MLS# 1366164Listed by: KELLER WILLIAMS MARKET PRO REALTY BRANCH OFFICE - New
 $599,900Active4 beds 3 baths2,333 sq. ft.
2659 E Livingston Lane, Fayetteville, AR 72703
MLS# 1366177Listed by: BRITTENUM RESIDENTIAL REALTY - New
 $624,900Active4 beds 3 baths3,179 sq. ft.
2343 Berkleigh Drive, Fayetteville, AR 72704
MLS# 1366009Listed by: KELLER WILLIAMS MARKET PRO REALTY BRANCH OFFICE - New
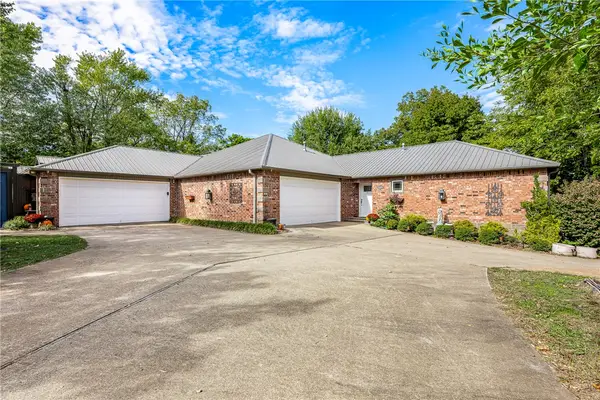 $625,000Active-- beds -- baths3,674 sq. ft.
2493 & 2495 N Jeremiah Place, Fayetteville, AR 72704
MLS# 1365488Listed by: COLLIER & ASSOCIATES - New
 $538,855Active4 beds 2 baths2,212 sq. ft.
2861 W Featherock Way, Fayetteville, AR 72704
MLS# 1366115Listed by: RIVERWOOD HOME REAL ESTATE - New
 $199,000Active7.01 Acres
0000 Mesa Verde Road, Fayetteville, AR 72701
MLS# 1366174Listed by: MIDWEST LAND GROUP, LLC - New
 $360,000Active3 beds 2 baths1,907 sq. ft.
544 N Timeless Drive, Fayetteville, AR 72704
MLS# 1365676Listed by: EQUITY PARTNERS REALTY - New
 $259,000Active2 beds 3 baths1,252 sq. ft.
279 S Breakwater Lane, Fayetteville, AR 72704
MLS# 1366139Listed by: REALTY CONCEPTS - Open Sun, 2 to 4pmNew
 $575,000Active4 beds 3 baths2,411 sq. ft.
3438 E Greystone Drive, Fayetteville, AR 72764
MLS# 1365931Listed by: RE/MAX ASSOCIATES, LLC


Protect your home and budget from life's surprises with an Assurant Home Warranty, backed by a partner that supports you through every step of homeownership. Explore Plans.
©2026 Century 21 Real Estate LLC. All rights reserved. CENTURY 21®, the CENTURY 21 Logo and C21® are service marks owned by Century 21 Real Estate LLC. Century 21 Real Estate LLC fully supports the principles of the Fair Housing Act and the Equal Opportunity Act. Each office is independently owned and operated. Listing information is deemed reliable but not guaranteed accurate.