
1245 E Columbus Boulevard, Fayetteville, AR 72701
Local realty services provided by:CENTURY 21 Lyons & Associates Real Estate
1245 E Columbus Boulevard,Fayetteville, AR 72701
$800,000
- 3 Beds
- 2 Baths
- 2,802 sq. ft.
- Single family
- Active
Upcoming open houses
- Sat, Sep 1202:00 pm - 04:00 pm
Listed by: shelby finch
Office: sudar group
MLS#:1361606
Source:AR_NWAR
Price summary
- Price:$800,000
- Price per sq. ft.:$285.51
About this home
Beautifully maintained, single-level home situated on sought-after Mount Sequoyah! Fresh white paint throughout creates a light and inviting interior, while the newly painted exterior is accented by charming Hasty Blue shutters and doors. Inside, you’ll find a remodeled kitchen, newer wood flooring throughout majority of the home, custom plantation shutters, quartzite counters, a formal dining room, and two spacious living areas offering flexibility for a home office, playroom, media room, or additional entertaining space. Relax on the screened-in porch while taking in lovely views of Fayetteville. Ideally located just minutes from the University of Arkansas, downtown Fayetteville, shopping, dining, and everything the city has to offer!
Contact an agent
Home facts
- Year built:1963
- Subdivision & Development:Jacksons First Add
- Listing ID #:1361606
- Added:1 day(s) ago
- Updated:September 12, 2026 at 10:34 AM
Rooms and interior
- Bedrooms:3
- Total bathrooms:2
- Full bathrooms:2
- Flooring:Tile, Wood
- Kitchen Description:Dishwasher, Electric Range, Garbage Disposal, Gas Water Heater, Granite Counters, Microwave, Pantry
- Basement:Yes
- Basement Description:Crawl Space
- Living area:2,802 sq. ft.
Heating and cooling
- Cooling:Central Air, Electric
- Heating:Central, Electric
- Central air:Yes
Structure and exterior
- Roof:Architectural, Shingle
- Year built:1963
- Building area:2,802 sq. ft.
- Lot area:0.72 Acres
- Lot Features:City Lot, Cleared, Corner Lot, Level, Sloped, Views
- Construction Materials:Brick, Vinyl Siding
- Exterior Features:Covered, Deck, Enclosed, Patio, Porch, Screened
- Foundation Description:Block, Crawlspace
- Levels:1 Story
Utilities
- Water:Public, Water Available
- Sewer:Public Sewer, Sewer Available
Finances and disclosures
- Price:$800,000
- Price per sq. ft.:$285.51
- Tax amount:$2,987
Features and amenities
- Appliances:Dishwasher, Disposal, ENERGY STAR Qualified Appliances, Electric Range, Gas Cooktop, Gas Water Heater, Microwave
- Laundry features:Dryer Hookup, Washer Hookup
- Amenities:Attic, Ceiling Fans, Granite Counters, Pantry, Plantation Shutters, Quartz Counters, Shutters, Storage, Walk-In Closets
Parking
- Parking description:Attached, Concrete Driveway, Garage
- Garage:Yes
New listings near 1245 E Columbus Boulevard
- New
 $299,900Active3 beds 3 baths1,537 sq. ft.
3522 W Belmont Circle, Fayetteville, AR 72704
MLS# 1361814Listed by: BROYLES & ASSOCIATES - New
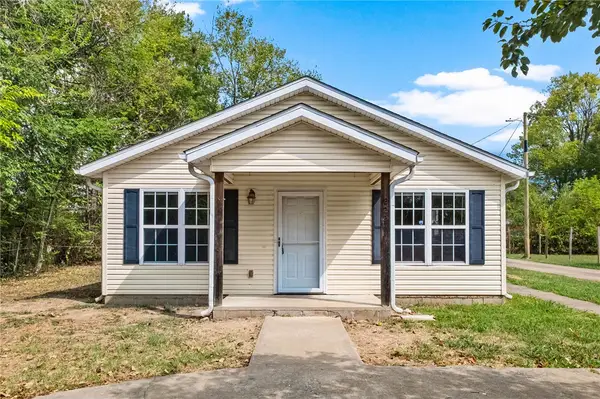 $300,000Active3 beds 2 baths1,025 sq. ft.
222 E 13th Street, Fayetteville, AR 72701
MLS# 1361903Listed by: LONE ROCK REALTY - New
 $369,000Active1.29 Acres
1888 E Rockwood Trail, Fayetteville, AR 72701
MLS# 1361800Listed by: COLLIER & ASSOCIATES - New
 $292,000Active2 beds 2 baths1,567 sq. ft.
8551 W Athens Lane, Fayetteville, AR 72704
MLS# 1361894Listed by: EQUITY PARTNERS REALTY - New
 $529,900Active3 beds 3 baths1,477 sq. ft.
309 Eastern Avenue, Fayetteville, AR 72701
MLS# 1360960Listed by: COLLIER & ASSOCIATES - Open Sun, 1 to 5pmNew
 $625,000Active4 beds 3 baths2,572 sq. ft.
1715 Harold Street, Fayetteville, AR 72703
MLS# 1361871Listed by: THE GRIFFIN COMPANY COMMERCIAL DIVISION-SPRINGDALE - New
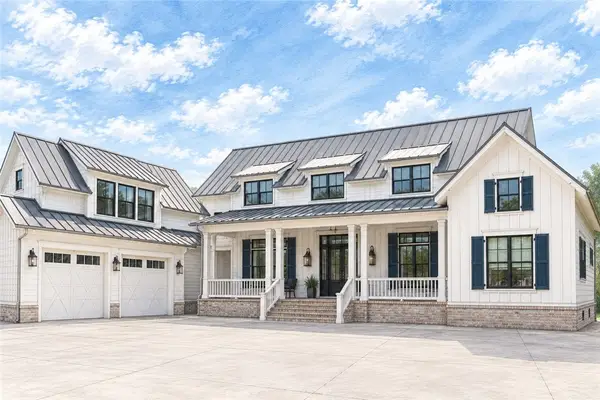 $1,560,000Active5 beds 4 baths5,084 sq. ft.
2673 E Stone Mountain Drive, Fayetteville, AR 72701
MLS# 1361654Listed by: ENGEL & VOLKERS SPRINGDALE - New
 $860,000Active4 beds 4 baths3,712 sq. ft.
4951 Sagely Lane, Fayetteville, AR 72703
MLS# 1361756Listed by: COLDWELL BANKER HARRIS MCHANEY & FAUCETTE -FAYETTE - New
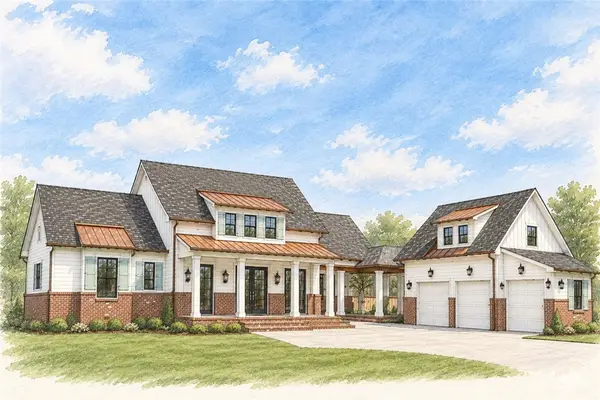 $1,250,000Active4 beds 5 baths4,075 sq. ft.
2079 E Stone Mountain Drive, Fayetteville, AR 72701
MLS# 1361102Listed by: ENGEL & VOLKERS SPRINGDALE


Protect your home and budget from life's surprises with an Assurant Home Warranty, backed by a partner that supports you through every step of homeownership. Explore Plans.
©2026 Century 21 Real Estate LLC. All rights reserved. CENTURY 21®, the CENTURY 21 Logo and C21® are service marks owned by Century 21 Real Estate LLC. Century 21 Real Estate LLC fully supports the principles of the Fair Housing Act and the Equal Opportunity Act. Each office is independently owned and operated. Listing information is deemed reliable but not guaranteed accurate.