
1284 N Tradition Avenue, Fayetteville, AR 72704
Local realty services provided by:CENTURY 21 Lyons & Associates Real Estate
Listed by: michaela rucker
Office: keller williams market pro realty
MLS#:1359049
Source:AR_NWAR
Price summary
- Price:$245,000
- Price per sq. ft.:$217.2
- Monthly HOA dues:$5.42
About this home
Move-in ready with many upgrades like luxury vinyl flooring, all new windows in 2022 with 2 inch blinds, new HVAC in July 2023. The kitchen boasts granite countertops, new electric range, new dishwasher along with eat in dining space that has access to patio and fenced back yard. All major appliances convey-including refrigerator, washer and dryer. Located in Farmington School District with quick access to I-49. Schedule your tour today!
Contact an agent
Home facts
- Year built:1996
- Subdivision & Development:Heritage Village Ph I
- Listing ID #:1359049
- Added:53 day(s) ago
- Updated:October 25, 2026 at 08:16 AM
Rooms and interior
- Bedrooms:3
- Total bathrooms:2
- Full bathrooms:2
- Rooms Total:3
- Flooring:Luxury Vinyl Plank
- Kitchen Description:Dishwasher, Electric Range, Garbage Disposal, Gas Water Heater, Granite Counters, Microwave, Refrigerator
- Living area:1,128 sq. ft.
Heating and cooling
- Cooling:Electric
- Heating:Central
Structure and exterior
- Roof:Architectural, Shingle
- Year built:1996
- Building area:1,128 sq. ft.
- Lot area:0.18 Acres
- Lot Features:City Lot, Subdivision
- Construction Materials:Vinyl Siding
- Exterior Features:Brick
- Foundation Description:Slab
- Levels:1 Story
Utilities
- Water:Public, Water Available
- Sewer:Public Sewer, Sewer Available
Finances and disclosures
- Price:$245,000
- Price per sq. ft.:$217.2
- Tax amount:$1,978
Features and amenities
- Appliances:Dishwasher, Disposal, Electric Range, Gas Water Heater, Microwave, Refrigerator
- Laundry features:Dryer Hookup, Washer Hookup
- Amenities:Ceiling Fans, Double Pane Windows, Granite Counters, Walk-In Closets, Window Blinds, Window Treatments
Parking
- Parking description:Attached, Garage, Garage Door Opener, Stamped Concrete Driveway
- Garage:Yes
New listings near 1284 N Tradition Avenue
- New
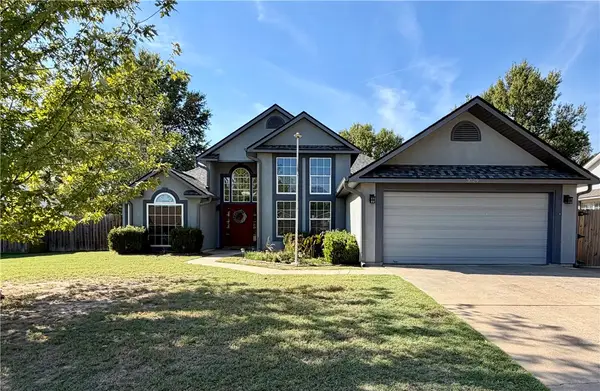 $375,000Active3 beds 2 baths1,835 sq. ft.
3029 N Quartz Drive, Fayetteville, AR 72704
MLS# 1366160Listed by: CRD REAL ESTATE & DEVELOPMENT - New
 $250,000Active3 beds 1 baths1,120 sq. ft.
6 W Montgomery Street, Fayetteville, AR 72701
MLS# 1366164Listed by: KELLER WILLIAMS MARKET PRO REALTY BRANCH OFFICE - New
 $599,900Active4 beds 3 baths2,333 sq. ft.
2659 E Livingston Lane, Fayetteville, AR 72703
MLS# 1366177Listed by: BRITTENUM RESIDENTIAL REALTY - New
 $624,900Active4 beds 3 baths3,179 sq. ft.
2343 Berkleigh Drive, Fayetteville, AR 72704
MLS# 1366009Listed by: KELLER WILLIAMS MARKET PRO REALTY BRANCH OFFICE - New
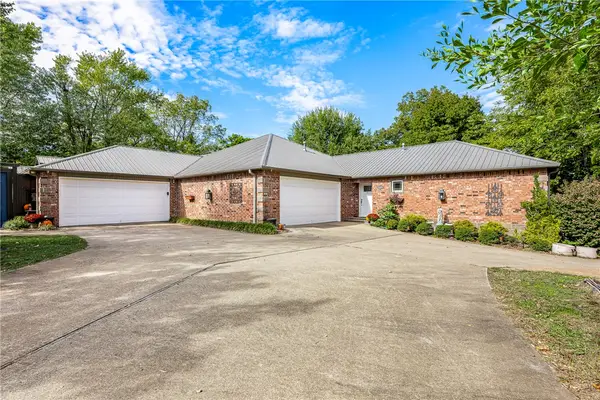 $625,000Active-- beds -- baths3,674 sq. ft.
2493 & 2495 N Jeremiah Place, Fayetteville, AR 72704
MLS# 1365488Listed by: COLLIER & ASSOCIATES - New
 $538,855Active4 beds 2 baths2,212 sq. ft.
2861 W Featherock Way, Fayetteville, AR 72704
MLS# 1366115Listed by: RIVERWOOD HOME REAL ESTATE - New
 $199,000Active7.01 Acres
0000 Mesa Verde Road, Fayetteville, AR 72701
MLS# 1366174Listed by: MIDWEST LAND GROUP, LLC - New
 $360,000Active3 beds 2 baths1,907 sq. ft.
544 N Timeless Drive, Fayetteville, AR 72704
MLS# 1365676Listed by: EQUITY PARTNERS REALTY - New
 $259,000Active2 beds 3 baths1,252 sq. ft.
279 S Breakwater Lane, Fayetteville, AR 72704
MLS# 1366139Listed by: REALTY CONCEPTS - Open Sun, 2 to 4pmNew
 $575,000Active4 beds 3 baths2,411 sq. ft.
3438 E Greystone Drive, Fayetteville, AR 72764
MLS# 1365931Listed by: RE/MAX ASSOCIATES, LLC


Protect your home and budget from life's surprises with an Assurant Home Warranty, backed by a partner that supports you through every step of homeownership. Explore Plans.
©2026 Century 21 Real Estate LLC. All rights reserved. CENTURY 21®, the CENTURY 21 Logo and C21® are service marks owned by Century 21 Real Estate LLC. Century 21 Real Estate LLC fully supports the principles of the Fair Housing Act and the Equal Opportunity Act. Each office is independently owned and operated. Listing information is deemed reliable but not guaranteed accurate.