
1426 S Duncan Avenue, Fayetteville, AR 72701
Local realty services provided by:CENTURY 21 Action Realty
Listed by: rhonda balmer
Office: bassett mix and associates, inc
MLS#:1353732
Source:AR_NWAR
Price summary
- Price:$319,900
- Price per sq. ft.:$312.4
About this home
Prime location with excellent investment potential! Licensed with the City, as an AirBnB option (see att documents). This charming 2-bedroom, 1-bath home is just a stone's throw away from Baum-Walker Stadium & minutes from the UofA campus, making it an ideal choice for students, first-time homebuyers, or investors. Conveniently located near shopping & dining, with easy access to I-49. This home offers both comfort and convenience. Built in 2020, the home features an inviting open-concept main level with a cozy gas log fireplace, gleaming hardwood floors, a spacious kitchen with a center island, & stainless steel appliances, tankless hot water heater, recess lighting, gas stove. Upstairs, there are 2 spacious bedrooms, full bath, & a desk area for a work from home option. Enjoy outdoor living on the backyard deck, covered carport for added convenience. This move-in ready home combines modern finishes with an unbeatable location. Washer/Dryer/Refrigerator/Livingroom TV/Mount can convey with acceptable offer....
Contact an agent
Home facts
- Year built:2020
- Listing ID #:1353732
- Added:21 day(s) ago
- Updated:July 22, 2026 at 08:43 AM
Rooms and interior
- Bedrooms:2
- Total bathrooms:1
- Full bathrooms:1
- Rooms Total:5
- Flooring:Tile, Wood
- Kitchen Description:Dishwasher, Electric Water Heater, Garbage Disposal, Gas Range, Microwave, Plumbed For Ice Maker
- Basement:Yes
- Living area:1,024 sq. ft.
Heating and cooling
- Cooling:Central Air
- Heating:Central
- Central air:Yes
Structure and exterior
- Roof:Architectural, Shingle
- Year built:2020
- Building area:1,024 sq. ft.
- Lot area:0.07 Acres
- Lot Features:Central Business District, City Lot, Landscaped, Near Park
- Architectural Style:Craftsman
- Construction Materials:Concrete
- Exterior Features:Patio
- Foundation Description:Slab
- Levels:2 Story
Utilities
- Water:Public, Water Available
- Sewer:Public Sewer, Sewer Available
Finances and disclosures
- Price:$319,900
- Price per sq. ft.:$312.4
- Tax amount:$2,493
Features and amenities
- Appliances:Dishwasher, Disposal, ENERGY STAR Qualified Appliances, Electric Water Heater, Gas Range, Microwave, Plumbed For Ice Maker, Tankless Water Heater
- Laundry features:Dryer Hookup, Washer Hookup
- Amenities:Ceiling Fans, Double Pane Windows, Programmable Thermostat, Walk-In Closets, Window Blinds, Window Treatments
Parking
- Parking description:Concrete Driveway, Detached Carport
New listings near 1426 S Duncan Avenue
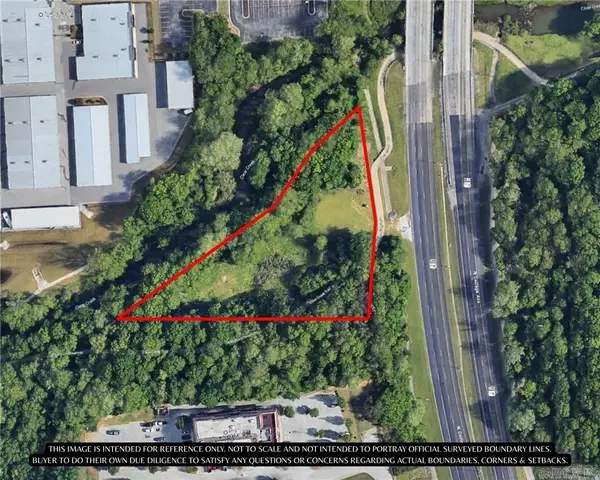 $345,000Pending3 Acres
Address Withheld By Seller, Fayetteville, AR 72703
MLS# 26029583Listed by: DALRYMPLE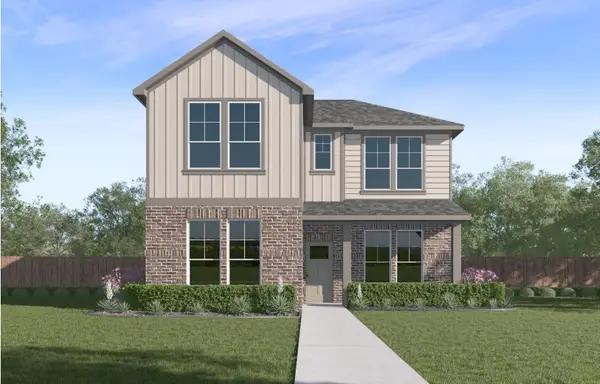 $389,000Pending4 beds 4 baths2,062 sq. ft.
693 S Neon Avenue, Fayetteville, AR 72704
MLS# 1356163Listed by: D.R. HORTON REALTY OF ARKANSAS, LLC- New
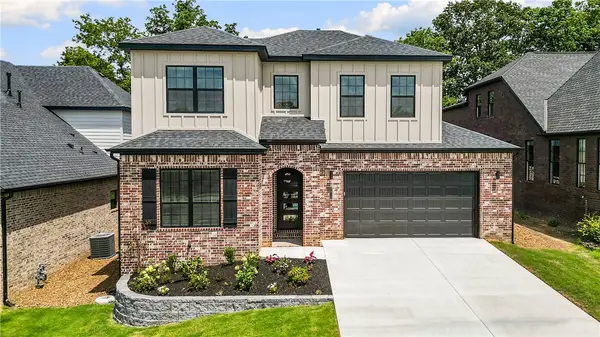 $731,600Active4 beds 3 baths2,480 sq. ft.
2512 N Crossover Road, Fayetteville, AR 72703
MLS# 1355973Listed by: MCMULLEN REALTY GROUP - New
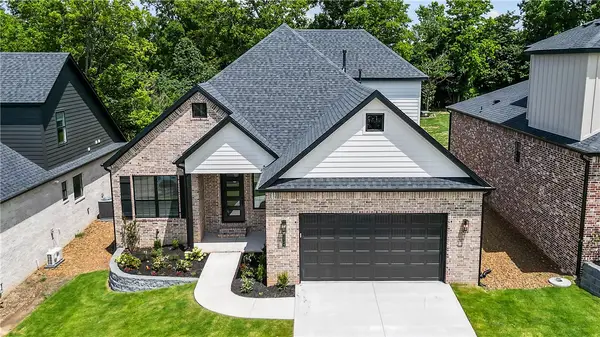 $670,535Active4 beds 3 baths2,273 sq. ft.
2524 N Crossover Road, Fayetteville, AR 72703
MLS# 1356002Listed by: MCMULLEN REALTY GROUP - New
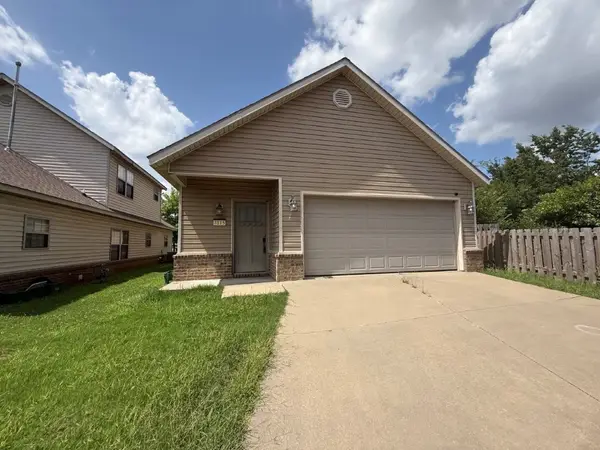 $247,000Active2 beds 3 baths1,491 sq. ft.
3115 W Old Farmington Road, Fayetteville, AR 72704
MLS# 1356080Listed by: LINDSEY & ASSOC INC BRANCH - New
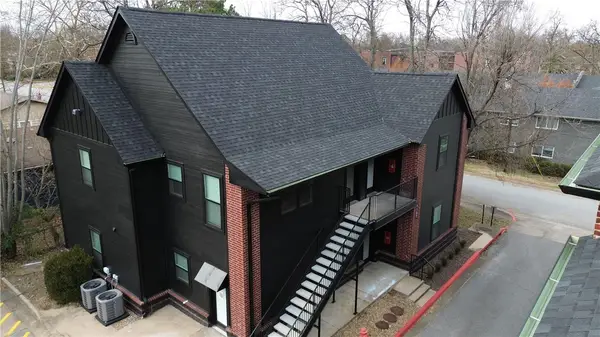 $325,000Active2 beds 2 baths874 sq. ft.
1137 N Leverett Avenue #101, Fayetteville, AR 72703
MLS# 1356081Listed by: EQUITY PARTNERS REALTY - New
 $800,000Active4 beds 4 baths3,584 sq. ft.
18710 Strawberry Plant Road, Fayetteville, AR 72704
MLS# 1356018Listed by: GIBSON REAL ESTATE - New
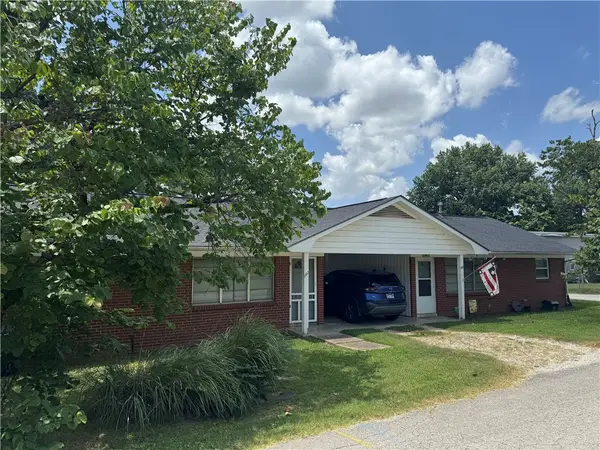 $299,700Active-- beds -- baths1,637 sq. ft.
795 - 797 S Dockery Lane, Fayetteville, AR 72701
MLS# 1355456Listed by: COLDWELL BANKER HARRIS MCHANEY & FAUCETTE -FAYETTE - New
 $650,000Active1.91 Acres
TBD Wedington, Fayetteville, AR 72704
MLS# 1355305Listed by: THE GRIFFIN COMPANY COMMERCIAL DIVISION-SPRINGDALE - New
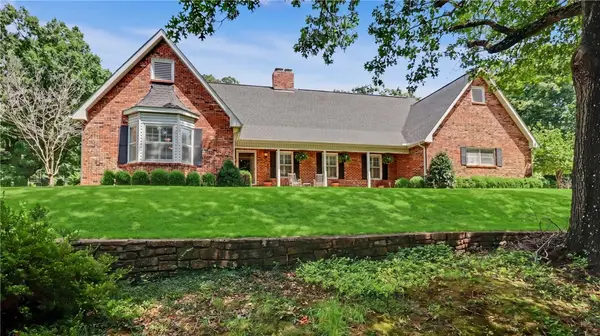 $975,000Active4 beds 4 baths3,844 sq. ft.
1134 N Crossover Road, Fayetteville, AR 72701
MLS# 1355771Listed by: LINDSEY & ASSOCIATES INC


Protect your home and budget from life's surprises with an Assurant Home Warranty, backed by a partner that supports you through every step of homeownership. Explore Plans.
©2026 Century 21 Real Estate LLC. All rights reserved. CENTURY 21®, the CENTURY 21 Logo and C21® are service marks owned by Century 21 Real Estate LLC. Century 21 Real Estate LLC fully supports the principles of the Fair Housing Act and the Equal Opportunity Act. Each office is independently owned and operated. Listing information is deemed reliable but not guaranteed accurate.