
15607 Quail Road, Fayetteville, AR 72704
Local realty services provided by:CENTURY 21 Action Realty
15607 Quail Road,Fayetteville, AR 72704
$410,000
- 3 Beds
- 2 Baths
- 1,837 sq. ft.
- Single family
- Active
Listed by: lisa darling
Office: keller williams market pro realty
MLS#:1361307
Source:AR_NWAR
Price summary
- Price:$410,000
- Price per sq. ft.:$223.19
About this home
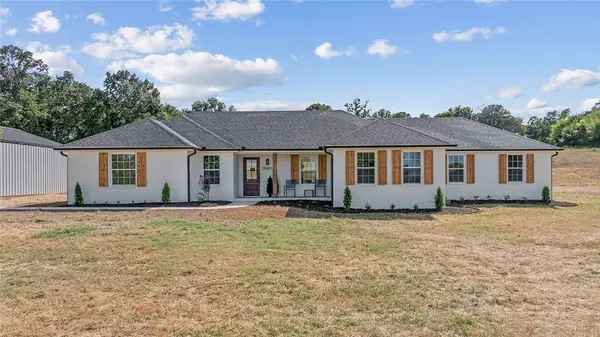
Welcome to 15607 Quail Road in West Fayetteville's Wedington Woods! With that perfect country feel, yet not far from shopping, restaurants and schools. Enjoy the shade of mature trees on this large 3+ acre lot, with abundant deer and wildlife. This home features 3 bedrooms, 2 nearly new bathrooms, an oversized laundry room, and a spacious open floorplan. Recent updates include air conditioning/heating system (2022), roof (2022), nearly new tankless water heater (2024), new dishwasher, completely renovated electrical system, and more. Grab this one before it's gone!
Contact an agent
Home facts
- Year built:1972
- Subdivision & Development:Wedington Woods
- Listing ID #:1361307
- Added:1 day(s) ago
- Updated:September 10, 2026 at 11:08 AM
Rooms and interior
- Bedrooms:3
- Total bathrooms:2
- Full bathrooms:2
- Flooring:Carpet, Vinyl
- Kitchen Description:Dishwasher, Electric Water Heater, Garbage Disposal, Gas Oven, Granite Counters, Microwave, Plumbed For Ice Maker, Refrigerator
- Living area:1,837 sq. ft.
Heating and cooling
- Cooling:Central Air
- Heating:Heat Pump
- Central air:Yes
Structure and exterior
- Roof:Architectural, Shingle
- Year built:1972
- Building area:1,837 sq. ft.
- Lot area:3.36 Acres
- Lot Features:Outside City Limits, Wooded
- Construction Materials:Brick
- Exterior Features:Deck
- Foundation Description:Slab
- Levels:1 Story
Utilities
- Water:Public, Water Available
- Sewer:Septic Available, Septic Tank
Finances and disclosures
- Price:$410,000
- Price per sq. ft.:$223.19
- Tax amount:$964
Features and amenities
- Appliances:Dishwasher, Disposal, Electric Water Heater, Gas Cooktop, Gas Oven, Microwave, Plumbed For Ice Maker, Refrigerator
- Laundry features:Dryer Hookup, Washer Hookup
- Amenities:Granite Counters, Security System, Smoke Detectors
Parking
- Parking description:Attached Carport, Gravel Driveway
New listings near 15607 Quail Road
- New
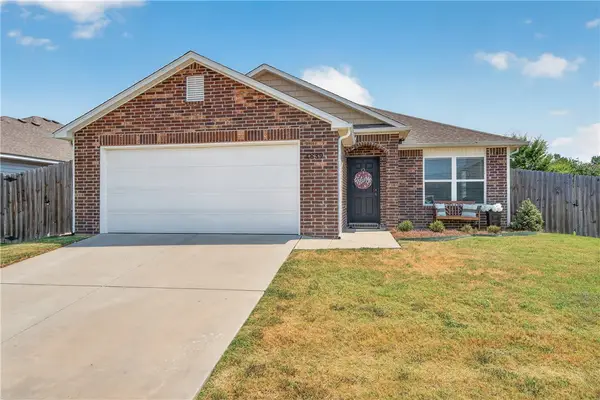 $307,500Active3 beds 2 baths1,426 sq. ft.
4889 W Hoover Loop, Fayetteville, AR 72704
MLS# 1360196Listed by: REAL BROKER NWA - New
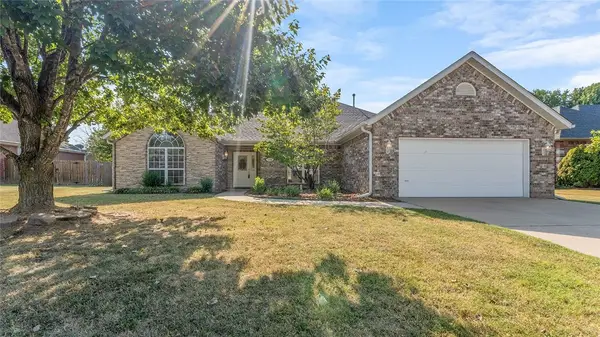 $449,999Active4 beds 2 baths2,255 sq. ft.
1243 S St Andrews Circle, Fayetteville, AR 72701
MLS# 1361411Listed by: WEICHERT REALTORS - THE GRIFFIN COMPANY SPRINGDALE - New
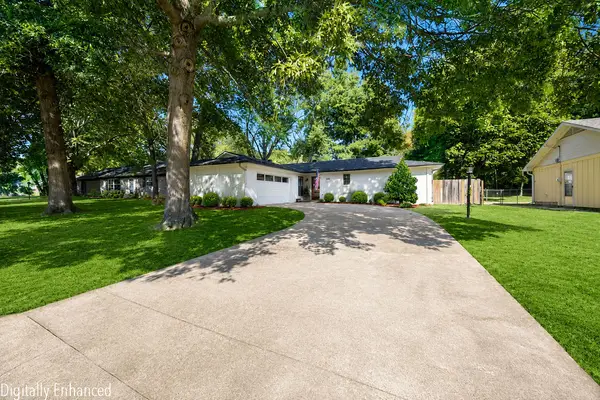 $409,900Active3 beds 2 baths1,656 sq. ft.
1204 E Elm Street, Fayetteville, AR 72703
MLS# 1361524Listed by: KELLER WILLIAMS MARKET PRO REALTY - New
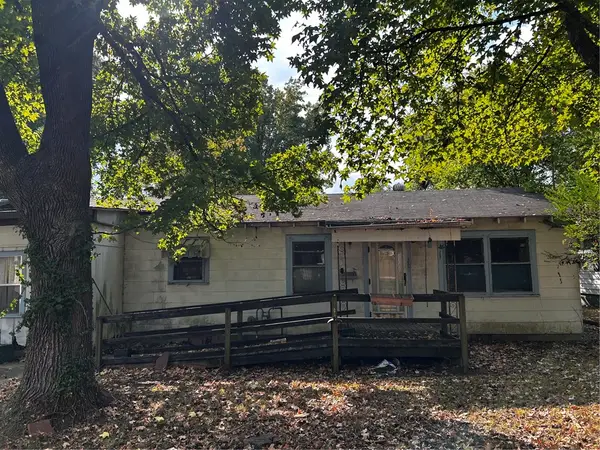 $285,000Active2 beds 1 baths1,303 sq. ft.
1325 S West Avenue, Fayetteville, AR 72701
MLS# 1361613Listed by: NEW HORIZON REALTY, INC. - New
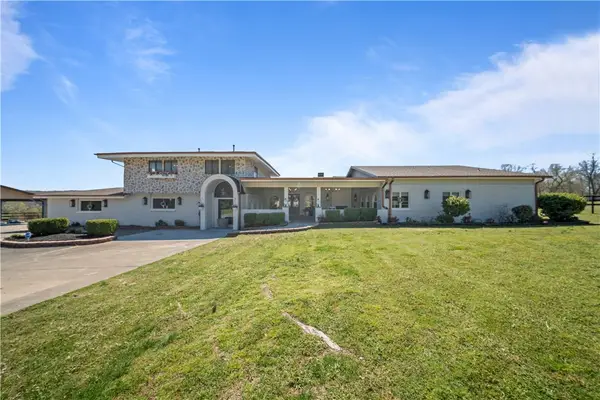 $3,100,000Active6 beds 6 baths6,014 sq. ft.
507, 513, 519, 573 Reed Valley, Fayetteville, AR 72704
MLS# 1361543Listed by: TRUMAN BALL REAL ESTATE - New
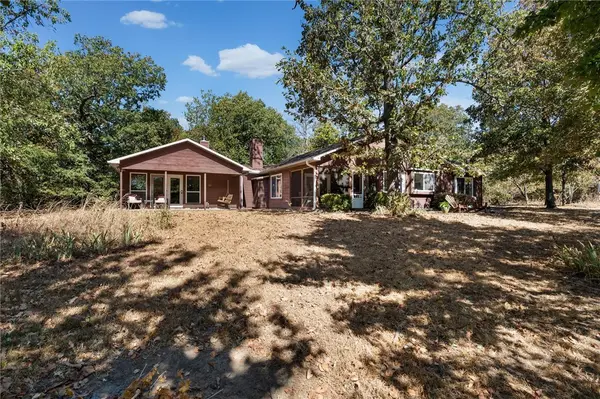 $950,000Active3 beds 2 baths1,846 sq. ft.
11487 Tony Mountain Road, Fayetteville, AR 72701
MLS# 1361464Listed by: ROOTS REAL ESTATE GROUP - New
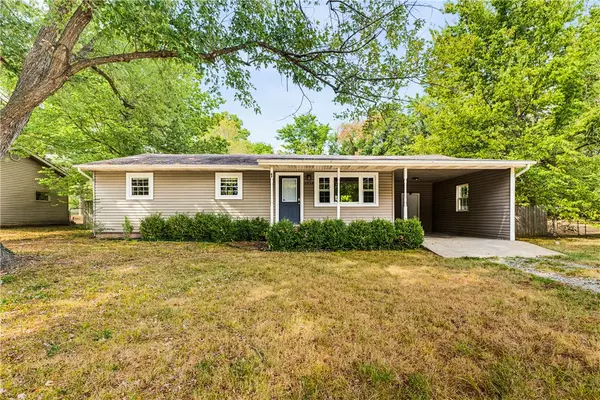 $275,000Active3 beds 2 baths1,262 sq. ft.
2324 Holly Street, Fayetteville, AR 72703
MLS# 1361512Listed by: COLLIER & ASSOCIATES - New
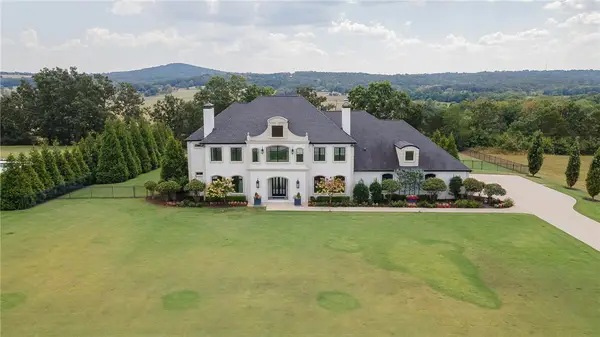 $2,300,000Active4 beds 6 baths6,250 sq. ft.
2607 Riverfront Lane, Fayetteville, AR 72703
MLS# 1361399Listed by: GABEL REALTY - New
 $642,600Active4 beds 2 baths2,142 sq. ft.
20491 Cedar Bluff Road, Fayetteville, AR 72703
MLS# 1361488Listed by: KELLER WILLIAMS MARKET PRO REALTY BRANCH OFFICE


Protect your home and budget from life's surprises with an Assurant Home Warranty, backed by a partner that supports you through every step of homeownership. Explore Plans.
©2026 Century 21 Real Estate LLC. All rights reserved. CENTURY 21®, the CENTURY 21 Logo and C21® are service marks owned by Century 21 Real Estate LLC. Century 21 Real Estate LLC fully supports the principles of the Fair Housing Act and the Equal Opportunity Act. Each office is independently owned and operated. Listing information is deemed reliable but not guaranteed accurate.