
16139 Harmon Road, Fayetteville, AR 72704
Local realty services provided by:CENTURY 21 Action Realty
Listed by: peggy lucero
Office: re/max associates, llc.
MLS#:1327976
Source:AR_NWAR
Price summary
- Price:$329,000
- Price per sq. ft.:$184
About this home
This is a Smart Home on 1.28 Acres (not a container home). This custom smart home is engineered for efficiency and comfort. The ground floor is an all-concrete structure that harnesses stable earth temperatures and radiates them throughout the interior. The second floor is wood-frame construction with R-20 insulation, wrapped in Galvalume lifetime siding that reflects heat year-round. Independent room-by-room HVAC units let you heat or cool only the spaces you're using. There are two master suites (one up, one down) each with oversized walk-in closets, plus 2 full-size guest bedrooms with generous closets — 3 full bathrooms, all with tiled showers. Open-concept living, dining, and kitchen area. This home is 12 minutes to downtown/University of Arkansas, 8 minutes to I-49. This home is on 1.28 acres with private driveway, secondary RV parking area, and approved plans for additional parking (3+ more cars) at the side of the home.
Contact an agent
Home facts
- Year built:2021
- Subdivision & Development:Wedington Woods Unit Ii
- Listing ID #:1327976
- Added:301 day(s) ago
- Updated:September 16, 2026 at 02:39 PM
Rooms and interior
- Bedrooms:4
- Total bathrooms:4
- Full bathrooms:3
- Half bathrooms:1
- Flooring:Concrete, Luxury Vinyl Plank
- Kitchen Description:Dishwasher, Electric Range, Electric Water Heater, Garbage Disposal, Granite Counters, Range Hood, Self Cleaning Oven
- Living area:1,788 sq. ft.
Heating and cooling
- Cooling:Central Air, Electric
- Heating:Electric
- Central air:Yes
Structure and exterior
- Roof:Metal
- Year built:2021
- Building area:1,788 sq. ft.
- Lot area:1.28 Acres
- Lot Features:Outside City Limits, Subdivision
- Construction Materials:Metal Siding
- Exterior Features:Patio
- Foundation Description:Slab
- Levels:2 Story
Utilities
- Water:Water Available, Well
- Sewer:Septic Available, Septic Tank
Finances and disclosures
- Price:$329,000
- Price per sq. ft.:$184
- Tax amount:$3,520
Features and amenities
- Appliances:Dishwasher, Disposal, ENERGY STAR Qualified Appliances, Electric Range, Electric Water Heater, Range Hood, Self Cleaning Oven
- Laundry features:Dryer Hookup, Washer Hookup
- Amenities:Granite Counters, Smoke Detectors, Walk-In Closets
- Smart home:Yes
Parking
- Parking description:Asphalt, Attached Carport, Gravel Driveway
New listings near 16139 Harmon Road
- New
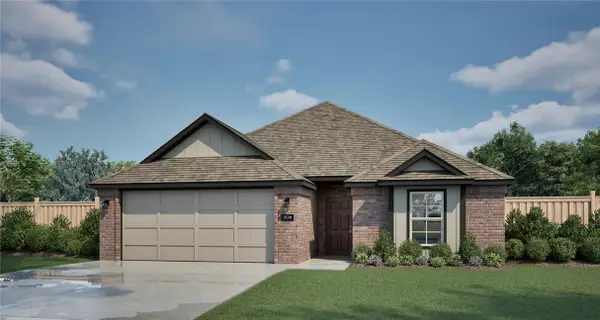 $348,450Active3 beds 2 baths1,550 sq. ft.
4272 W Barhem Drive, Fayetteville, AR 72704
MLS# 1362258Listed by: RIVERWOOD HOME REAL ESTATE - New
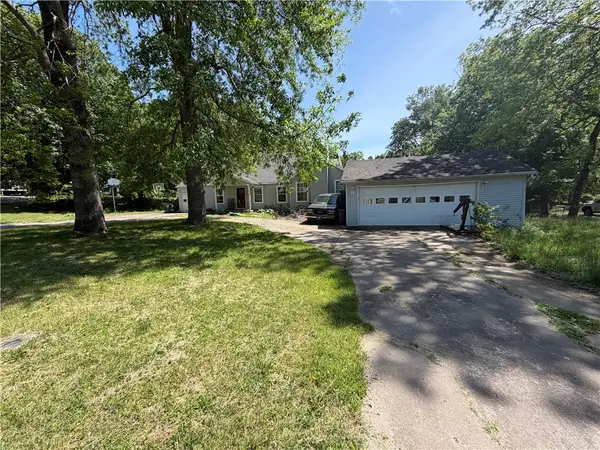 $350,000Active4 beds 3 baths3,218 sq. ft.
455 Skelton Street, Fayetteville, AR 72701
MLS# 1361925Listed by: INFINITY REAL ESTATE GROUP - New
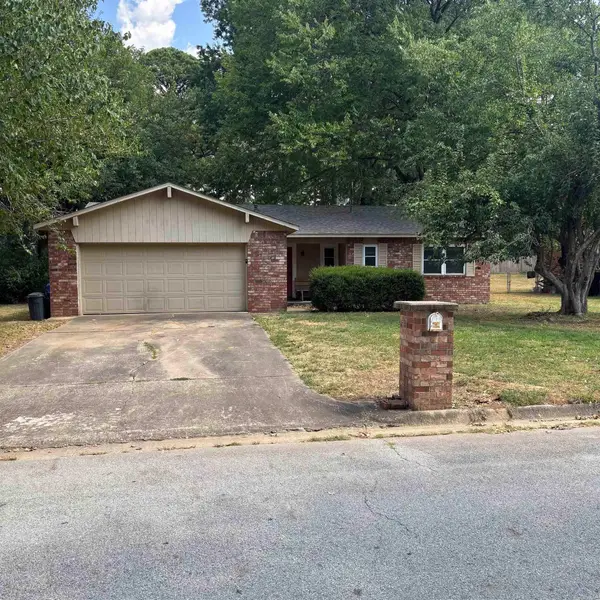 $240,000Active3 beds 2 baths1,258 sq. ft.
2880 N Peg Lane, Fayetteville, AR 72703
MLS# 26037653Listed by: MCKIMMEY ASSOCIATES REALTORS NLR - New
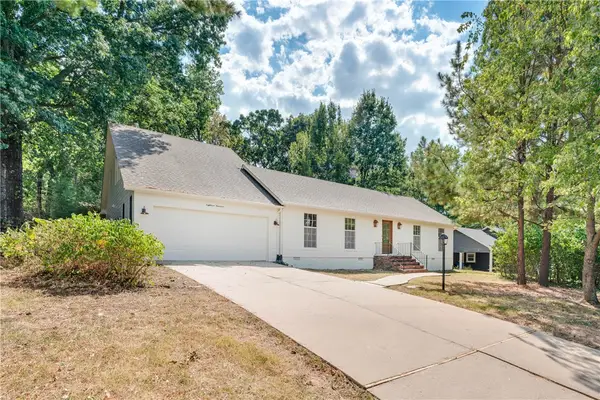 $650,000Active4 beds 4 baths2,518 sq. ft.
1819 E Viewpoint Drive, Fayetteville, AR 72701
MLS# 1360595Listed by: RE/MAX ASSOCIATES, LLC - Open Sun, 2 to 4pmNew
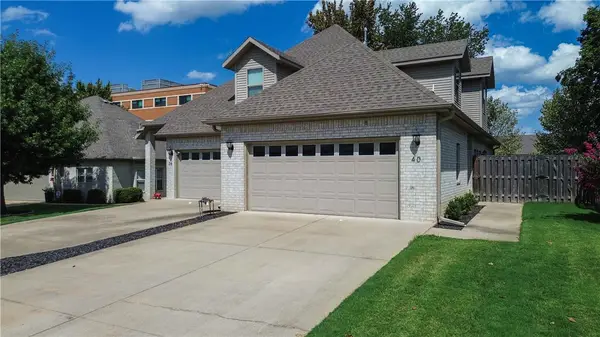 $365,000Active3 beds 2 baths1,588 sq. ft.
40 E Cydnee Street, Fayetteville, AR 72703
MLS# 1361306Listed by: COLLIER & ASSOCIATES - New
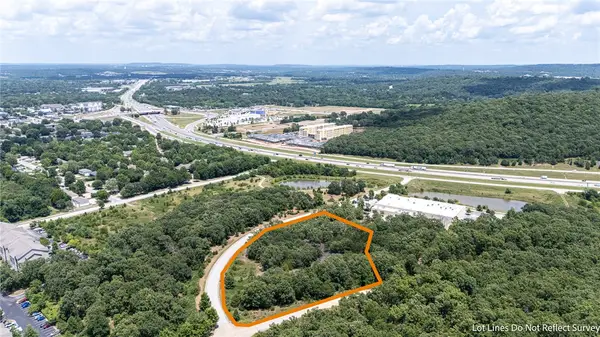 $1,450,000Active2.64 Acres
3113 Technology Way, Fayetteville, AR 72704
MLS# 1362062Listed by: KELLER WILLIAMS MARKET PRO REALTY - ROGERS BRANCH - New
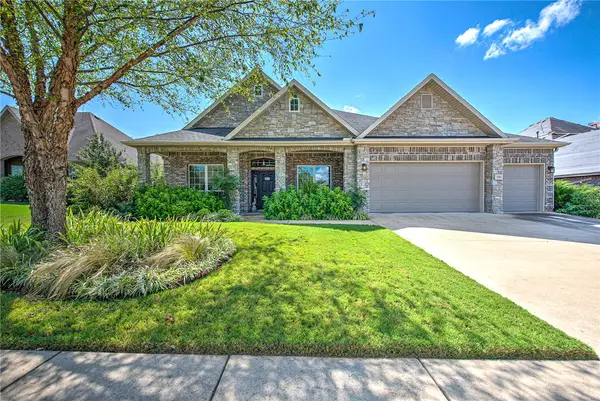 $665,000Active4 beds 4 baths3,203 sq. ft.
3791 Spanish Bay Place, Fayetteville, AR 72701
MLS# 1362112Listed by: KELLER WILLIAMS MARKET PRO REALTY BRANCH OFFICE - New
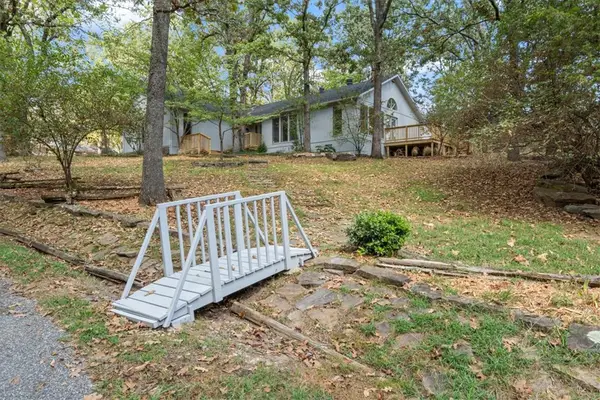 $750,000Active3 beds 3 baths2,294 sq. ft.
3192 Township Street, Fayetteville, AR 72703
MLS# 1362142Listed by: REALTY EPIC - New
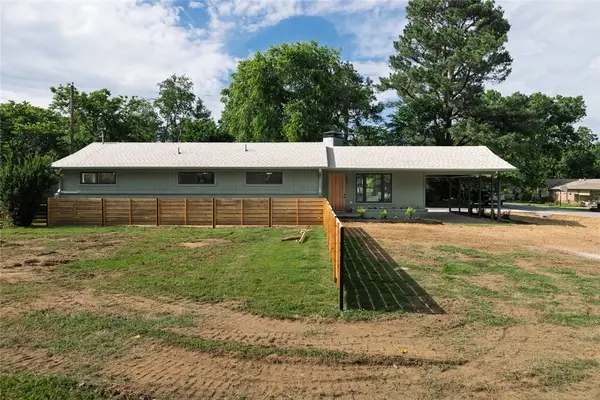 $475,000Active4 beds 2 baths1,598 sq. ft.
900 E Ash Street, Fayetteville, AR 72703
MLS# 1362148Listed by: FLYER HOMES REAL ESTATE - New
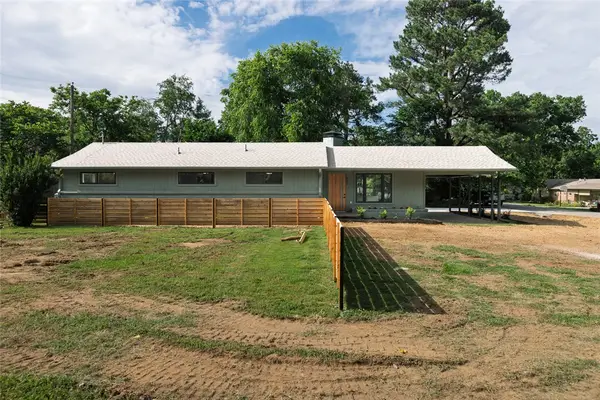 $50,000Active0.1 Acres
900 E Ash Street, Fayetteville, AR 72703
MLS# 1362153Listed by: FLYER HOMES REAL ESTATE


Protect your home and budget from life's surprises with an Assurant Home Warranty, backed by a partner that supports you through every step of homeownership. Explore Plans.
©2026 Century 21 Real Estate LLC. All rights reserved. CENTURY 21®, the CENTURY 21 Logo and C21® are service marks owned by Century 21 Real Estate LLC. Century 21 Real Estate LLC fully supports the principles of the Fair Housing Act and the Equal Opportunity Act. Each office is independently owned and operated. Listing information is deemed reliable but not guaranteed accurate.