
17013 Primrose Lane, Fayetteville, AR 72704
Local realty services provided by:CENTURY 21 Action Realty
Listed by: jennifer hunter
Office: magnolia homes and land
MLS#:1367674
Source:AR_NWAR
Price summary
- Price:$450,000
- Price per sq. ft.:$180.29
About this home
Welcome to 17013 Primrose Lane, a beautifully remodeled home at the end of a quiet road on 2.73 acres. This property gives you privacy, room to spread out, and a natural setting that’s hard to find.
Inside, the updated home offers 3 Bedrooms bedrooms and 2.5 bathrooms. The kitchen is the centerpiece, with a large granite counter that works well for cooking, entertaining, or gathering with family and friends.
Step out onto the back porch and enjoy the view. It overlooks the surrounding nature, and wildlife sightings are part of everyday life. It’s a peaceful place for morning coffee or quiet evenings.
A detached building with a built-in cat enclosure sets this property apart. With the acreage, the privacy, and the existing animal space, it’s ready for an animal rescue, a sanctuary, or anyone who wants room for pets. The building could also work as a workshop, studio, or storage. Cats were not in main home.
Remodeled, private, and full of possibility,
Contact an agent
Home facts
- Year built:1992
- Subdivision & Development:Wheeler Heights Dev
- Listing ID #:1367674
- Added:1 day(s) ago
- Updated:November 12, 2026 at 03:30 AM
Rooms and interior
- Bedrooms:3
- Total bathrooms:3
- Full bathrooms:2
- Half bathrooms:1
- Flooring:Tile
- Kitchen Description:Dishwasher, Electric Range, Electric Water Heater, Pantry, Refrigerator
- Bedroom Description:Split Bedrooms
- Living area:2,496 sq. ft.
Heating and cooling
- Cooling:Central Air, Electric
- Heating:Central, Electric
- Central air:Yes
Structure and exterior
- Roof:Architectural, Shingle
- Year built:1992
- Building area:2,496 sq. ft.
- Lot area:2.73 Acres
- Lot Features:Level, Not In Subdivision, Outside City Limits, Wooded
- Construction Materials:Concrete
- Exterior Features:Enclosed, Patio, Screened
- Foundation Description:Slab
- Levels:2 Story
Utilities
- Water:Public, Water Available
- Sewer:Septic Available, Septic Tank
Finances and disclosures
- Price:$450,000
- Price per sq. ft.:$180.29
- Tax amount:$1,462
Features and amenities
- Appliances:Dishwasher, Electric Range, Electric Water Heater, Refrigerator
- Amenities:Ceiling Fans, Pantry, Split Bedrooms
Parking
- Parking description:Attached, Garage, Unpaved Driveway
- Garage:Yes
New listings near 17013 Primrose Lane
- New
 $310,000Active3 beds 3 baths1,622 sq. ft.
2686 N Whit Lane, Fayetteville, AR 72704
MLS# 1367549Listed by: WEICHERT REALTORS - THE GRIFFIN COMPANY SPRINGDALE - Open Sun, 2 to 4pmNew
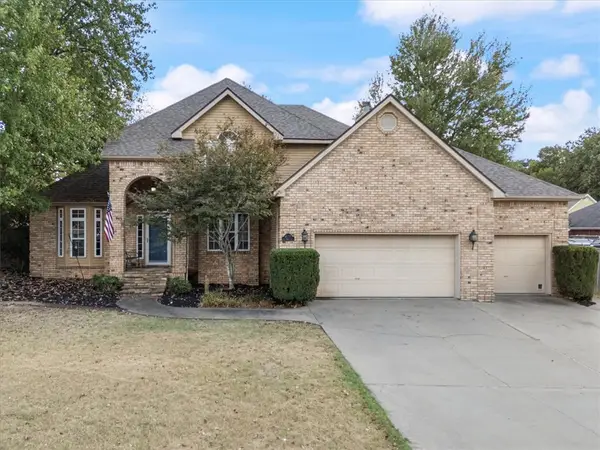 $499,000Active4 beds 3 baths2,549 sq. ft.
4557 W New Bridge Road, Fayetteville, AR 72704
MLS# 1367623Listed by: COLLIER & ASSOCIATES - New
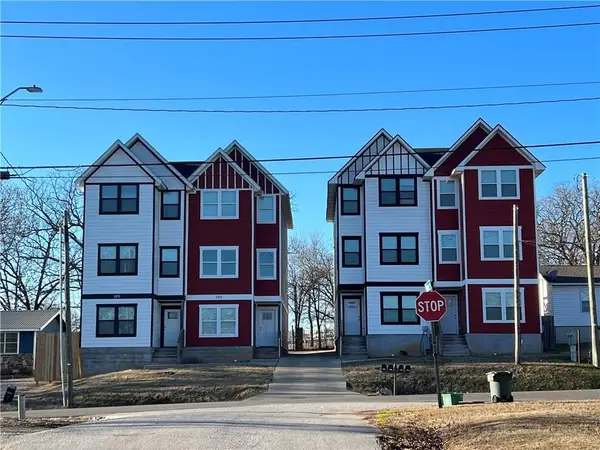 $1,650,000Active12 beds 16 baths7,200 sq. ft.
1567, 1569, 1573, 1575 S Brooks Avenue, Fayetteville, AR 72701
MLS# 1367713Listed by: COLLIER & ASSOCIATES - New
 $1,275,000Active4 beds 4 baths4,500 sq. ft.
18385 Columbine Road, Fayetteville, AR 72704
MLS# 1367695Listed by: CRYE-LEIKE REALTORS ROGERS - New
 $275,000Active3 beds 2 baths1,258 sq. ft.
2880 N Peg Lane, Fayetteville, AR 72703
MLS# 1366900Listed by: BLACKSTONE & COMPANY - New
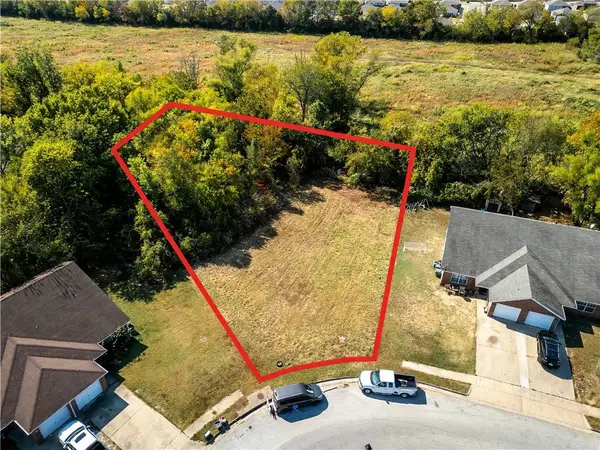 $125,000Active0.4 Acres
989 S Erika Avenue, Fayetteville, AR 72701
MLS# 1367484Listed by: KELLER WILLIAMS MARKET PRO REALTY BRANCH OFFICE - Open Sun, 1 to 3pmNew
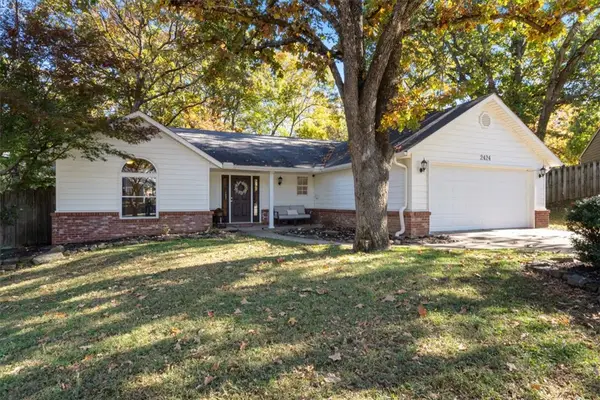 $362,500Active3 beds 2 baths1,635 sq. ft.
2424 N Birmingham Place, Fayetteville, AR 72703
MLS# 1367613Listed by: COLLIER & ASSOCIATES - New
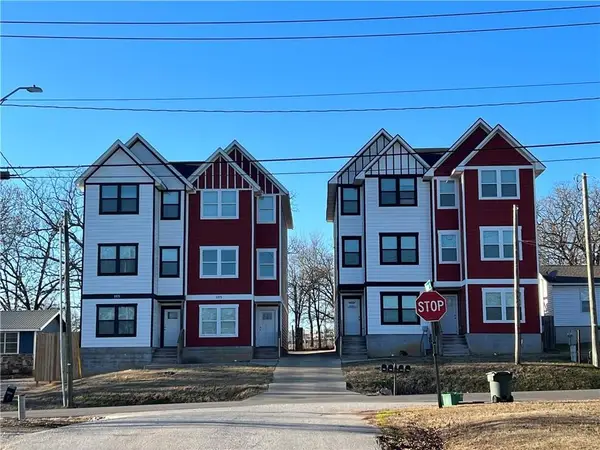 $1,600,000Active-- beds -- baths1,800 sq. ft.
1567, 1569, 1573, 1575 S Brooks Avenue, Fayetteville, AR 72701
MLS# 1367632Listed by: COLLIER & ASSOCIATES - New
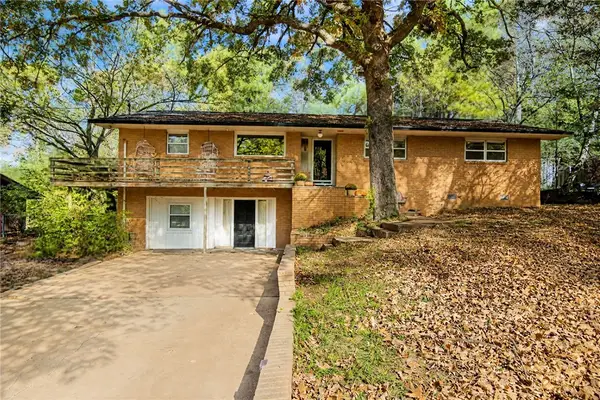 $395,000Active3 beds 3 baths2,004 sq. ft.
416 Patricia Lane, Fayetteville, AR 72703
MLS# 1367677Listed by: COLLIER & ASSOCIATES- ROGERS BRANCH


Protect your home and budget from life's surprises with an Assurant Home Warranty, backed by a partner that supports you through every step of homeownership. Explore Plans.
©2026 Century 21 Real Estate LLC. All rights reserved. CENTURY 21®, the CENTURY 21 Logo and C21® are service marks owned by Century 21 Real Estate LLC. Century 21 Real Estate LLC fully supports the principles of the Fair Housing Act and the Equal Opportunity Act. Each office is independently owned and operated. Listing information is deemed reliable but not guaranteed accurate.