
1833 N Woodland Avenue, Fayetteville, AR 72703
Local realty services provided by:CENTURY 21 Lyons & Associates Real Estate
Listed by: brenda lee
Office: keller williams market pro realty branch office
MLS#:1364795
Source:AR_NWAR
Price summary
- Price:$295,000
- Price per sq. ft.:$184.38
About this home
Keeping Fayetteville Funky! 1833 N. Woodland Ave. blends updated baths and windows with 1968 flair in the cabinets, light fixtures and kitchen oven. Original wood floors, big trees and a woodburning fireplace in the hearth room adjoining the kitchen add charm. Central Fayetteville location near the greenway, restaurants, schools and U of A. Priced for updates you may want! Includes a buyer-selected home warranty allowance of $1,000 + tax. Washer, refrigerator and dryer convey; dryer needs repair.
Contact an agent
Home facts
- Year built:1965
- Subdivision & Development:Green Valley Add
- Listing ID #:1364795
- Added:7 day(s) ago
- Updated:October 18, 2026 at 08:55 AM
Rooms and interior
- Bedrooms:3
- Total bathrooms:2
- Full bathrooms:2
- Flooring:Carpet, Tile, Vinyl
- Kitchen Description:Dishwasher, Garbage Disposal, Gas Oven, Gas Water Heater, Pantry, Refrigerator
- Basement:Yes
- Basement Description:Crawl Space
- Living area:1,600 sq. ft.
Heating and cooling
- Cooling:Attic Fan, Central Air, Electric
- Heating:Central, Gas
- Central air:Yes
Structure and exterior
- Roof:Architectural, Shingle
- Year built:1965
- Building area:1,600 sq. ft.
- Lot area:0.28 Acres
- Lot Features:Central Business District, Hardwood Trees, Level, Near Park, Subdivision
- Construction Materials:Brick
- Exterior Features:Covered, Patio
- Foundation Description:Crawlspace
- Levels:1 Story
Utilities
- Water:Public, Water Available
- Sewer:Public Sewer, Sewer Available
Finances and disclosures
- Price:$295,000
- Price per sq. ft.:$184.38
- Tax amount:$1,649
Features and amenities
- Appliances:Dishwasher, Disposal, Gas Oven, Gas Water Heater, Refrigerator, Washer
- Laundry features:Dryer Hookup, Washer, Washer Hookup
- Amenities:Ceiling Fans, Double Pane Windows, Pantry, Programmable Thermostat, Smoke Detectors, Vinyl Windows
Parking
- Parking description:Attached, Concrete Driveway, Garage
- Garage:Yes
New listings near 1833 N Woodland Avenue
- New
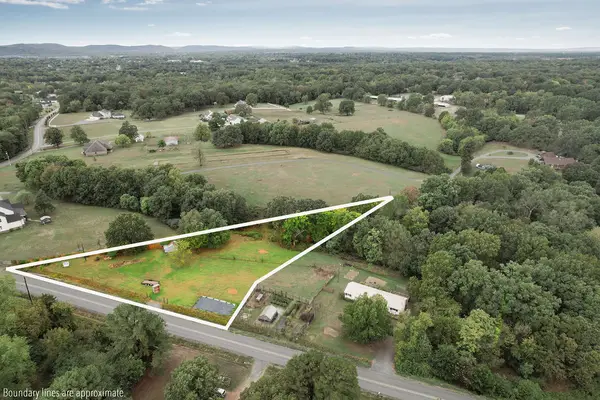 $150,000Active1.26 Acres
3017 N Adams Road, Fayetteville, AR 72704
MLS# 1365470Listed by: FLYER HOMES REAL ESTATE - New
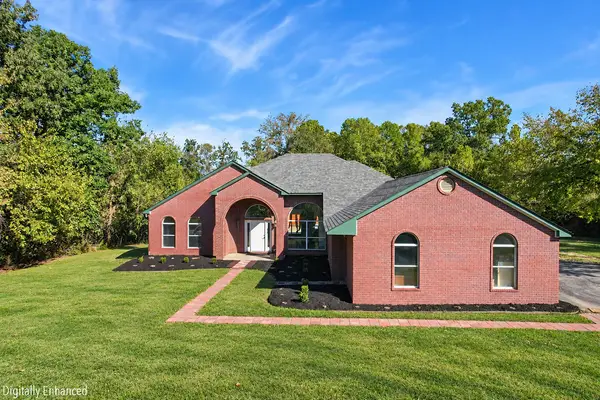 $624,900Active4 beds 4 baths3,365 sq. ft.
5780 W Weir Road, Fayetteville, AR 72704
MLS# 1365172Listed by: KELLER WILLIAMS MARKET PRO REALTY - New
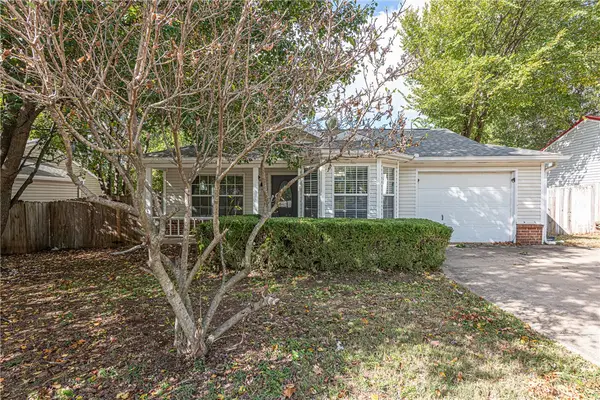 $248,000Active2 beds 2 baths1,093 sq. ft.
1537 N Timberline Drive, Fayetteville, AR 72704
MLS# 1365341Listed by: MCNAUGHTON REAL ESTATE - New
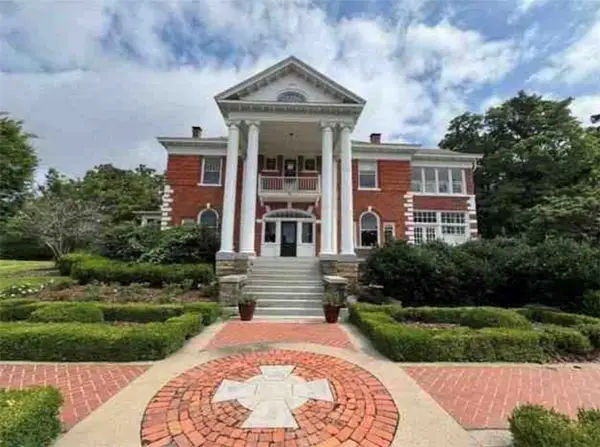 $2,200,000Active4 beds 4 baths5,108 sq. ft.
5 W Mt. Nord Street, Fayetteville, AR 72701
MLS# 1364827Listed by: COLLIER & ASSOCIATES - New
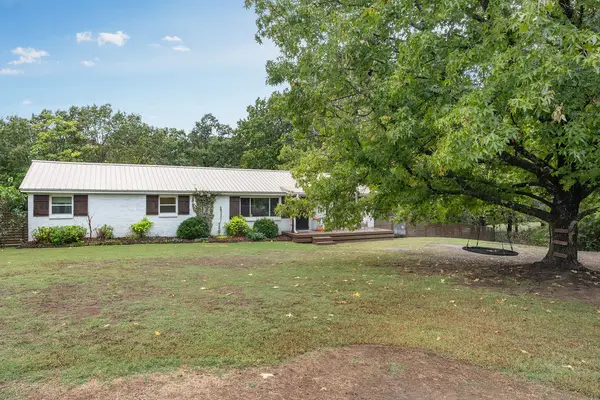 $365,000Active3 beds 1 baths1,312 sq. ft.
3031 N Adams Road, Fayetteville, AR 72704
MLS# 1365401Listed by: FLYER HOMES REAL ESTATE - New
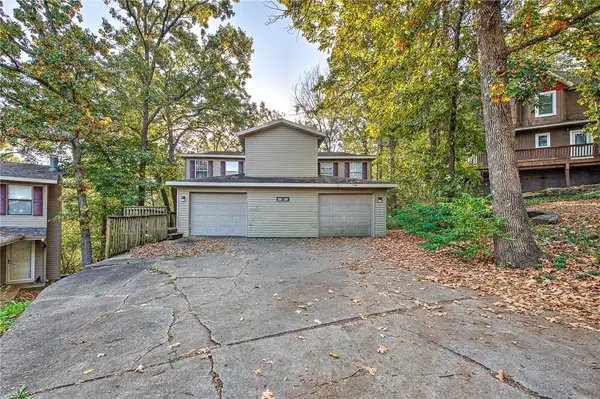 $279,000Active-- beds -- baths2,248 sq. ft.
3242 & 3248 Kings Cross, Fayetteville, AR 72703
MLS# 1365342Listed by: KELLER WILLIAMS MARKET PRO REALTY - New
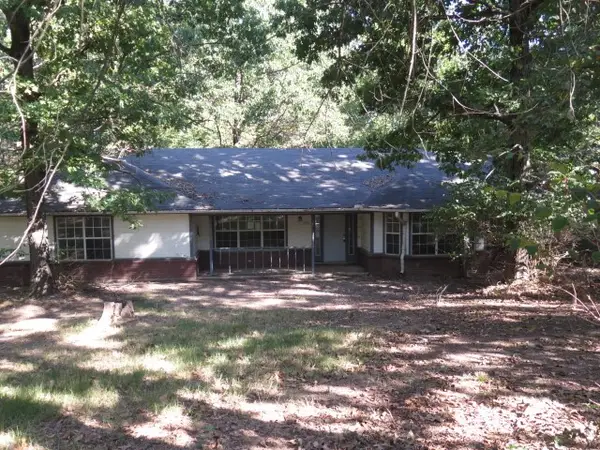 $290,000Active4 beds 3 baths2,229 sq. ft.
1496 N Jeanfay Lane, Fayetteville, AR 72704
MLS# 1365403Listed by: LINDSEY & ASSOC INC BRANCH - New
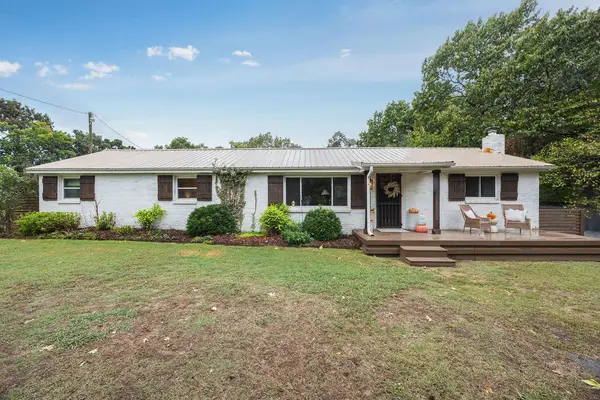 $450,000Active3 beds 1 baths1,312 sq. ft.
3031 N Adams Road, Fayetteville, AR 72704
MLS# 1365221Listed by: FLYER HOMES REAL ESTATE - New
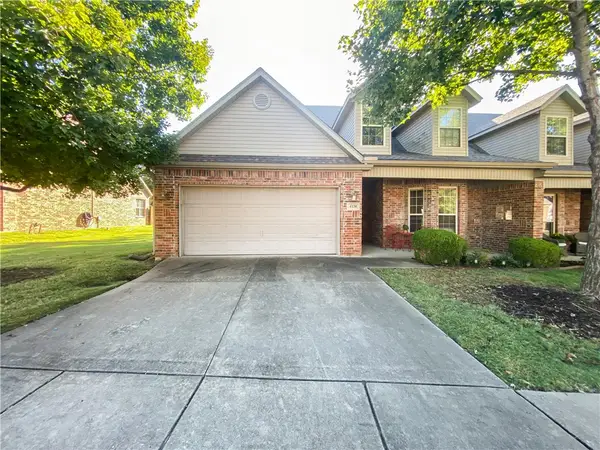 $430,000Active3 beds 3 baths2,100 sq. ft.
4136 Zion Valley Drive, Fayetteville, AR 72703
MLS# 1364812Listed by: UNITED COUNTRY PROPERTY CONNECTIONS - New
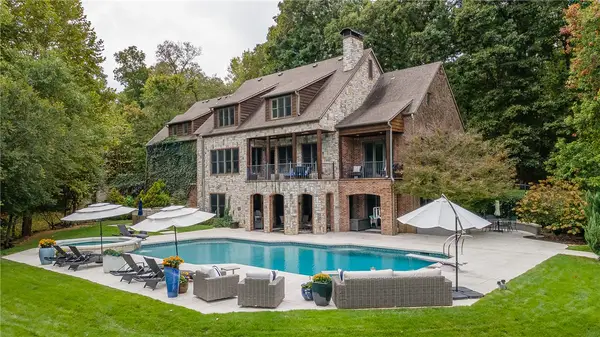 $2,497,000Active5 beds 7 baths6,677 sq. ft.
6950 Cam Court, Fayetteville, AR 72703
MLS# 1365137Listed by: GABEL REALTY


Protect your home and budget from life's surprises with an Assurant Home Warranty, backed by a partner that supports you through every step of homeownership. Explore Plans.
©2026 Century 21 Real Estate LLC. All rights reserved. CENTURY 21®, the CENTURY 21 Logo and C21® are service marks owned by Century 21 Real Estate LLC. Century 21 Real Estate LLC fully supports the principles of the Fair Housing Act and the Equal Opportunity Act. Each office is independently owned and operated. Listing information is deemed reliable but not guaranteed accurate.