
1869 Scull Creek Drive, Fayetteville, AR 72703
Local realty services provided by:CENTURY 21 Lyons & Associates Real Estate
Listed by: adam flemming
Office: keller williams market pro realty
MLS#:1359371
Source:AR_NWAR
Price summary
- Price:$205,900
- Price per sq. ft.:$142
- Monthly HOA dues:$200
About this home
Updated condominium steps from the paved Razorback Greenway trail, University of Arkansas bus stop, Nomads and Fossil Cove Brewing! Spanning 1,450 square feet, this 2 bedroom 2.5 bathroom condo is completely remodeled. The updated kitchen is light and gorgeous. It features sleek stainless steel appliances and a convenient peninsula, providing ample workspace and a natural gathering spot. Private, one car attached garage with additional lot parking. Washer, dryer & refrigerator included! Ask about our preferred lender credit.
Contact an agent
Home facts
- Year built:2007
- Subdivision & Development:College Creek Hpr
- Listing ID #:1359371
- Added:1 day(s) ago
- Updated:August 20, 2026 at 02:21 PM
Rooms and interior
- Bedrooms:2
- Total bathrooms:3
- Full bathrooms:2
- Half bathrooms:1
- Flooring:Carpet, Laminate, Simulated Wood, Tile
- Kitchen Description:Dishwasher, Electric Oven, Electric Water Heater, Exhaust Fan, Granite Counters, Microwave, Refrigerator, Smooth Cooktop
- Living area:1,450 sq. ft.
Heating and cooling
- Cooling:Central Air, Electric
- Heating:Central, Electric
- Central air:Yes
Structure and exterior
- Roof:Architectural, Shingle
- Year built:2007
- Building area:1,450 sq. ft.
- Lot area:0.01 Acres
- Lot Features:City Lot, Cleared, Level, Near Park
- Construction Materials:Brick, Vinyl Siding
- Foundation Description:Slab
- Levels:3 Story
Utilities
- Water:Public, Water Available
- Sewer:Sewer Available
Finances and disclosures
- Price:$205,900
- Price per sq. ft.:$142
- Tax amount:$2,018
Features and amenities
- Appliances:Dishwasher, Dryer, Electric Oven, Electric Water Heater, Exhaust Fan, Microwave, Refrigerator, Washer
- Laundry features:Dryer, Dryer Hookup, Washer, Washer Hookup
- Amenities:Ceiling Fans, Granite Counters, Programmable Thermostat, Smoke Detectors, Window Blinds, Window Treatments
Parking
- Parking description:Attached, Concrete Driveway, Garage, Garage Door Opener
- Garage:Yes
New listings near 1869 Scull Creek Drive
- Open Sun, 2 to 4pmNew
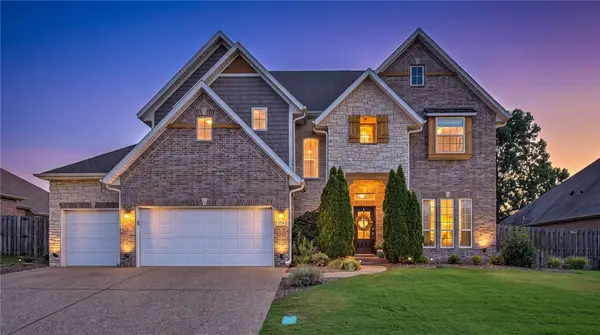 $650,000Active5 beds 4 baths2,947 sq. ft.
3724 N Jules Verne Avenue, Fayetteville, AR 72704
MLS# 1358371Listed by: KELLER WILLIAMS MARKET PRO REALTY - ROGERS BRANCH - New
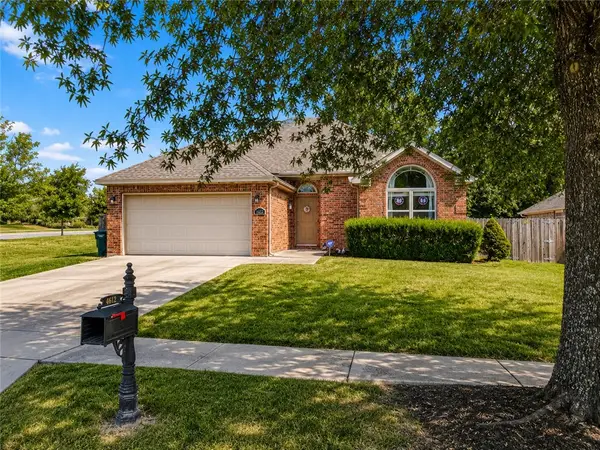 $335,000Active3 beds 2 baths1,566 sq. ft.
3682 W Grouse Road, Fayetteville, AR 72704
MLS# 1359139Listed by: SMITH AND ASSOCIATES REAL ESTATE SERVICES  $325,000Pending4 beds 4 baths2,540 sq. ft.
4347 E Oakmont Drive, Fayetteville, AR 72701
MLS# 1359385Listed by: KELLER WILLIAMS MARKET PRO REALTY - ROGERS BRANCH- New
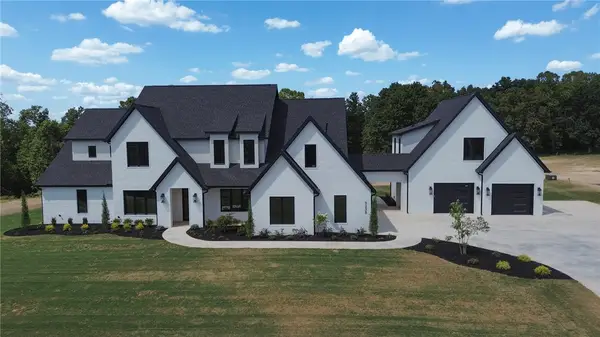 $2,115,620Active7 beds 5 baths5,356 sq. ft.
5238 W Weir Road, Fayetteville, AR 72704
MLS# 1359234Listed by: FIRST STAR REALTY - Open Sun, 1 to 3pmNew
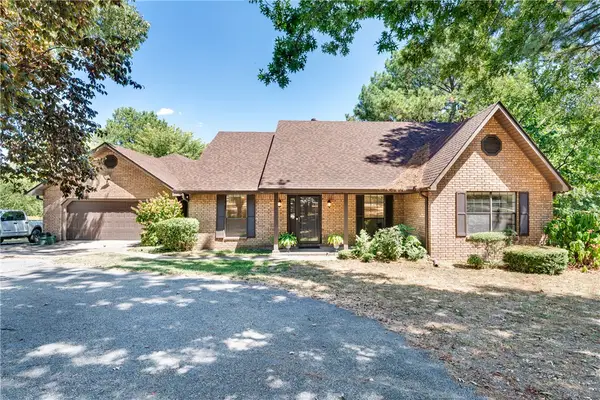 $523,000Active4 beds 3 baths2,477 sq. ft.
110 N 85th Avenue, Fayetteville, AR 72704
MLS# 1359392Listed by: RE/MAX ASSOCIATES, LLC - New
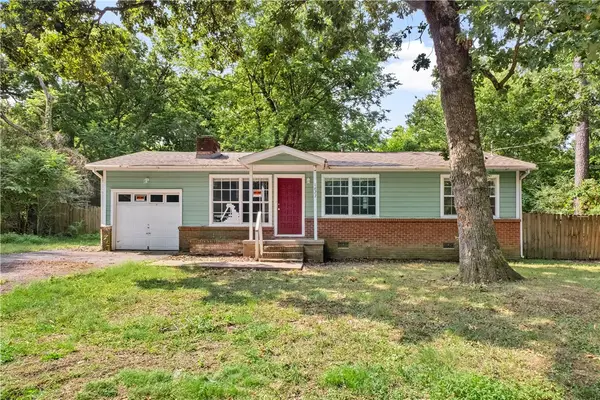 $194,400Active3 beds 1 baths864 sq. ft.
1627 W Hefley Street, Fayetteville, AR 72703
MLS# 1359306Listed by: EXP REALTY NWA BRANCH - New
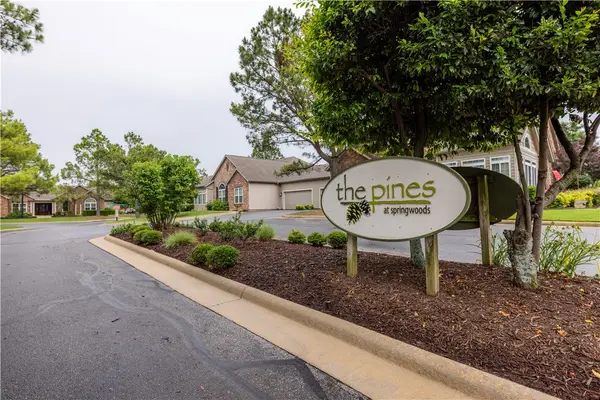 $600,000Active2 beds 2 baths2,048 sq. ft.
2286 W Pinehills Drive #4, Fayetteville, AR 72704
MLS# 1359242Listed by: NAVIGATE REAL ESTATE - New
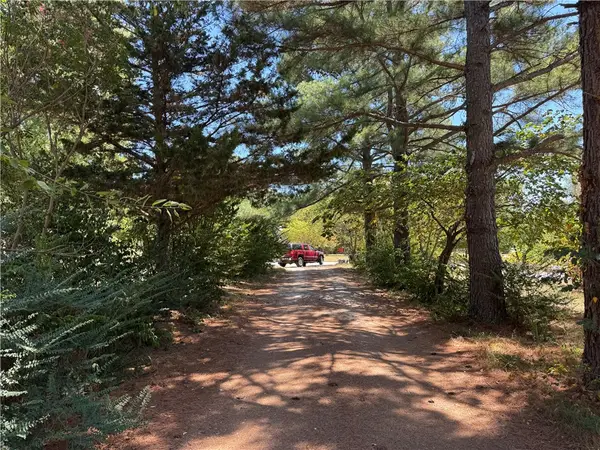 $350,000Active3 beds 1 baths2,378 sq. ft.
3941 -3953 N Gulley Road, Fayetteville, AR 72703
MLS# 1359420Listed by: REAL ASSETS INC - Open Sat, 11:30am to 1pmNew
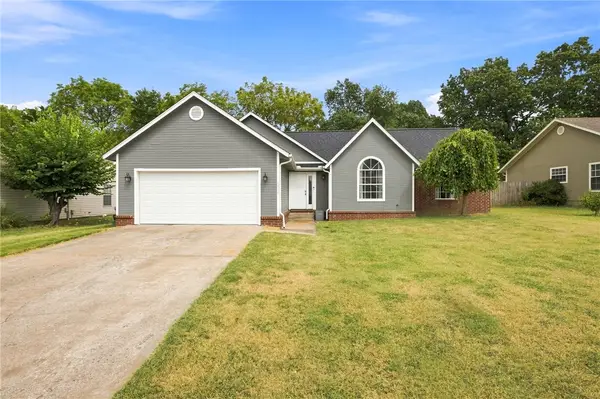 $330,000Active3 beds 2 baths1,496 sq. ft.
1856 Salem Road, Fayetteville, AR 72704
MLS# 1359332Listed by: COLLIER & ASSOCIATES


Protect your home and budget from life's surprises with an Assurant Home Warranty, backed by a partner that supports you through every step of homeownership. Explore Plans.
©2026 Century 21 Real Estate LLC. All rights reserved. CENTURY 21®, the CENTURY 21 Logo and C21® are service marks owned by Century 21 Real Estate LLC. Century 21 Real Estate LLC fully supports the principles of the Fair Housing Act and the Equal Opportunity Act. Each office is independently owned and operated. Listing information is deemed reliable but not guaranteed accurate.