
20491 Cedar Bluff Road, Fayetteville, AR 72703
Local realty services provided by:CENTURY 21 Lyons & Associates Real Estate
Listed by: gleghorn team
Office: keller williams market pro realty branch office
MLS#:1361488
Source:AR_NWAR
Price summary
- Price:$642,600
- Price per sq. ft.:$300
About this home
Beautifully renovated 4 bed 2 bath home situated on 2 acres in the Fayetteville School District! This move in ready property features an all new kitchen with coffee bar, 2 luxurious bathrooms, new flooring and a large bonus/2nd living area. The spacious acreage offers room for gardening, recreation, animals or simply enjoying peaceful living. Conveniently located with easy access to Fayetteville and Springdale, this property combines modern updates with the privacy and flexibility of acreage living. Don't miss this exceptional opportunity. Additional acreage available
Contact an agent
Home facts
- Year built:2013
- Subdivision & Development:Not in subdivision
- Listing ID #:1361488
- Added:1 day(s) ago
- Updated:September 09, 2026 at 03:02 PM
Rooms and interior
- Bedrooms:4
- Total bathrooms:2
- Full bathrooms:2
- Flooring:Carpet, Luxury Vinyl Plank, Tile
- Kitchen Description:Built-In Oven, Built-In Range, Electric Water Heater, Granite Counters, Pantry
- Bedroom Description:Split Bedrooms
- Living area:2,142 sq. ft.
Heating and cooling
- Cooling:Central Air
- Heating:Central
- Central air:Yes
Structure and exterior
- Roof:Architectural, Shingle
- Year built:2013
- Building area:2,142 sq. ft.
- Lot area:2 Acres
- Lot Features:Cleared, Landscaped, Level, Not In Subdivision, Open Lot, Outside City Limits
- Construction Materials:Brick
- Exterior Features:Covered, Patio, Porch
- Foundation Description:Slab
- Levels:1 Story
Utilities
- Water:Public, Water Available
- Sewer:Septic Available, Septic Tank
Finances and disclosures
- Price:$642,600
- Price per sq. ft.:$300
- Tax amount:$1,829
Features and amenities
- Appliances:Built-In Oven, Built-In Range, ENERGY STAR Qualified Appliances, Electric Water Heater
- Laundry features:Dryer Hookup, Washer Hookup
- Amenities:Attic, Ceiling Fans, Granite Counters, Pantry, Programmable Thermostat, Split Bedrooms, Storage, Walk-In Closets
Parking
- Parking description:Detached, Garage, Garage Door Opener, Gravel Driveway
- Garage:Yes
New listings near 20491 Cedar Bluff Road
- New
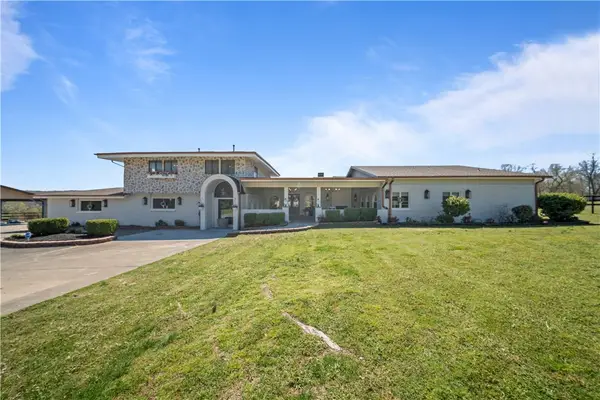 $3,100,000Active6 beds 6 baths6,014 sq. ft.
507, 513, 519, 573 Reed Valley, Fayetteville, AR 72704
MLS# 1361543Listed by: TRUMAN BALL REAL ESTATE - New
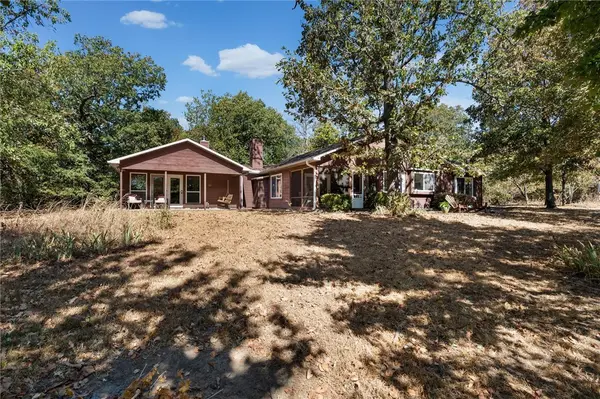 $950,000Active3 beds 2 baths1,846 sq. ft.
11487 Tony Mountain Road, Fayetteville, AR 72701
MLS# 1361464Listed by: ROOTS REAL ESTATE GROUP - New
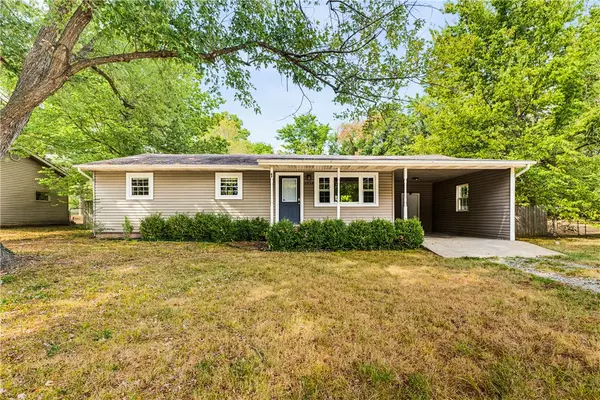 $275,000Active3 beds 2 baths1,232 sq. ft.
2324 Holly Street, Fayetteville, AR 72703
MLS# 1361512Listed by: COLLIER & ASSOCIATES - New
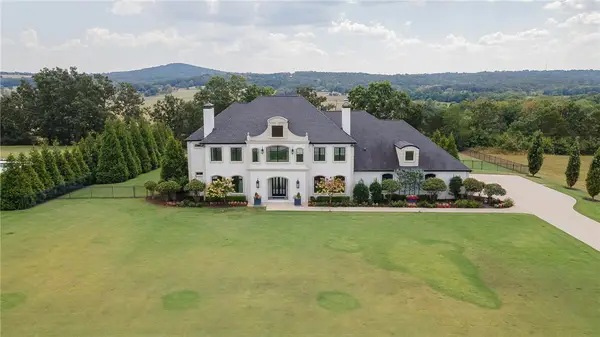 $2,300,000Active4 beds 6 baths6,250 sq. ft.
2607 Riverfront Lane, Fayetteville, AR 72703
MLS# 1361399Listed by: GABEL REALTY - New
 $665,000Active-- beds -- baths4,352 sq. ft.
2130, 2134, 2142, 2148 E Frazier Terrace, Fayetteville, AR 72703
MLS# 1360804Listed by: KELLER WILLIAMS MARKET PRO REALTY - New
 $375,000Active3 beds 2 baths2,099 sq. ft.
2633 E Joyce Boulevard, Fayetteville, AR 72703
MLS# 1361170Listed by: BASSETT MIX AND ASSOCIATES, INC  $415,039Pending2 beds 2 baths1,363 sq. ft.
2260 E Roe Terrace, Fayetteville, AR 72703
MLS# 1322257Listed by: COLLIER & ASSOCIATES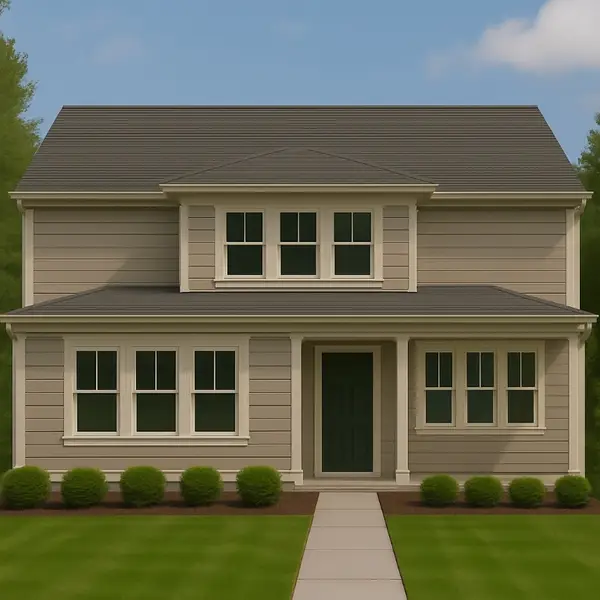 $642,894Pending3 beds 3 baths2,383 sq. ft.
2220 E Roe Terrace, Fayetteville, AR 72703
MLS# 1322260Listed by: COLLIER & ASSOCIATES $456,604Pending3 beds 2 baths1,569 sq. ft.
2252 E Roe Terrace, Fayetteville, AR 72703
MLS# 1325616Listed by: COLLIER & ASSOCIATES


Protect your home and budget from life's surprises with an Assurant Home Warranty, backed by a partner that supports you through every step of homeownership. Explore Plans.
©2026 Century 21 Real Estate LLC. All rights reserved. CENTURY 21®, the CENTURY 21 Logo and C21® are service marks owned by Century 21 Real Estate LLC. Century 21 Real Estate LLC fully supports the principles of the Fair Housing Act and the Equal Opportunity Act. Each office is independently owned and operated. Listing information is deemed reliable but not guaranteed accurate.