
2104 N Garland Avenue #2, Fayetteville, AR 72704
Local realty services provided by:CENTURY 21 Lyons & Associates Real Estate
Listed by: melissa walker
Office: flyer homes real estate
MLS#:1356355
Source:AR_NWAR
Price summary
- Price:$169,500
- Price per sq. ft.:$321.02
- Monthly HOA dues:$216
About this home
Near UA campus! Dont miss this fantastic opportunity to own housing for your student, investment, or your personal game-day place. This completely remodeled ground level condominium in established Bradford Place complex is just steps from Razorback transit stop and Razorback greenway with easy I-49 access. A complete renovation in 2025 includes new LVP flooring, electrical upgrades, drywall ceilings, fully remodeled kitchen and bathroom, new appliances, water heater and air, and lighting. All appliances convey. POA provides all exterior maintenance, water, trash, residents only pool, and grounds. This adorable condo is completely turn key and ready for new owner! Showings begin at noon on Tuesday, July 28th.
Contact an agent
Home facts
- Year built:1981
- Listing ID #:1356355
- Added:1 day(s) ago
- Updated:July 27, 2026 at 06:49 PM
Rooms and interior
- Bedrooms:1
- Total bathrooms:1
- Full bathrooms:1
- Flooring:Luxury Vinyl Plank
- Kitchen Description:Dishwasher, Electric Cooktop, Electric Range, Electric Water Heater, Range Hood
- Living area:528 sq. ft.
Heating and cooling
- Cooling:Central Air, Electric
- Heating:Central, Electric
- Central air:Yes
Structure and exterior
- Roof:Asphalt, Shingle
- Year built:1981
- Building area:528 sq. ft.
- Lot area:0.01 Acres
- Lot Features:City Lot, Level, Near Park, Subdivision
- Construction Materials:Frame
- Exterior Features:Porch
- Foundation Description:Slab
- Levels:1 Story
Utilities
- Water:Public, Water Available
- Sewer:Sewer Available
Finances and disclosures
- Price:$169,500
- Price per sq. ft.:$321.02
- Tax amount:$916
Features and amenities
- Appliances:Dishwasher, Dryer, Electric Range, Electric Water Heater, Range Hood, Washer
- Laundry features:Dryer, Dryer Hookup, Washer, Washer Hookup
- Amenities:Ceiling Fans, Double Pane Windows, Programmable Thermostat, Smoke Detectors, Walk-In Closets, Window Blinds, Window Treatments
- Pool features:Community Pool, Pool
Parking
- Parking description:Concrete Driveway
New listings near 2104 N Garland Avenue #2
- New
 $419,900Active3 beds 2 baths1,839 sq. ft.
2852 S Cobalt Avenue, Fayetteville, AR 72701
MLS# 1356721Listed by: RIVERWOOD HOME REAL ESTATE - New
 $350,000Active4 beds 3 baths1,934 sq. ft.
699 N Wordsworth Lane, Fayetteville, AR 72704
MLS# 1356565Listed by: BETTER HOMES AND GARDENS REAL ESTATE JOURNEY - New
 $329,000Active7.66 Acres
Tbd N Ua Beef Farm (wc 845) Road,, Fayetteville, AR 72704
MLS# 1356793Listed by: SNOW & ASSOCIATES REALTY - New
 $2,640,000Active5 beds 4 baths4,317 sq. ft.
3789 N Sassafras Hill Road, Fayetteville, AR 72703
MLS# 1356418Listed by: LINDSEY & ASSOCIATES INC - New
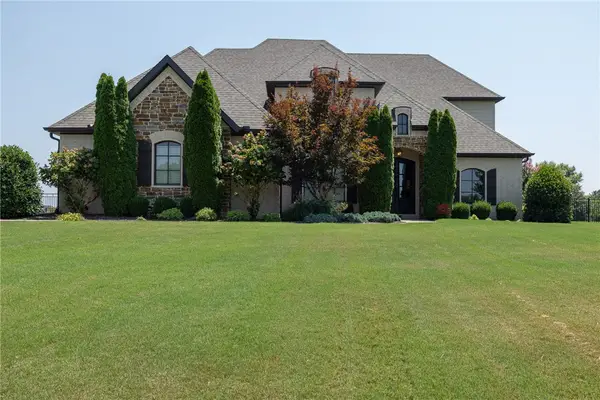 $1,200,000Active4 beds 4 baths3,892 sq. ft.
3879 W Norwood Place, Fayetteville, AR 72704
MLS# 1356610Listed by: BASSETT MIX AND ASSOCIATES, INC - New
 $515,000Active5 beds 3 baths2,638 sq. ft.
4506 Flagstick Drive, Fayetteville, AR 72704
MLS# 1356708Listed by: LINDSEY & ASSOCIATES INC - New
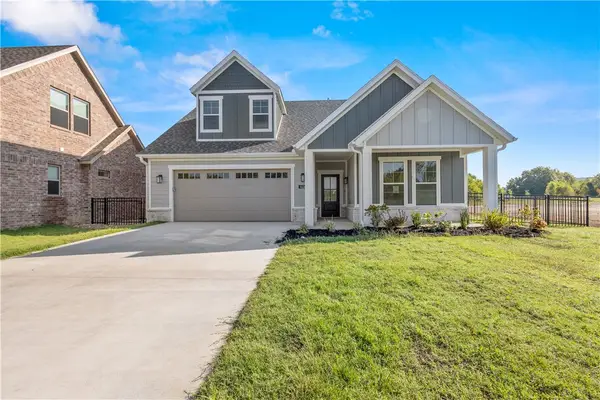 $396,950Active2 beds 2 baths1,702 sq. ft.
4323 W Huron Loop, Fayetteville, AR 72704
MLS# 1356791Listed by: RIVERWOOD HOME REAL ESTATE - New
 $750,000Active5 beds 5 baths4,113 sq. ft.
88 Skyview Lane, Fayetteville, AR 72701
MLS# 1090661Listed by: REMAX REAL ESTATE RESULTS - New
 $249,900Active1 beds 1 baths528 sq. ft.
229 Gregg Avenue #1C, Fayetteville, AR 72701
MLS# 1356770Listed by: COLDWELL BANKER HARRIS MCHANEY & FAUCETTE -FAYETTE


Protect your home and budget from life's surprises with an Assurant Home Warranty, backed by a partner that supports you through every step of homeownership. Explore Plans.
©2026 Century 21 Real Estate LLC. All rights reserved. CENTURY 21®, the CENTURY 21 Logo and C21® are service marks owned by Century 21 Real Estate LLC. Century 21 Real Estate LLC fully supports the principles of the Fair Housing Act and the Equal Opportunity Act. Each office is independently owned and operated. Listing information is deemed reliable but not guaranteed accurate.