
2110 W Holly Street, Fayetteville, AR 72703
Local realty services provided by:CENTURY 21 Lyons & Associates Real Estate
Listed by: sumer brandon
Office: the brandon group
MLS#:1358020
Source:AR_NWAR
Price summary
- Price:$310,000
- Price per sq. ft.:$189.95
About this home
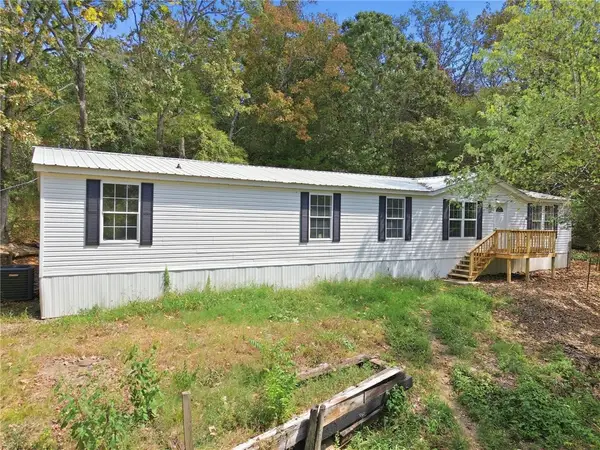
Skip Fayetteville’s short-term rental waitlist! Make this your primary home and your very own Airbnb/VRBO! This home features a private-entry primary suite with its own kitchenette and bathroom, offering excellent flexibility for guests or additional income. Brand-new durable vinyl plank flooring throughout, a fully fenced backyard, raised garden beds, double-pane windows, and a timeless metal roof add to the appeal. Enjoy a generous south-facing corner lot, plus a covered patio that can easily transition back into a carport. Just 5 minutes from the University of Arkansas, one block from Razorback Transit, and minutes from local trails and I-49. This location is hard to beat!
Contact an agent
Home facts
- Year built:1964
- Subdivision & Development:Ottis Watson
- Listing ID #:1358020
- Added:42 day(s) ago
- Updated:September 18, 2026 at 07:49 PM
Rooms and interior
- Bedrooms:3
- Total bathrooms:2
- Full bathrooms:2
- Rooms Total:8
- Flooring:Carpet, Tile
- Kitchen Description:Dishwasher, Garbage Disposal, Gas Range, Gas Water Heater, Microwave, Microwave Hood Fan, Refrigerator, Self Cleaning Oven
- Basement:Yes
- Basement Description:Crawl Space
- Living area:1,632 sq. ft.
Heating and cooling
- Cooling:Central Air, Electric
- Heating:Central, Gas
- Central air:Yes
Structure and exterior
- Roof:Metal
- Year built:1964
- Building area:1,632 sq. ft.
- Lot area:0.31 Acres
- Lot Features:Central Business District, Corner Lot, Landscaped, Level, Near Park, Subdivision
- Architectural Style:Cabin
- Construction Materials:Metal Siding, Rock
- Exterior Features:Covered, Patio
- Foundation Description:Crawlspace
- Levels:1 Story
Utilities
- Water:Public, Water Available
- Sewer:Public Sewer, Sewer Available
Finances and disclosures
- Price:$310,000
- Price per sq. ft.:$189.95
- Tax amount:$1,596
Features and amenities
- Appliances:Dishwasher, Disposal, Gas Range, Gas Water Heater, Microwave, Microwave Hood Fan, Refrigerator, Self Cleaning Oven
- Laundry features:Dryer Hookup, Washer Hookup
- Amenities:Ceiling Fans, Double Pane Windows, Security System, Smoke Detectors, Storage, Tile Counters, Vinyl Windows, Window Blinds, Window Treatments
Parking
- Parking description:Attached Carport, Concrete Driveway
New listings near 2110 W Holly Street
- New
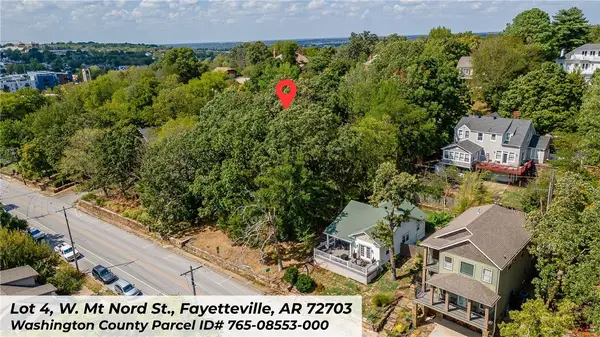 $1,250,000Active0.42 Acres
Lot 4, W Mt. Nord Street, Fayetteville, AR 72703
MLS# 1362248Listed by: BASSETT MIX AND ASSOCIATES, INC - New
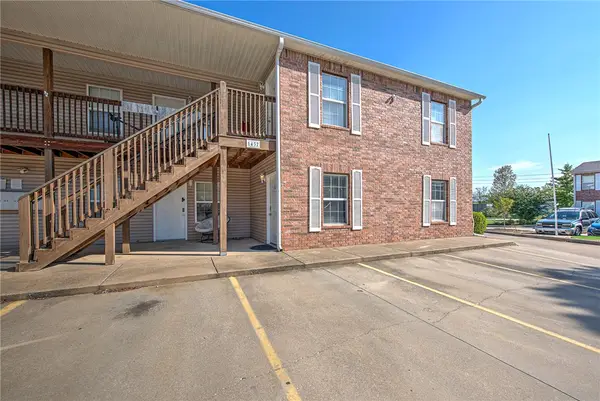 $225,000Active2 beds 2 baths866 sq. ft.
1437 W Sligo, Fayetteville, AR 72701
MLS# 1362488Listed by: UPTOWN REAL ESTATE - New
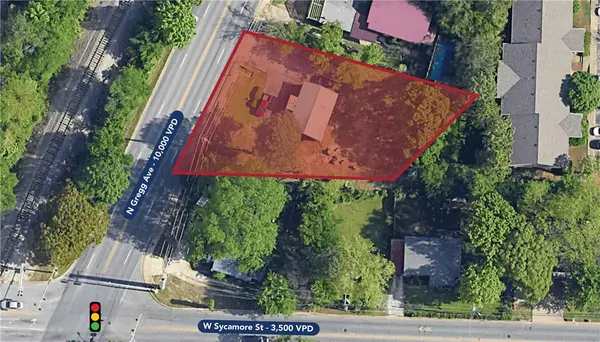 $350,000Active0.37 Acres
1722 N Gregg Avenue, Fayetteville, AR 72703
MLS# 1362498Listed by: KELLEY COMMERCIAL PARTNERS NW - New
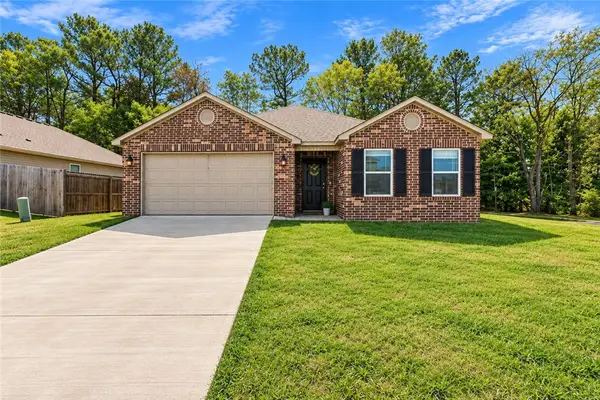 $358,000Active3 beds 2 baths1,715 sq. ft.
2965 W Emil Drive, Fayetteville, AR 72704
MLS# 1361899Listed by: BETTER HOMES AND GARDENS REAL ESTATE JOURNEY - New
 $319,900Active2 beds 3 baths1,360 sq. ft.
364 S University Avenue, Fayetteville, AR 72701
MLS# 1361972Listed by: BROYLES & ASSOCIATES - Open Sat, 2 to 4pmNew
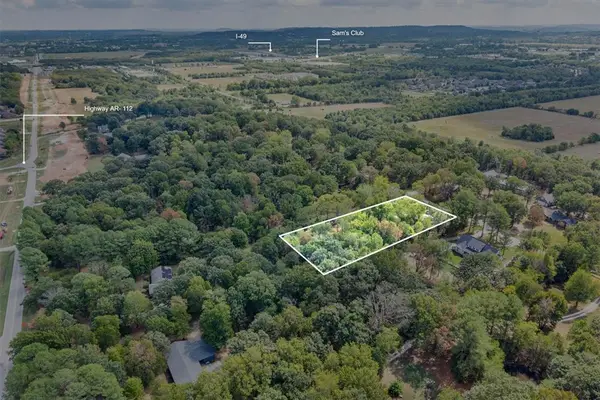 $450,000Active5 beds 3 baths2,702 sq. ft.
2738 W White Oak Street, Fayetteville, AR 72704
MLS# 1361934Listed by: KELLER WILLIAMS MARKET PRO REALTY - New
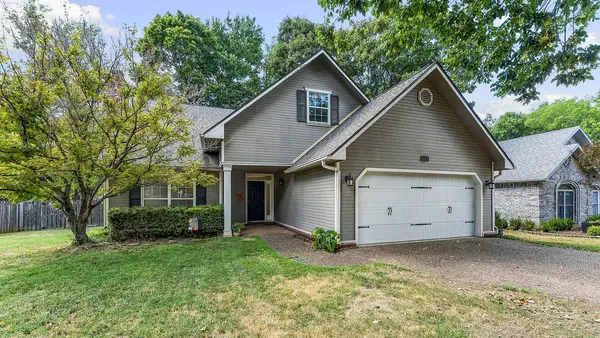 $475,000Active5 beds 3 baths2,345 sq. ft.
1645 N Charlee Avenue, Fayetteville, AR 72703
MLS# 1362442Listed by: KELLER WILLIAMS MARKET PRO REALTY BRANCH OFFICE - New
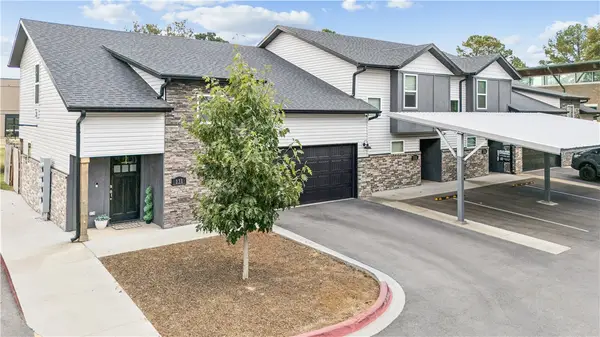 $320,000Active2 beds 3 baths1,362 sq. ft.
877 N Rupple Road #131, Fayetteville, AR 72704
MLS# 1361942Listed by: KELLER WILLIAMS MARKET PRO REALTY BRANCH OFFICE - Open Sun, 1 to 3pmNew
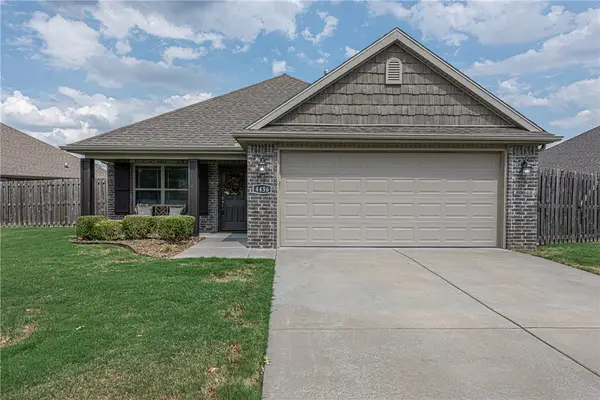 $315,000Active3 beds 2 baths1,349 sq. ft.
4456 W Wales Drive, Fayetteville, AR 72704
MLS# 1361204Listed by: MCNAUGHTON REAL ESTATE - New
 $269,000Active4 beds 2 baths1,924 sq. ft.
10080 S Highway 265, Fayetteville, AR 72701
MLS# 1361076Listed by: BLACKSTONE & COMPANY


Protect your home and budget from life's surprises with an Assurant Home Warranty, backed by a partner that supports you through every step of homeownership. Explore Plans.
©2026 Century 21 Real Estate LLC. All rights reserved. CENTURY 21®, the CENTURY 21 Logo and C21® are service marks owned by Century 21 Real Estate LLC. Century 21 Real Estate LLC fully supports the principles of the Fair Housing Act and the Equal Opportunity Act. Each office is independently owned and operated. Listing information is deemed reliable but not guaranteed accurate.