
2180 E Meandering Way, Fayetteville, AR 72701
Local realty services provided by:CENTURY 21 Action Realty
Listed by: the moldenhauer group
Office: re/max associates, llc.
MLS#:1347581
Source:AR_NWAR
Price summary
- Price:$829,000
- Price per sq. ft.:$233.78
About this home
Beautifully updated 4-bedroom, 3.5-bath home in a sought-after neighborhood with a community pool and pickleball courts. Designed for both comfortable living and entertaining, this home offers elegant finishes, abundant natural light and a functional floor plan. Featuring an island kitchen with a new microwave surround, this space opens to the main living areas for effortless entertaining. Spacious primary suite offers a jetted tub, walk-in closet and private deck access, complemented by an additional bedroom on the main level. Upstairs you'll find two generous bedrooms connected by a Jack & Jill bath, a versatile bonus room and attic storage. Recent updates include fresh designer interior paint (2024), upgraded lighting (2025), plush carpet and exterior paint completed in 2021. Enjoy outdoor living with a stone fireplace, flagstone patio and a peaceful backdrop of mature spruce and oak trees. Conveniently located near trails, parks, schools and shopping, this home offers the perfect blend of style and convenience....
Contact an agent
Home facts
- Year built:2009
- Listing ID #:1347581
- Added:69 day(s) ago
- Updated:July 27, 2026 at 08:22 AM
Rooms and interior
- Bedrooms:4
- Total bathrooms:4
- Full bathrooms:3
- Half bathrooms:1
- Flooring:Carpet, Tile, Wood
- Kitchen Description:Dishwasher, Electric Oven, Electric Range, Gas Water Heater, Microwave, Pantry
- Bedroom Description:Split Bedrooms
- Living area:3,546 sq. ft.
Heating and cooling
- Cooling:Central Air, Electric
- Heating:Central, Gas
- Central air:Yes
Structure and exterior
- Roof:Architectural, Shingle
- Year built:2009
- Building area:3,546 sq. ft.
- Lot area:0.3 Acres
- Lot Features:Cul-De-Sac, Near Park, Subdivision
- Architectural Style:European
- Construction Materials:Brick
- Exterior Features:Covered, Patio
- Foundation Description:Slab
- Levels:2 Story
Utilities
- Water:Public, Water Available
- Sewer:Public Sewer, Sewer Available
Finances and disclosures
- Price:$829,000
- Price per sq. ft.:$233.78
- Tax amount:$5,438
Features and amenities
- Appliances:Dishwasher, Electric Oven, Electric Range, Gas Water Heater, Microwave
- Laundry features:Dryer Hookup, Washer Hookup
- Amenities:Attic, Cathedral Ceilings, Ceiling Fans, Double Pane Windows, Pantry, Security System, Split Bedrooms, Storage, Walk-In Closets
Parking
- Parking description:Attached, Concrete Driveway, Garage, Garage Door Opener
- Garage:Yes
New listings near 2180 E Meandering Way
- New
 $249,900Active1 beds 1 baths528 sq. ft.
229 Gregg Avenue #1C, Fayetteville, AR 72701
MLS# 1356770Listed by: COLDWELL BANKER HARRIS MCHANEY & FAUCETTE -FAYETTE - New
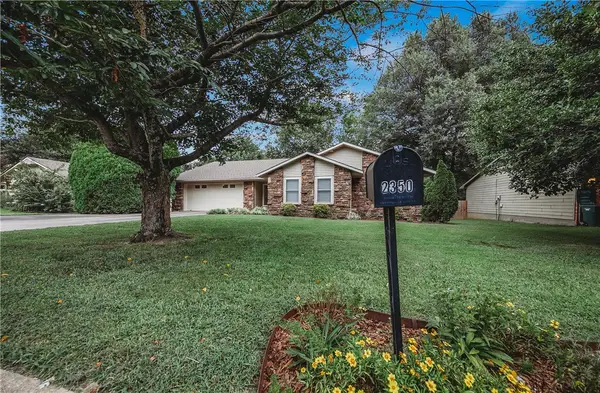 $475,000Active3 beds 2 baths1,762 sq. ft.
2350 E Country, Fayetteville, AR 72703
MLS# 1355152Listed by: MCGRAW REALTORS - New
 $375,000Active3 beds 2 baths1,670 sq. ft.
27 S Happy Hollow Road, Fayetteville, AR 72701
MLS# 1356704Listed by: BETTER HOMES AND GARDENS REAL ESTATE JOURNEY - New
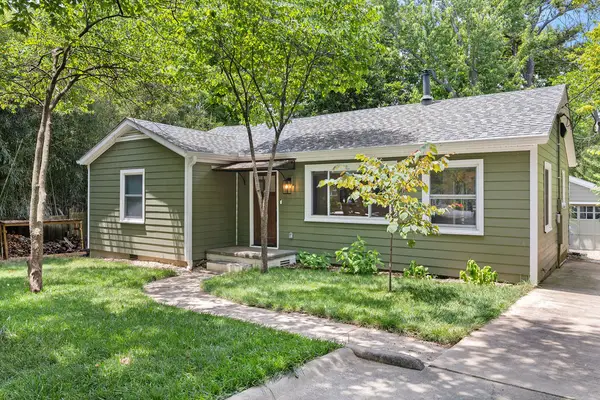 $599,000Active3 beds 1 baths1,130 sq. ft.
843 N Olive Avenue, Fayetteville, AR 72701
MLS# 1356580Listed by: FLYER HOMES REAL ESTATE - New
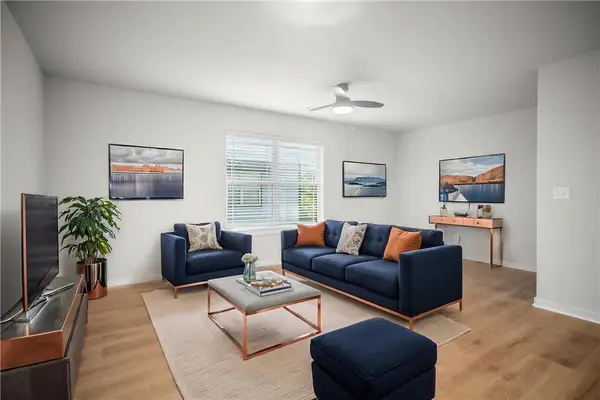 $283,000Active3 beds 3 baths1,420 sq. ft.
1986 Bourbon Drive, Fayetteville, AR 72703
MLS# 1356521Listed by: COLDWELL BANKER HARRIS MCHANEY & FAUCETTE -FAYETTE 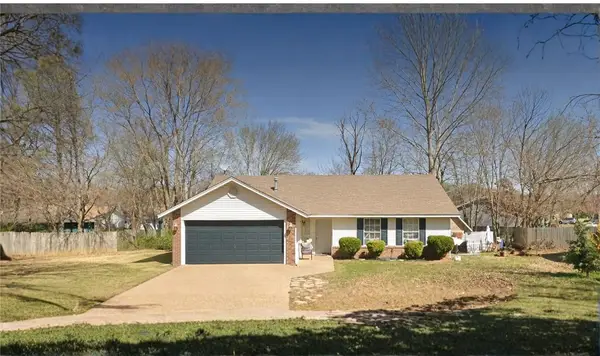 $185,000Pending3 beds 2 baths1,321 sq. ft.
1362 Flint Avenue, Fayetteville, AR 72704
MLS# 1356540Listed by: SOHO EXP NWA BRANCH- New
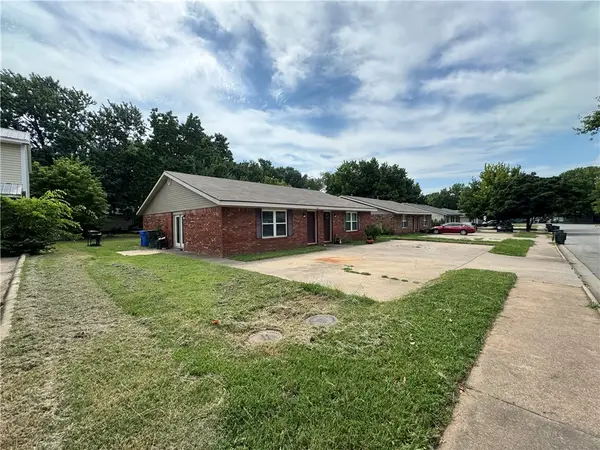 $325,000Active-- beds -- baths1,886 sq. ft.
2748 & 2750 N Arroyo Avenue, Fayetteville, AR 72703
MLS# 1356360Listed by: 1 PERCENT LISTS ARKANSAS REAL ESTATE - New
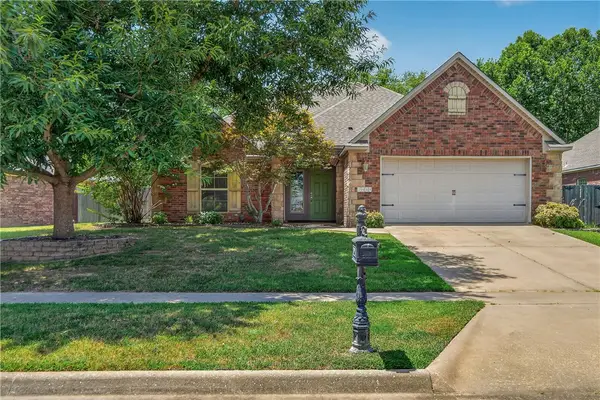 $389,500Active3 beds 2 baths1,706 sq. ft.
2555 N Trafalger Drive, Fayetteville, AR 72704
MLS# 1356532Listed by: COLLIER & ASSOCIATES - New
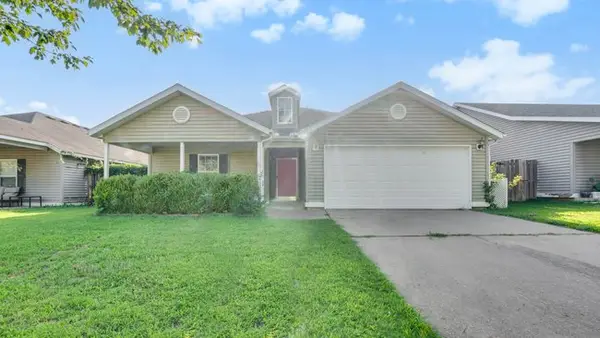 $304,888Active3 beds 2 baths1,526 sq. ft.
4332 Serviceberry Drive, Fayetteville, AR 72704
MLS# 1355328Listed by: KELLER WILLIAMS MARKET PRO REALTY - New
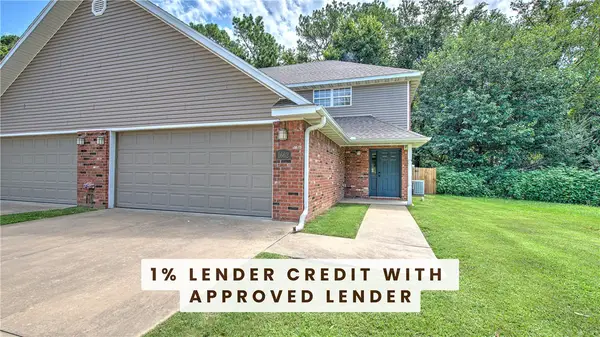 $525,000Active-- beds -- baths3,112 sq. ft.
1662 & 1664 Evening Shade Drive, Fayetteville, AR 72703
MLS# 1356291Listed by: KELLER WILLIAMS MARKET PRO REALTY - ROGERS BRANCH


Protect your home and budget from life's surprises with an Assurant Home Warranty, backed by a partner that supports you through every step of homeownership. Explore Plans.
©2026 Century 21 Real Estate LLC. All rights reserved. CENTURY 21®, the CENTURY 21 Logo and C21® are service marks owned by Century 21 Real Estate LLC. Century 21 Real Estate LLC fully supports the principles of the Fair Housing Act and the Equal Opportunity Act. Each office is independently owned and operated. Listing information is deemed reliable but not guaranteed accurate.