
2200 Riverwater Lane, Fayetteville, AR 72703
Local realty services provided by:CENTURY 21 Lyons & Associates Real Estate
Listed by: sage murphy
Office: the wanderlust co.
MLS#:1360601
Source:AR_NWAR
Price summary
- Price:$647,000
- Price per sq. ft.:$249.71
- Monthly HOA dues:$108.83
About this home
Welcome to 2200 Riverwater Lane, where space, privacy, and neighborhood amenities come together in sought-after Waterford Estates. This 4-bedroom, 2.5-bath home offers a flexible layout with plenty of room for everyday living, guests, or a home office. Step outside to a spacious, fully fenced backyard perfect for entertaining, pets, play, or quiet evenings outdoors. Surrounded by scenic ponds and positioned near the White River, Waterford Estates offers a peaceful, tucked-away feel with a community clubhouse and swimming pool. Enjoy the best of Northwest Arkansas living with beautiful surroundings, neighborhood amenities, and the convenience of Fayetteville just minutes away.
Contact an agent
Home facts
- Year built:2013
- Subdivision & Development:Waterford Estates At Hissom Ranch
- Listing ID #:1360601
- Added:42 day(s) ago
- Updated:October 15, 2026 at 03:25 AM
Rooms and interior
- Bedrooms:4
- Total bathrooms:3
- Full bathrooms:2
- Half bathrooms:1
- Rooms Total:11
- Flooring:Carpet, Luxury Vinyl Plank
- Kitchen Description:Dishwasher, Electric Water Heater, Garbage Disposal, Gas Oven, Microwave, Refrigerator
- Living area:2,591 sq. ft.
Heating and cooling
- Cooling:Central Air
- Heating:Central
- Central air:Yes
Structure and exterior
- Roof:Asphalt, Shingle
- Year built:2013
- Building area:2,591 sq. ft.
- Lot area:0.68 Acres
- Lot Features:Landscaped, Level, Subdivision
- Construction Materials:Brick
- Exterior Features:Covered
- Foundation Description:Slab
- Levels:1 Story
Utilities
- Water:Public, Water Available
Finances and disclosures
- Price:$647,000
- Price per sq. ft.:$249.71
- Tax amount:$6,493
Features and amenities
- Appliances:Dishwasher, Disposal, ENERGY STAR Qualified Appliances, Electric Water Heater, Gas Cooktop, Gas Oven, Microwave, Refrigerator, Washer
- Laundry features:Dryer Hookup, Washer, Washer Hookup
- Amenities:Cathedral Ceilings, Ceiling Fans, Fire Sprinkler System, Gated Community, Programmable Thermostat, Security System, Window Blinds, Window Treatments
- Pool features:Community Pool, Pool
Parking
- Parking description:Attached, Concrete Driveway, Garage, Garage Door Opener
- Garage:Yes
New listings near 2200 Riverwater Lane
 $425,000Active4.45 Acres
519 Reed Valley, Fayetteville, AR 72704
MLS# 1292597Listed by: TRUMAN BALL REAL ESTATE $475,000Active5.51 Acres
513 Reed Valley Road, Fayetteville, AR 72704
MLS# 1314777Listed by: TRUMAN BALL REAL ESTATE $450,000Active4.74 Acres
627 Reed Valley Road, Fayetteville, AR 72704
MLS# 1315414Listed by: TRUMAN BALL REAL ESTATE $799,000Active10.32 Acres
507 Reed Valley, Fayetteville, AR 72704
MLS# 1355279Listed by: TRUMAN BALL REAL ESTATE- New
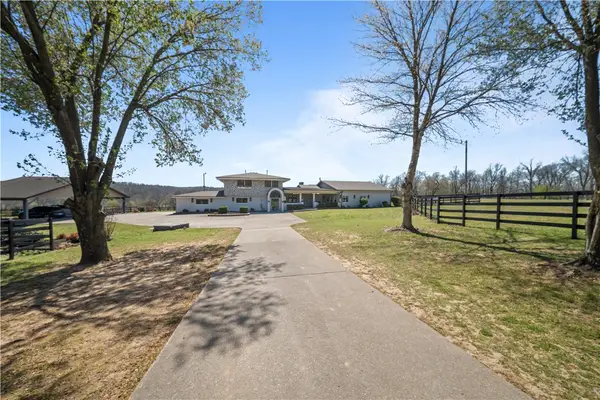 $2,700,000Active6 beds 6 baths6,014 sq. ft.
507, 541, 627 Reed Valley, Fayetteville, AR 72704
MLS# 1364157Listed by: TRUMAN BALL REAL ESTATE - New
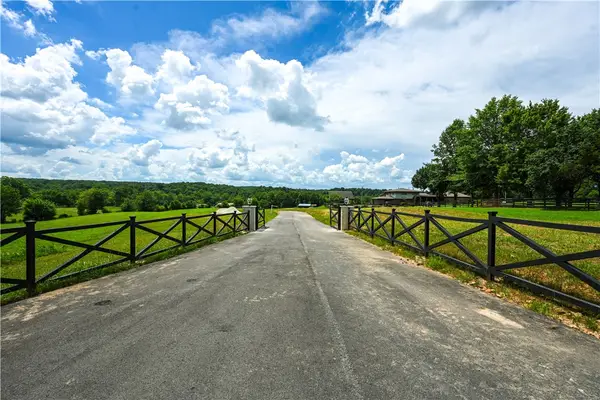 $499,000Active5.18 Acres
541 Reed Valley Road, Fayetteville, AR 72704
MLS# 1365239Listed by: TRUMAN BALL REAL ESTATE - New
 $4,290,000Active6 beds 6 baths3,014 sq. ft.
507-627 Reed Valley, Fayetteville, AR 72704
MLS# 1365252Listed by: TRUMAN BALL REAL ESTATE - New
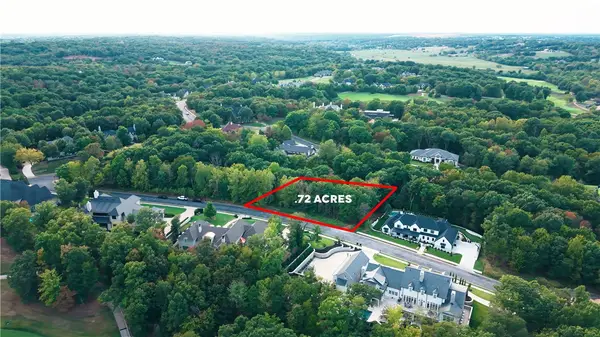 $350,000Active0.72 Acres
5078 Delilah Lane, Fayetteville, AR 72704
MLS# 1365087Listed by: KELLER WILLIAMS MARKET PRO REALTY BRANCH OFFICE - Open Sun, 2 to 4pmNew
 $625,000Active4 beds 3 baths2,644 sq. ft.
3696 Jules Verne Avenue, Fayetteville, AR 72704
MLS# 1363764Listed by: CARLTON REALTY, INC - New
 $249,900Active2 beds 2 baths1,196 sq. ft.
1125 S Tottenham Court, Fayetteville, AR 72704
MLS# 1364140Listed by: HARRIS HEIGHTS REALTY


Protect your home and budget from life's surprises with an Assurant Home Warranty, backed by a partner that supports you through every step of homeownership. Explore Plans.
©2026 Century 21 Real Estate LLC. All rights reserved. CENTURY 21®, the CENTURY 21 Logo and C21® are service marks owned by Century 21 Real Estate LLC. Century 21 Real Estate LLC fully supports the principles of the Fair Housing Act and the Equal Opportunity Act. Each office is independently owned and operated. Listing information is deemed reliable but not guaranteed accurate.