
2296 Riverwater Lane, Fayetteville, AR 72703
Local realty services provided by:CENTURY 21 Action Realty
2296 Riverwater Lane,Fayetteville, AR 72703
$749,900
- 4 Beds
- 4 Baths
- 3,261 sq. ft.
- Single family
- Active
Listed by: jessica godsey
Office: carlton realty, inc
MLS#:1354828
Source:AR_NWAR
Price summary
- Price:$749,900
- Price per sq. ft.:$229.96
- Monthly HOA dues:$108.83
About this home
Welcome to 2296 Riverwater Lane in sought-after Waterford Estates! Situated on a beautifully maintained 0.68 ac. lot backing to protected green space, this 4-bedroom, 4-bath home offers exceptional privacy with no homes directly behind. The open-concept, split floor plan features all four bedrooms on the main level, while large windows bathe the living spaces in natural light. The kitchen offers granite countertops, a built-in gas cooktop, stainless steel appliances including double ovens, in-island microwave and abundant cabinetry. Upstairs, a spacious bonus room with a full bath offers exceptional flexibility for a home office, game room, fitness space, guest suite or additional living area. Enjoy the covered patio overlooking the green space (with gorgeous sunsets) or the oversized backyard featuring a private sports-court with an in-ground basketball goal. Community amenities include a neighborhood pool, clubhouse, stocked fishing ponds, and dedicated White River access. Zoned Vandergriff Elementary & McNair....
Contact an agent
Home facts
- Year built:2014
- Subdivision & Development:Waterford Estates At Hissom Ranch
- Listing ID #:1354828
- Added:106 day(s) ago
- Updated:October 24, 2026 at 02:17 PM
Rooms and interior
- Bedrooms:4
- Total bathrooms:4
- Full bathrooms:4
- Flooring:Carpet, Luxury Vinyl Plank, Tile, Wood
- Kitchen Description:Dishwasher, Double Oven, Electric Water Heater, Garbage Disposal, Granite Counters, Microwave, Pantry, Refrigerator
- Bedroom Description:Split Bedrooms
- Basement:Yes
- Living area:3,261 sq. ft.
Heating and cooling
- Cooling:Central Air, Electric
- Heating:Central, Gas
- Central air:Yes
Structure and exterior
- Roof:Architectural, Shingle
- Year built:2014
- Building area:3,261 sq. ft.
- Lot area:0.68 Acres
- Lot Features:Cleared, Landscaped, Subdivision
- Architectural Style:Traditional
- Construction Materials:Brick, Rock
- Exterior Features:Covered, Patio
- Foundation Description:Slab
- Levels:2 Story
Utilities
- Water:Public, Water Available
- Sewer:Septic Available, Septic Tank
Finances and disclosures
- Price:$749,900
- Price per sq. ft.:$229.96
- Tax amount:$6,565
Features and amenities
- Appliances:Dishwasher, Disposal, Double Oven, Electric Water Heater, Gas Cooktop, Microwave, Refrigerator
- Laundry features:Dryer Hookup, Washer Hookup
- Amenities:Attic, Ceiling Fans, Fire Sprinkler System, Gated Community, Granite Counters, Pantry, Programmable Thermostat, Split Bedrooms, Storage, Walk-In Closets, Window Blinds, Window Treatments
- Pool features:Community Pool, Pool
Parking
- Parking description:Attached, Concrete Driveway, Garage, Garage Door Opener
- Garage:Yes
New listings near 2296 Riverwater Lane
- New
 $360,000Active3 beds 2 baths1,907 sq. ft.
544 N Timeless Drive, Fayetteville, AR 72704
MLS# 1365676Listed by: EQUITY PARTNERS REALTY - New
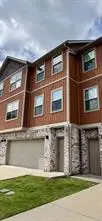 $259,000Active2 beds 3 baths1,252 sq. ft.
279 S Breakwater Lane, Fayetteville, AR 72704
MLS# 1366139Listed by: REALTY CONCEPTS - Open Sun, 2 to 4pmNew
 $575,000Active4 beds 3 baths2,411 sq. ft.
3438 E Greystone Drive, Fayetteville, AR 72764
MLS# 1365931Listed by: RE/MAX ASSOCIATES, LLC - New
 $315,000Active3 beds 2 baths1,511 sq. ft.
108 S Woodsprings Drive, Fayetteville, AR 72701
MLS# 1366018Listed by: AARON PETERS REAL ESTATE SOLUTIONS - New
 $347,950Active3 beds 2 baths1,550 sq. ft.
4208 W Barhem Drive, Fayetteville, AR 72704
MLS# 1366112Listed by: RIVERWOOD HOME REAL ESTATE - New
 $999,900Active5 beds 6 baths2,508 sq. ft.
1813 & 1819 Garland Avenue, Fayetteville, AR 72703
MLS# 1364745Listed by: GABEL REALTY - Open Sun, 2 to 4pmNew
 $399,000Active2 beds 1 baths581 sq. ft.
15 Prospect Street #C1, Fayetteville, AR 72703
MLS# 1365949Listed by: HOMES & SPACES REAL ESTATE - Open Sun, 2 to 4pmNew
 $399,000Active2 beds 1 baths581 sq. ft.
15 Prospect Street #C3, Fayetteville, AR 72703
MLS# 1365973Listed by: HOMES & SPACES REAL ESTATE - New
 $1,150,000Active4 beds 4 baths3,228 sq. ft.
677 N Cliffside Drive, Fayetteville, AR 72701
MLS# 1366103Listed by: COLDWELL BANKER HARRIS MCHANEY & FAUCETTE -FAYETTE  $599,950Pending4 beds 3 baths2,592 sq. ft.
2170 S Magnificent Loop, Fayetteville, AR 72701
MLS# 1366080Listed by: RIVERWOOD HOME REAL ESTATE


Protect your home and budget from life's surprises with an Assurant Home Warranty, backed by a partner that supports you through every step of homeownership. Explore Plans.
©2026 Century 21 Real Estate LLC. All rights reserved. CENTURY 21®, the CENTURY 21 Logo and C21® are service marks owned by Century 21 Real Estate LLC. Century 21 Real Estate LLC fully supports the principles of the Fair Housing Act and the Equal Opportunity Act. Each office is independently owned and operated. Listing information is deemed reliable but not guaranteed accurate.