
2324 Holly Street, Fayetteville, AR 72703
Local realty services provided by:CENTURY 21 Action Realty
Listed by: brandon still
Office: collier & associates
MLS#:1361512
Source:AR_NWAR
Price summary
- Price:$262,500
- Price per sq. ft.:$208
About this home
Don't miss this adorable home ideally situated just minutes from the University of Arkansas campus, the Razorback Greenway, and Wilson Park — with easy access to I-49 for quick commutes around NWA. Inside, you'll find a thoughtfully updated kitchen featuring sleek stainless steel appliances, blending modern convenience with everyday comfort. Step outside to a spacious backyard, perfect for entertaining, gardening, or simply relaxing in your own private outdoor retreat. Whether you're a student, faculty member, or anyone craving walkability to trails, parks, and campus life, this home checks all the boxes. Schedule your showing today — homes in this location don't last long!
Contact an agent
Home facts
- Year built:1966
- Subdivision & Development:Ottis Watson Add
- Listing ID #:1361512
- Added:44 day(s) ago
- Updated:October 24, 2026 at 02:17 PM
Rooms and interior
- Bedrooms:3
- Total bathrooms:2
- Full bathrooms:1
- Half bathrooms:1
- Flooring:Laminate, Simulated Wood, Tile
- Kitchen Description:Gas Range, Gas Water Heater, Microwave, Refrigerator
- Basement:Yes
- Basement Description:Crawl Space
- Living area:1,262 sq. ft.
Heating and cooling
- Cooling:Central Air
- Heating:Central
- Central air:Yes
Structure and exterior
- Roof:Asphalt, Shingle
- Year built:1966
- Building area:1,262 sq. ft.
- Lot area:0.29 Acres
- Lot Features:Central Business District, City Lot, Landscaped, Level, Near Park, Subdivision
- Construction Materials:Vinyl Siding
- Exterior Features:Patio
- Foundation Description:Crawlspace
- Levels:1 Story
Utilities
- Water:Public, Water Available
- Sewer:Public Sewer, Sewer Available
Finances and disclosures
- Price:$262,500
- Price per sq. ft.:$208
- Tax amount:$1,248
Features and amenities
- Appliances:Gas Range, Gas Water Heater, Microwave, Refrigerator
- Laundry features:Dryer Hookup, Washer Hookup
- Amenities:Ceiling Fans, Smoke Detectors
Parking
- Parking description:Attached Carport, Concrete Driveway
New listings near 2324 Holly Street
- New
 $360,000Active3 beds 2 baths1,907 sq. ft.
544 N Timeless Drive, Fayetteville, AR 72704
MLS# 1365676Listed by: EQUITY PARTNERS REALTY - New
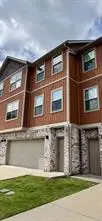 $259,000Active2 beds 3 baths1,252 sq. ft.
279 S Breakwater Lane, Fayetteville, AR 72704
MLS# 1366139Listed by: REALTY CONCEPTS - Open Sun, 2 to 4pmNew
 $575,000Active4 beds 3 baths2,411 sq. ft.
3438 E Greystone Drive, Fayetteville, AR 72764
MLS# 1365931Listed by: RE/MAX ASSOCIATES, LLC - New
 $315,000Active3 beds 2 baths1,511 sq. ft.
108 S Woodsprings Drive, Fayetteville, AR 72701
MLS# 1366018Listed by: AARON PETERS REAL ESTATE SOLUTIONS - New
 $347,950Active3 beds 2 baths1,550 sq. ft.
4208 W Barhem Drive, Fayetteville, AR 72704
MLS# 1366112Listed by: RIVERWOOD HOME REAL ESTATE - New
 $999,900Active5 beds 6 baths2,508 sq. ft.
1813 & 1819 Garland Avenue, Fayetteville, AR 72703
MLS# 1364745Listed by: GABEL REALTY - Open Sun, 2 to 4pmNew
 $399,000Active2 beds 1 baths581 sq. ft.
15 Prospect Street #C1, Fayetteville, AR 72703
MLS# 1365949Listed by: HOMES & SPACES REAL ESTATE - Open Sun, 2 to 4pmNew
 $399,000Active2 beds 1 baths581 sq. ft.
15 Prospect Street #C3, Fayetteville, AR 72703
MLS# 1365973Listed by: HOMES & SPACES REAL ESTATE - New
 $1,150,000Active4 beds 4 baths3,228 sq. ft.
677 N Cliffside Drive, Fayetteville, AR 72701
MLS# 1366103Listed by: COLDWELL BANKER HARRIS MCHANEY & FAUCETTE -FAYETTE  $599,950Pending4 beds 3 baths2,592 sq. ft.
2170 S Magnificent Loop, Fayetteville, AR 72701
MLS# 1366080Listed by: RIVERWOOD HOME REAL ESTATE


Protect your home and budget from life's surprises with an Assurant Home Warranty, backed by a partner that supports you through every step of homeownership. Explore Plans.
©2026 Century 21 Real Estate LLC. All rights reserved. CENTURY 21®, the CENTURY 21 Logo and C21® are service marks owned by Century 21 Real Estate LLC. Century 21 Real Estate LLC fully supports the principles of the Fair Housing Act and the Equal Opportunity Act. Each office is independently owned and operated. Listing information is deemed reliable but not guaranteed accurate.