
2431 N Toy Drive, Fayetteville, AR 72704
Local realty services provided by:CENTURY 21 Action Realty
Upcoming open houses
- Sat, Aug 1510:00 am - 02:00 pm
- Sun, Aug 1612:00 pm - 04:00 pm
- Sat, Aug 2212:00 pm - 04:00 pm
- Sun, Aug 2302:00 pm - 06:00 pm
Listed by: neal a carter
Office: nac real estate
MLS#:1358448
Source:AR_NWAR
Price summary
- Price:$750,000
- Price per sq. ft.:$294.12
About this home
Welcome to 2431 N Toy Dr! Nestled in Fayetteville’s highly sought-after Double Tree Estates. Inside, you’ll find hardwood and tile flooring throughout, elegant glass transoms above every bedroom and bathroom doorway, built-in bookshelves, and a two-sided see-through fireplace (currently set up for gas with wood-burning capability).
The private primary suite features vaulted ceilings and a luxurious ensuite bath with heated floors. Ideal for guests or multi-generational living, the second bedroom also boasts its own private ensuite bath.
No detail has been spared on major home systems, featuring a fully encapsulated, climate-controlled crawl space, a tankless water heater, a roof replaced in 2020, recently serviced HVAC, and ceiling fans in every bedroom. Turnkey and packed with character in a prime Fayetteville location!
Showing Note: To allow maximum market exposure, showings are available exclusively during our Weekend Open Houses for the first two weeks. Private tours will begin thereafter....
Contact an agent
Home facts
- Year built:1998
- Subdivision & Development:Double Tree Estates Ph Ii
- Listing ID #:1358448
- Added:1 day(s) ago
- Updated:August 13, 2026 at 04:24 AM
Rooms and interior
- Bedrooms:3
- Total bathrooms:3
- Full bathrooms:3
- Rooms Total:9
- Flooring:Tile, Wood
- Kitchen Description:Dishwasher, Electric Range, Garbage Disposal, Gas Water Heater, Plumbed For Ice Maker, Range Hood, Refrigerator
- Bedroom Description:Split Bedrooms
- Basement:Yes
- Basement Description:Crawl Space
- Living area:2,550 sq. ft.
Heating and cooling
- Cooling:Central Air
- Heating:Central
- Central air:Yes
Structure and exterior
- Roof:Architectural, Shingle
- Year built:1998
- Building area:2,550 sq. ft.
- Lot area:1.86 Acres
- Lot Features:City Lot, Landscaped, Level, Subdivision
- Architectural Style:Traditional
- Construction Materials:Brick, Vinyl Siding
- Exterior Features:Covered
- Foundation Description:Crawlspace
- Levels:1 Story
Utilities
- Water:Public, Water Available
- Sewer:Public Sewer, Sewer Available
Finances and disclosures
- Price:$750,000
- Price per sq. ft.:$294.12
- Tax amount:$3,480
Features and amenities
- Appliances:Dishwasher, Disposal, Electric Range, Gas Water Heater, Plumbed For Ice Maker, Range Hood, Refrigerator, Tankless Water Heater
- Laundry features:Dryer Hookup, Washer Hookup
- Amenities:Cathedral Ceilings, Ceiling Fans, Smoke Detectors, Split Bedrooms, Walk-In Closets, Window Blinds, Window Treatments
Parking
- Parking description:Concrete Driveway, Garage, Garage Door Opener
- Garage:Yes
New listings near 2431 N Toy Drive
- New
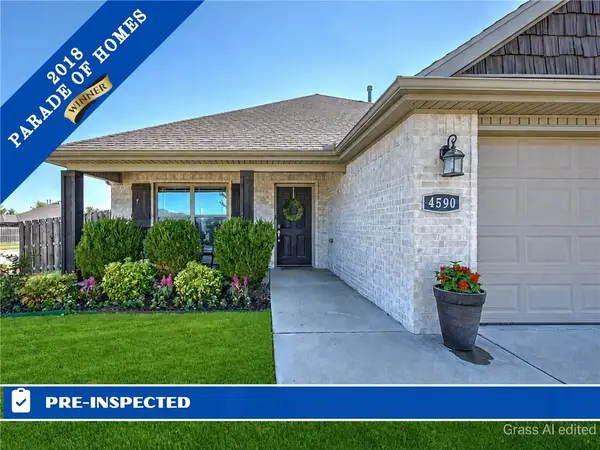 $333,500Active3 beds 2 baths1,463 sq. ft.
4590 W Croft Drive, Fayetteville, AR 72704
MLS# 1358175Listed by: COLDWELL BANKER HARRIS MCHANEY & FAUCETTE-ROGERS 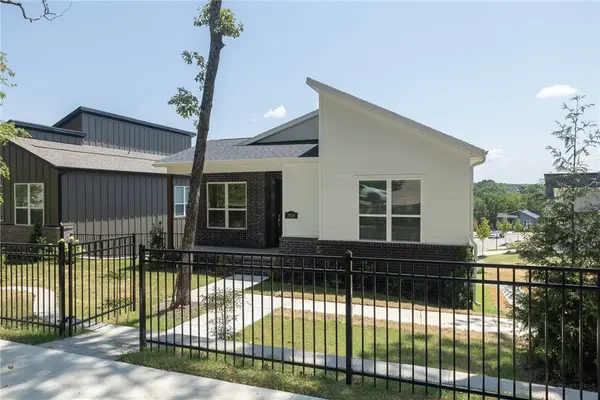 $535,000Pending4 beds 3 baths2,071 sq. ft.
2934 N Old Wire Road, Fayetteville, AR 72703
MLS# 1358658Listed by: GABEL REALTY- New
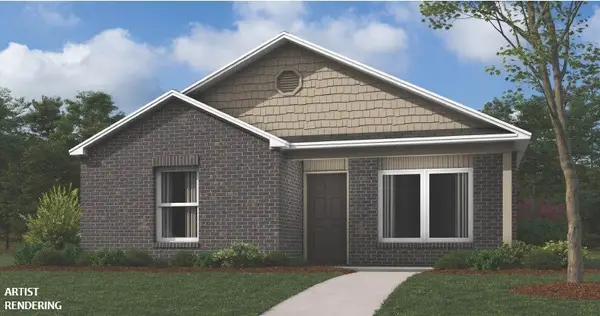 $275,550Active3 beds 2 baths1,125 sq. ft.
2801 S Ouachita Drive, Fayetteville, AR 72701
MLS# 1358688Listed by: RAUSCH COLEMAN REALTY GROUP, LLC - New
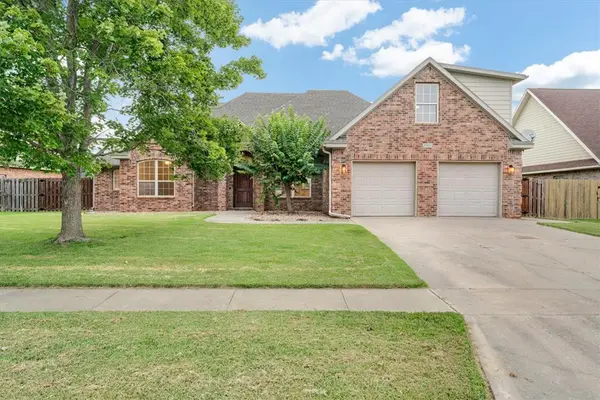 $525,000Active3 beds 4 baths2,831 sq. ft.
4334 E Oakmont Drive, Fayetteville, AR 72701
MLS# 1358611Listed by: REALTY EPIC - New
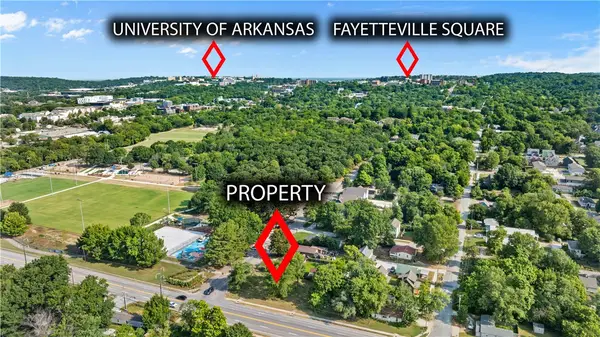 $300,000Active0.27 Acres
1418 College Avenue, Fayetteville, AR 72701
MLS# 1358617Listed by: LONE ROCK REALTY  $398,914Pending2 beds 2 baths1,363 sq. ft.
2228 E Roe Terrace, Fayetteville, AR 72703
MLS# 1306902Listed by: COLLIER & ASSOCIATES $453,681Pending3 beds 2 baths1,571 sq. ft.
3064 N Little Crew Drive, Fayetteville, AR 72703
MLS# 1322253Listed by: COLLIER & ASSOCIATES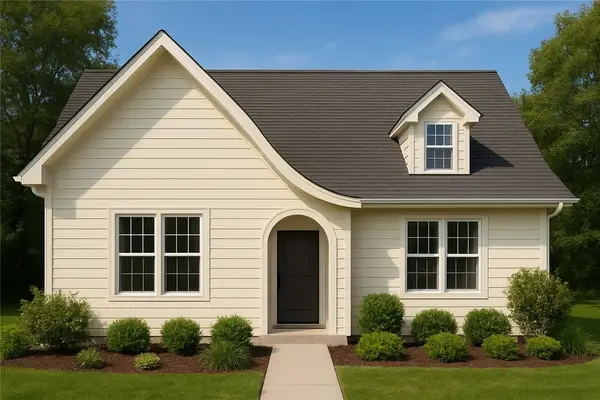 $458,240Pending3 beds 2 baths1,569 sq. ft.
3085 N Little Crew Drive, Fayetteville, AR 72703
MLS# 1325618Listed by: COLLIER & ASSOCIATES- New
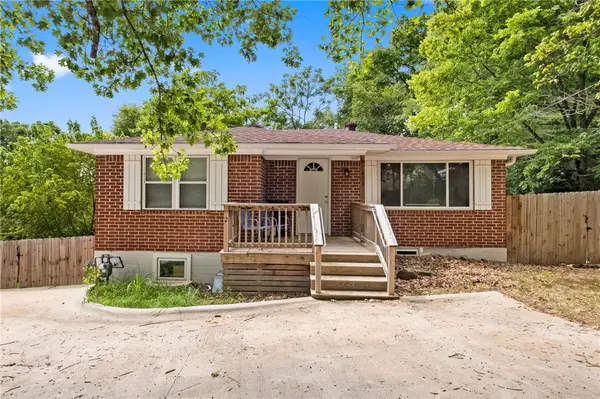 $425,000Active-- beds -- baths2,510 sq. ft.
453 Mashburn Avenue, Fayetteville, AR 72701
MLS# 1358602Listed by: LONE ROCK REALTY


Protect your home and budget from life's surprises with an Assurant Home Warranty, backed by a partner that supports you through every step of homeownership. Explore Plans.
©2026 Century 21 Real Estate LLC. All rights reserved. CENTURY 21®, the CENTURY 21 Logo and C21® are service marks owned by Century 21 Real Estate LLC. Century 21 Real Estate LLC fully supports the principles of the Fair Housing Act and the Equal Opportunity Act. Each office is independently owned and operated. Listing information is deemed reliable but not guaranteed accurate.