
2453 N Double Springs Road, Fayetteville, AR 72704
Local realty services provided by:CENTURY 21 Lyons & Associates Real Estate
Listed by: jordan huckeba, sarah huckeba
Office: arkansas real estate group fayetteville
MLS#:1335134
Source:AR_NWAR
Price summary
- Price:$742,000
- Price per sq. ft.:$253.59
About this home
Quality craftsmanship, peaceful wooded views, over an acre, and a HUGE unfinished basement! With a mix of timeless and modern styles, this well-crafted and beautifully finished home has 4 bedrooms, an office or den, a bonus room, & 4 full bathrooms, plus 1587+- square feet of unfinished basement with high ceilings & plumbing! Basement not included in square footage. Enjoy the security of a safe room / tornado shelter, a yard to play in, and a beautiful wooded view. Two nice flat yard areas. Tons of extra value in the basement: use it as it is, or turn it into an exercise / workout area, workshop, mother-in-law suite, or use the thoughtfully planned multiple entries for extra income! Great opportunity for multi-generational living. 360 degree virtual tour available on separate site (Ask agents). Homes with over an acre, endless storage, and with this location are very difficult to find - come see it!
Contact an agent
Home facts
- Year built:2026
- Subdivision & Development:Twin Spgs Estates Ph I
- Listing ID #:1335134
- Added:211 day(s) ago
- Updated:September 06, 2026 at 02:44 PM
Rooms and interior
- Bedrooms:4
- Total bathrooms:4
- Full bathrooms:4
- Flooring:Carpet, Tile, Wood
- Kitchen Description:Dishwasher, Electric Oven, Electric Water Heater, Microwave, Pantry, Plumbed For Ice Maker, Refrigerator, Self Cleaning Oven, Smooth Cooktop
- Basement:Yes
- Basement Description:Unfinished, Walk-Out Access
- Living area:2,926 sq. ft.
Heating and cooling
- Cooling:Central Air
- Heating:Central
- Central air:Yes
Structure and exterior
- Roof:Architectural, Metal, Shingle
- Year built:2026
- Building area:2,926 sq. ft.
- Lot area:1.1 Acres
- Lot Features:Cleared, Landscaped, Outside City Limits, Wooded
- Construction Materials:Brick, Concrete
- Exterior Features:Covered, Deck, Patio, Porch
- Foundation Description:Block
- Levels:3 Story
Utilities
- Water:Public, Water Available
- Sewer:Septic Available, Septic Tank
Finances and disclosures
- Price:$742,000
- Price per sq. ft.:$253.59
- Tax amount:$492
Features and amenities
- Appliances:Dishwasher, Electric Oven, Electric Water Heater, Microwave, Plumbed For Ice Maker, Refrigerator, Self Cleaning Oven
- Laundry features:Dryer Hookup, Washer Hookup
- Amenities:Attic, Ceiling Fans, Pantry, Quartz Counters, Smoke Detectors, Storage, Storm Shelter, Walk-In Closets, Workshop
Parking
- Parking description:Attached, Concrete Driveway, Garage, Garage Door Opener
- Garage:Yes
New listings near 2453 N Double Springs Road
- New
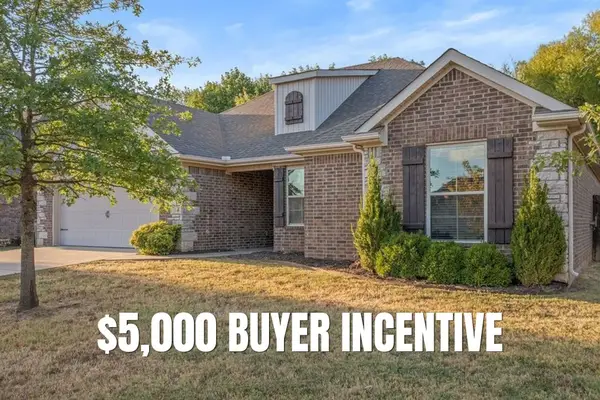 $379,900Active3 beds 2 baths1,717 sq. ft.
3416 Earnhardt Drive, Fayetteville, AR 72704
MLS# 1360763Listed by: CRYE-LEIKE REALTORS - BENTONVILLE - New
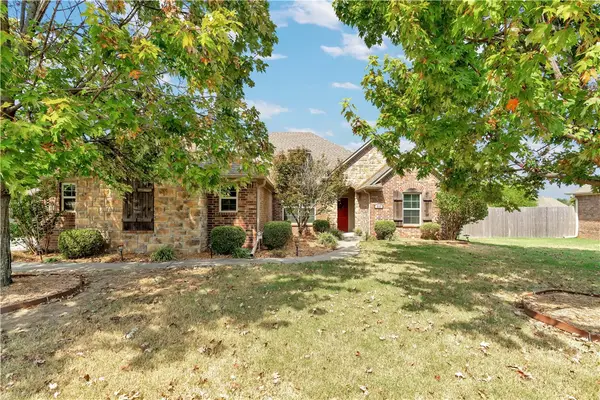 $480,000Active3 beds 2 baths2,262 sq. ft.
337 N Powderhorn Drive, Fayetteville, AR 72704
MLS# 1361268Listed by: COLLIER & ASSOCIATES - New
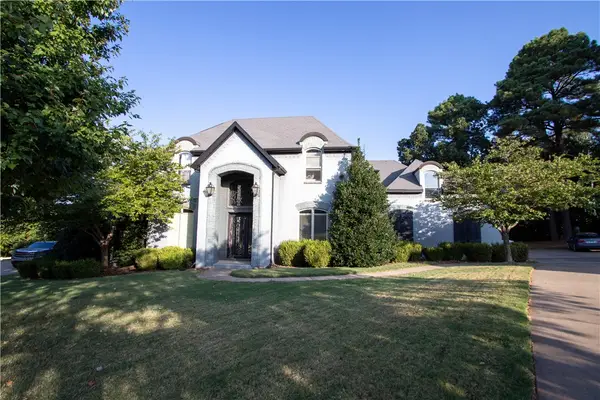 $695,000Active4 beds 4 baths4,541 sq. ft.
3243 N Blue Star Drive, Fayetteville, AR 72703
MLS# 1360485Listed by: EQUITY PARTNERS REALTY - New
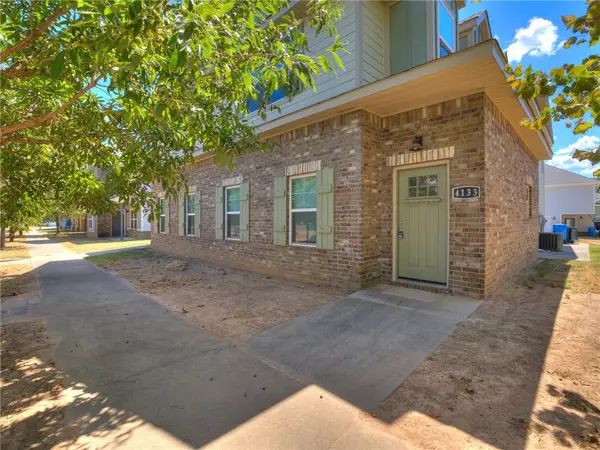 $677,100Active-- beds -- baths3,660 sq. ft.
4131-4133 W Santa Maria Lane, Fayetteville, AR 72704
MLS# 1360988Listed by: MOCKINGBIRD REAL ESTATE GROUP - New
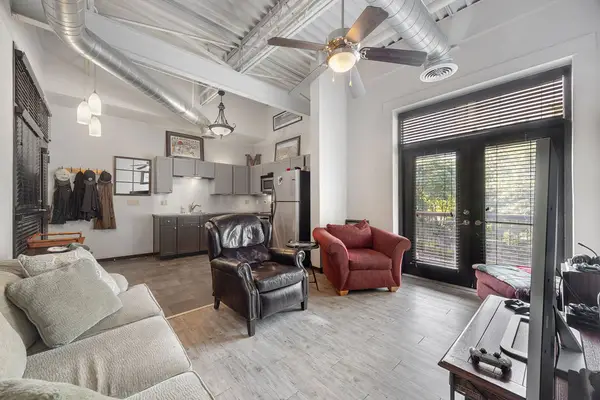 $272,000Active1 beds 1 baths644 sq. ft.
313 E Lafayette Street #304, Fayetteville, AR 72701
MLS# 1361251Listed by: SELECT REAL ESTATE GROUP  $373,000Pending4 beds 2 baths1,949 sq. ft.
2783 W Mclaren Drive, Fayetteville, AR 72704
MLS# 1361267Listed by: INFINITY REAL ESTATE GROUP- New
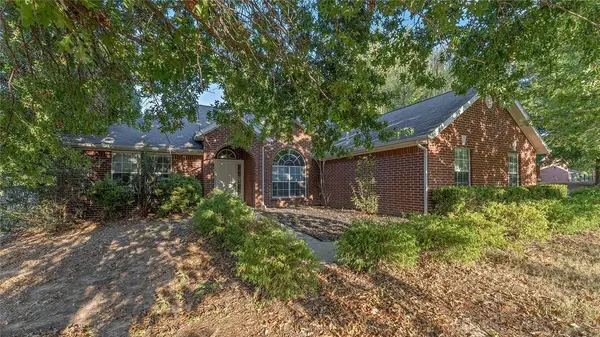 $335,000Active3 beds 2 baths1,748 sq. ft.
1524 N Plantation Avenue, Fayetteville, AR 72704
MLS# 1361273Listed by: KELLER WILLIAMS MARKET PRO REALTY - ROGERS BRANCH - New
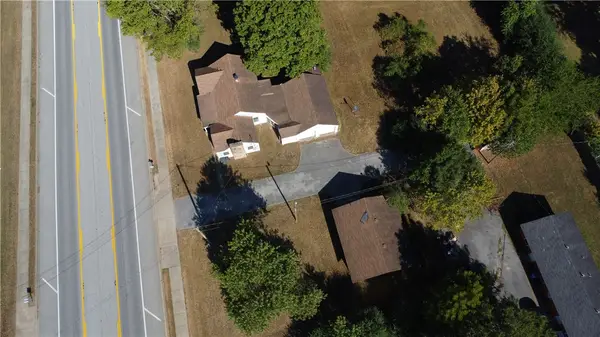 $325,000Active0.97 Acres
4060 E Huntsville Road, Fayetteville, AR 72701
MLS# 1361130Listed by: BURNETT REAL ESTATE TEAM CONNECTREALTY.COM - New
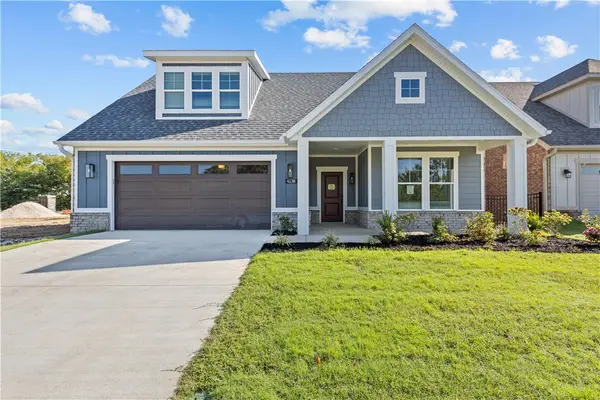 $477,950Active2 beds 2 baths2,112 sq. ft.
4259 W Huron Loop, Fayetteville, AR 72704
MLS# 1361175Listed by: RIVERWOOD HOME REAL ESTATE - New
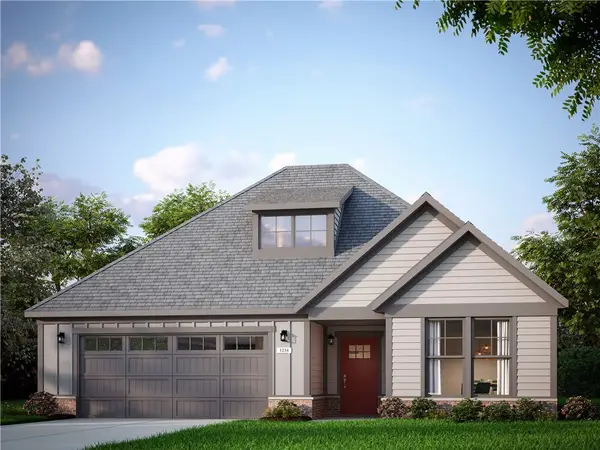 $431,450Active2 beds 2 baths1,831 sq. ft.
4269 W Huron Loop, Fayetteville, AR 72704
MLS# 1361186Listed by: RIVERWOOD HOME REAL ESTATE


Protect your home and budget from life's surprises with an Assurant Home Warranty, backed by a partner that supports you through every step of homeownership. Explore Plans.
©2026 Century 21 Real Estate LLC. All rights reserved. CENTURY 21®, the CENTURY 21 Logo and C21® are service marks owned by Century 21 Real Estate LLC. Century 21 Real Estate LLC fully supports the principles of the Fair Housing Act and the Equal Opportunity Act. Each office is independently owned and operated. Listing information is deemed reliable but not guaranteed accurate.