
2572 E Turtle Creek Drive, Fayetteville, AR 72701
Local realty services provided by:CENTURY 21 Action Realty
Listed by: the limbird team
Office: limbird real estate group
MLS#:1354912
Source:AR_NWAR
Price summary
- Price:$332,000
- Price per sq. ft.:$183.02
About this home
This condo off Crossover in Fayetteville is such a sweet setup. You walk in and the cathedral ceilings and big windows make the living room feel huge and bright, plus you get a great view of the landscaped backyard. There's a gas log fireplace for cozy nights, and the whole main level flows together from the living room into the breakfast area and eat-in kitchen—granite counters, stainless appliances, and yes, the refrigerator stays! Laundry room even has a sink and extra storage. Half bath downstairs for guests. Upstairs, the primary suite is the real win—walk-in closet, jetted tub, double vanity, separate shower. Two more bedrooms share a full bath, so there's plenty of room. Outside you've got a private patio and a fenced backyard for privacy, plus a 2-car garage and a BRAND-NEW ROOF already done for you. Just an easy, move-in ready spot with all the upgrades already taken care of.
Contact an agent
Home facts
- Year built:2005
- Subdivision & Development:Benton Ridge Ph I Hpr
- Listing ID #:1354912
- Added:62 day(s) ago
- Updated:September 11, 2026 at 02:43 PM
Rooms and interior
- Bedrooms:3
- Total bathrooms:3
- Full bathrooms:2
- Half bathrooms:1
- Rooms Total:7
- Flooring:Carpet, Laminate, Tile
- Kitchen Description:Dishwasher, Electric Range, Gas Water Heater, Granite Counters, Microwave
- Basement:Yes
- Living area:1,814 sq. ft.
Heating and cooling
- Cooling:Central Air, Electric
- Heating:Central, Gas
- Central air:Yes
Structure and exterior
- Roof:Architectural, Shingle
- Year built:2005
- Building area:1,814 sq. ft.
- Lot area:0.1 Acres
- Lot Features:City Lot, Landscaped, Level, Subdivision
- Construction Materials:Brick
- Exterior Features:Patio
- Foundation Description:Slab
- Levels:2 Story
Utilities
- Water:Public, Water Available
- Sewer:Public Sewer, Sewer Available
Finances and disclosures
- Price:$332,000
- Price per sq. ft.:$183.02
- Tax amount:$2,349
Features and amenities
- Appliances:Dishwasher, Electric Range, Gas Water Heater, Microwave
- Laundry features:Dryer Hookup, Washer Hookup
- Amenities:Cathedral Ceilings, Ceiling Fans, Granite Counters, Security System, Walk-In Closets, Window Blinds, Window Treatments
Parking
- Parking description:Attached, Concrete Driveway, Garage, Garage Door Opener
- Garage:Yes
New listings near 2572 E Turtle Creek Drive
- New
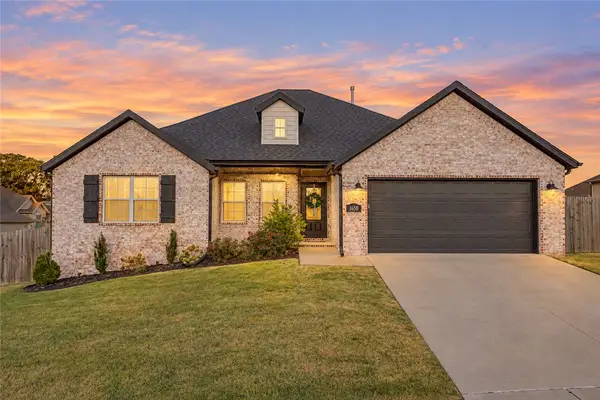 $415,000Active4 beds 2 baths1,800 sq. ft.
1650 Quincy Avenue, Fayetteville, AR 72704
MLS# 1361763Listed by: EXP REALTY NWA BRANCH - New
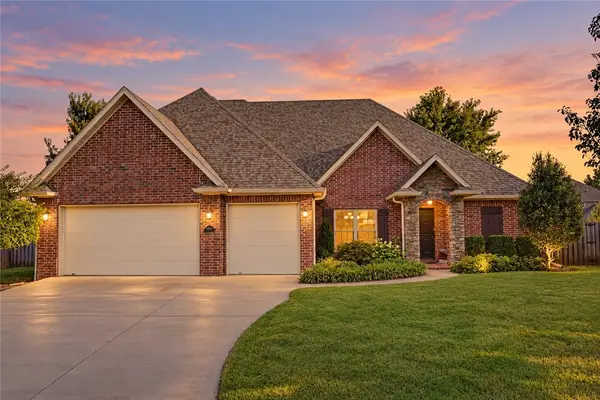 $649,000Active5 beds 3 baths2,943 sq. ft.
4295 W Coneflower Place, Fayetteville, AR 72704
MLS# 1361759Listed by: AARON PETERS REAL ESTATE SOLUTIONS - Open Sat, 2 to 4pmNew
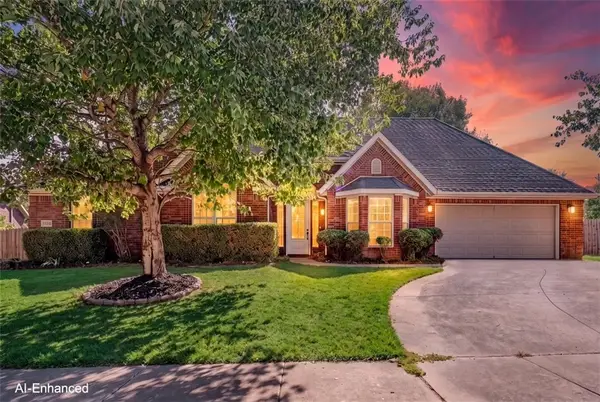 $355,000Active3 beds 2 baths1,740 sq. ft.
2364 N Water Way Drive, Fayetteville, AR 72704
MLS# 1361188Listed by: KELLER WILLIAMS MARKET PRO REALTY - New
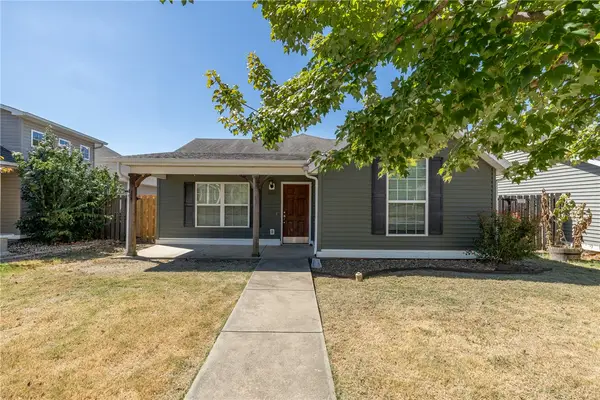 $280,000Active3 beds 2 baths1,307 sq. ft.
4535 W Sweetgum Lane, Fayetteville, AR 72704
MLS# 1361299Listed by: DISCOVER REAL ESTATE - New
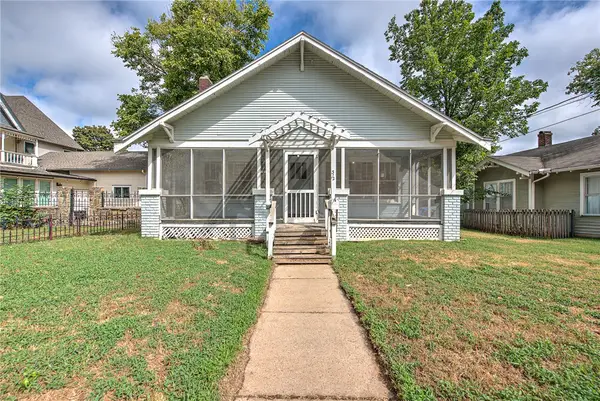 $500,000Active3 beds 2 baths1,798 sq. ft.
312 E Maple Street, Fayetteville, AR 72701
MLS# 1361400Listed by: KELLER WILLIAMS MARKET PRO REALTY - New
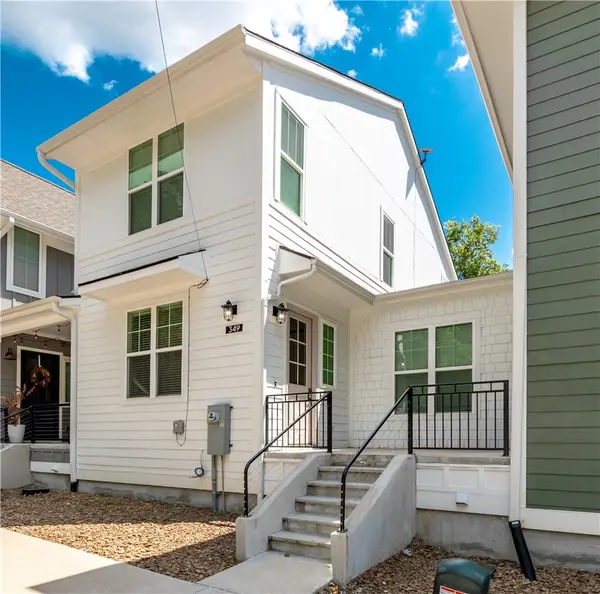 $775,000Active3 beds 3 baths1,812 sq. ft.
349 W Rock Street, Fayetteville, AR 72701
MLS# 1361745Listed by: JB REALTY 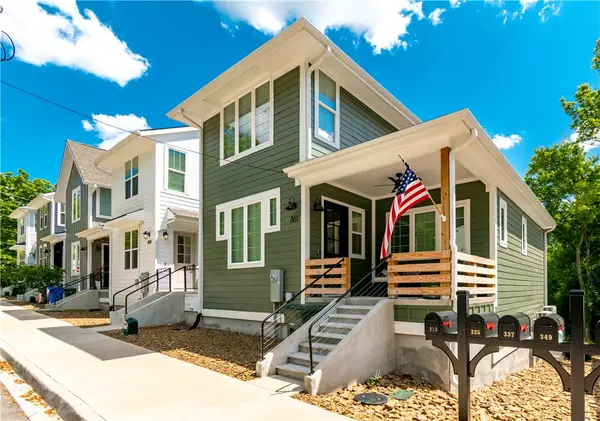 $3,150,000Active-- beds -- baths7,248 sq. ft.
325 W Rock Street, Fayetteville, AR 72701
MLS# 1358855Listed by: JB REALTY- New
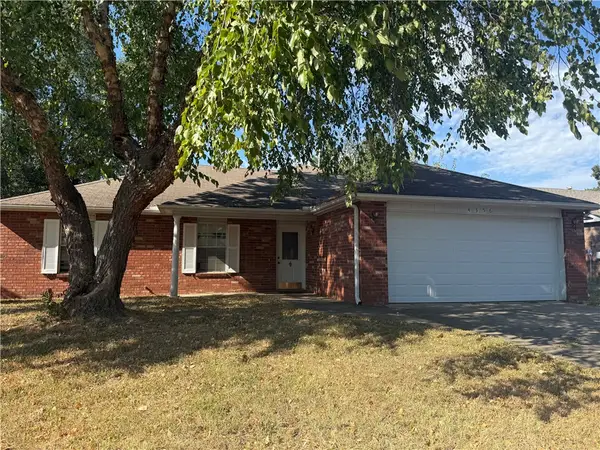 $295,000Active3 beds 2 baths1,557 sq. ft.
4356 Chaparral Lane, Fayetteville, AR 72704
MLS# 1361738Listed by: TWIN OAKS REALTY, INC 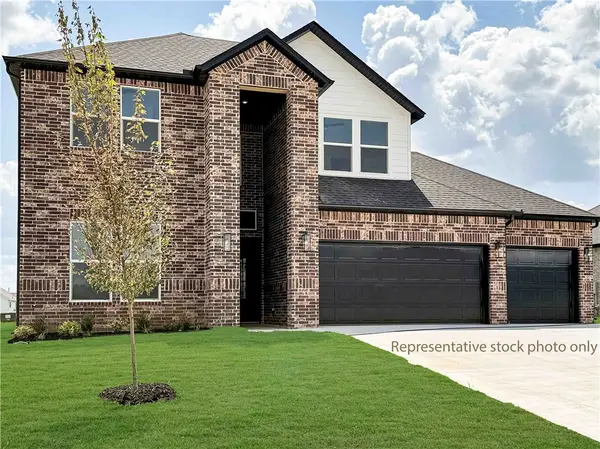 $513,200Pending4 beds 3 baths2,431 sq. ft.
4736 W Succulent Street, Fayetteville, AR 72704
MLS# 1361718Listed by: D.R. HORTON REALTY OF ARKANSAS, LLC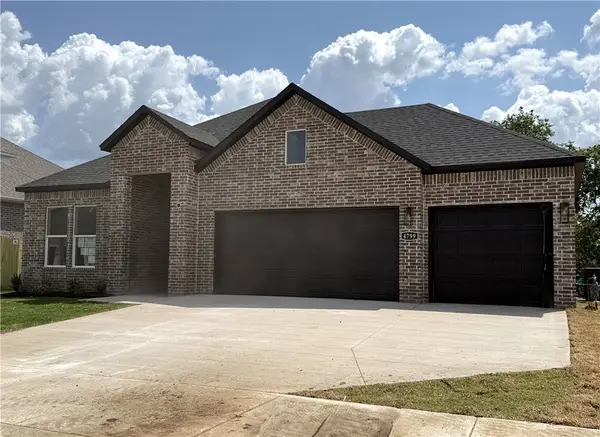 $485,500Pending4 beds 3 baths2,264 sq. ft.
4704 W Succulent Street, Fayetteville, AR 72704
MLS# 1361721Listed by: D.R. HORTON REALTY OF ARKANSAS, LLC


Protect your home and budget from life's surprises with an Assurant Home Warranty, backed by a partner that supports you through every step of homeownership. Explore Plans.
©2026 Century 21 Real Estate LLC. All rights reserved. CENTURY 21®, the CENTURY 21 Logo and C21® are service marks owned by Century 21 Real Estate LLC. Century 21 Real Estate LLC fully supports the principles of the Fair Housing Act and the Equal Opportunity Act. Each office is independently owned and operated. Listing information is deemed reliable but not guaranteed accurate.