
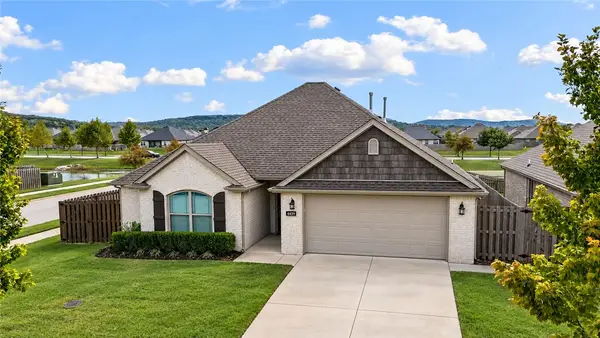
2651 N Westminster Drive, Fayetteville, AR 72704
Local realty services provided by:CENTURY 21 Action Realty
Listed by: tracey hendren
Office: better homes and gardens real estate journey bento
MLS#:1352919
Source:AR_NWAR
Price summary
- Price:$375,000
- Price per sq. ft.:$171.62
- Monthly HOA dues:$25
About this home
Welcome home to the desirable Salem Village community. Featuring soaring ceilings, 3 generously sized bedrooms, 3 bathrooms, and an attached two-car garage, this home offers a spacious and comfortable layout that's perfect for everyday living. Recent updates and improvements provide peace of mind and make it easy to move right in. New roof, carpet, balcony and more!
Enjoy the neighborhood pool and a convenient location just minutes from shopping, restaurants, schools, parks, and the University of Arkansas. Whether you're looking for your first home, downsizing, or simply wanting a home in a great location, this one offers the perfect combination of space, convenience, and value. BUYER INCENTIVE! Up to $3,000 in lender concessions for qualifying buyer with preferred lender.
Contact an agent
Home facts
- Year built:2001
- Subdivision & Development:Salem Village PUD
- Listing ID #:1352919
- Added:94 day(s) ago
- Updated:October 04, 2026 at 02:17 PM
Rooms and interior
- Bedrooms:3
- Total bathrooms:3
- Full bathrooms:3
- Rooms Total:6
- Flooring:Carpet, Wood
- Kitchen Description:Dishwasher, Electric Cooktop, Electric Oven, Electric Water Heater, Garbage Disposal, Microwave, Microwave Hood Fan
- Living area:2,185 sq. ft.
Heating and cooling
- Cooling:Central Air, Electric
- Heating:Central, Electric
- Central air:Yes
Structure and exterior
- Roof:Asphalt, Shingle
- Year built:2001
- Building area:2,185 sq. ft.
- Lot area:0.15 Acres
- Lot Features:Central Business District, City Lot, Level, Near Park, Subdivision
- Construction Materials:Masonite
- Exterior Features:Covered, Patio, Porch
- Foundation Description:Block, Slab
- Levels:2 Story
Utilities
- Water:Public, Water Available
- Sewer:Public Sewer, Sewer Available
Finances and disclosures
- Price:$375,000
- Price per sq. ft.:$171.62
- Tax amount:$2,066
Features and amenities
- Appliances:Dishwasher, Disposal, Electric Oven, Electric Water Heater, Microwave, Microwave Hood Fan
- Laundry features:Dryer Hookup, Washer Hookup
- Amenities:Quartz Counters, Smoke Detectors, Window Blinds, Window Treatments
- Pool features:Community Pool, Pool
Parking
- Parking description:Attached, Concrete Driveway, Garage, Garage Door Opener
- Garage:Yes
New listings near 2651 N Westminster Drive
- New
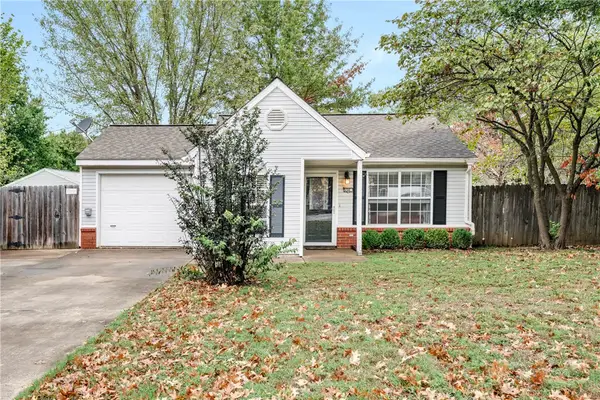 $249,000Active2 beds 1 baths763 sq. ft.
556 E Mimosa Lane, Fayetteville, AR 72703
MLS# 1363988Listed by: RE/MAX ASSOCIATES, LLC - New
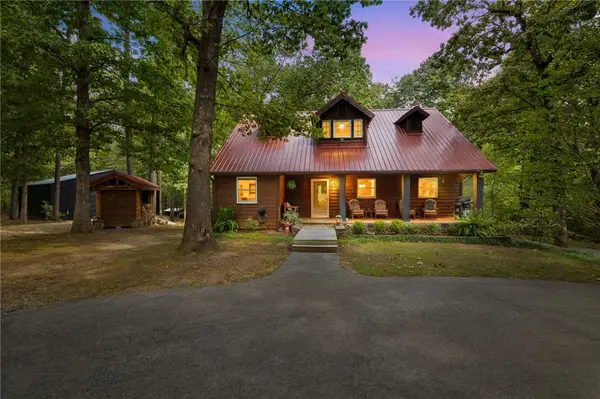 $489,000Active3 beds 2 baths1,774 sq. ft.
16176 Walnut Trace, Fayetteville, AR 72704
MLS# 1363623Listed by: HOMES & SPACES REAL ESTATE - New
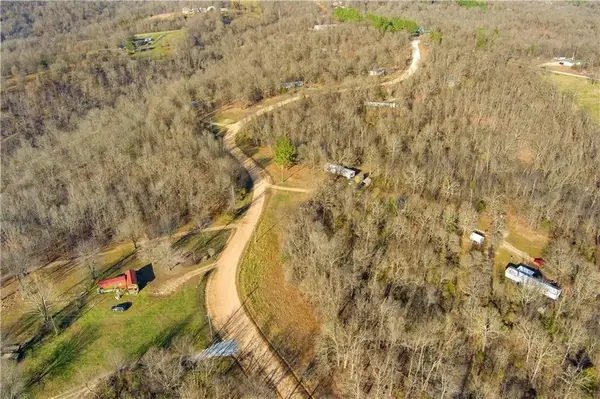 $895,000Active45.11 Acres
167896 Wooded (wc2012) Lane, Fayetteville, AR 72704
MLS# 1364124Listed by: ROWE REAL ESTATE - New
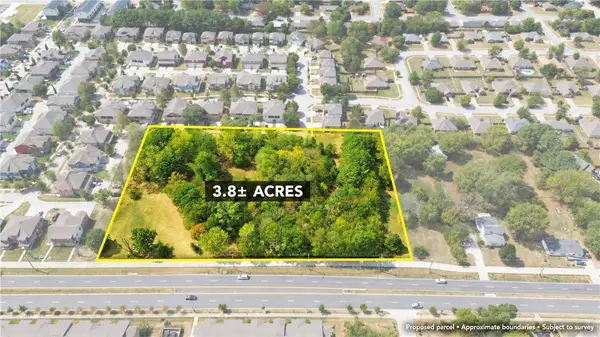 $1,650,000Active3.79 Acres
1315 N Rupple Road, Fayetteville, AR 72704
MLS# 1364116Listed by: PILLAR REALTY & MANAGEMENT - Open Sun, 2 to 4pmNew
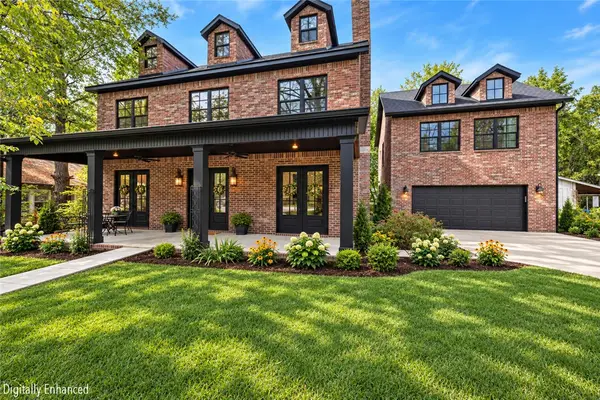 $1,590,000Active4 beds 4 baths3,813 sq. ft.
335 Combs Avenue, Fayetteville, AR 72701
MLS# 1363527Listed by: KELLER WILLIAMS MARKET PRO REALTY BRANCH OFFICE - New
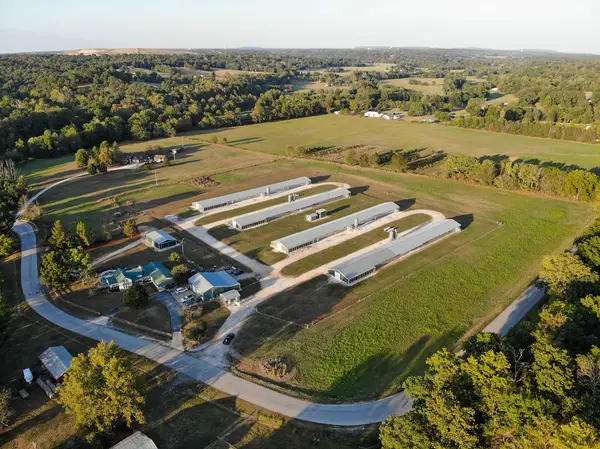 $1,735,000Active4 beds 2 baths3,800 sq. ft.
7534 Gun Club Road, Fayetteville, AR 72704
MLS# 1364081Listed by: TWIN OAKS REALTY, INC - New
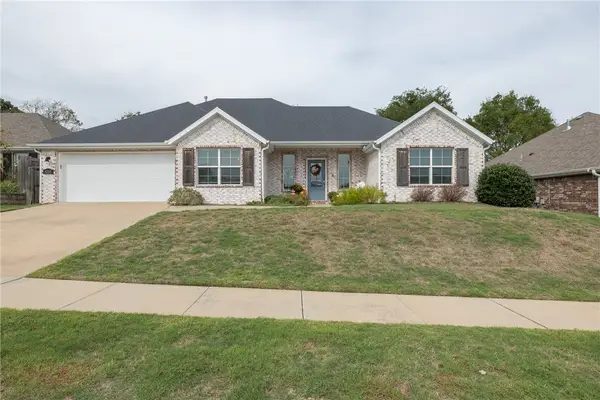 $394,900Active3 beds 2 baths1,859 sq. ft.
4360 E Balboa Street, Fayetteville, AR 72701
MLS# 1363845Listed by: BASSETT MIX AND ASSOCIATES, INC - New
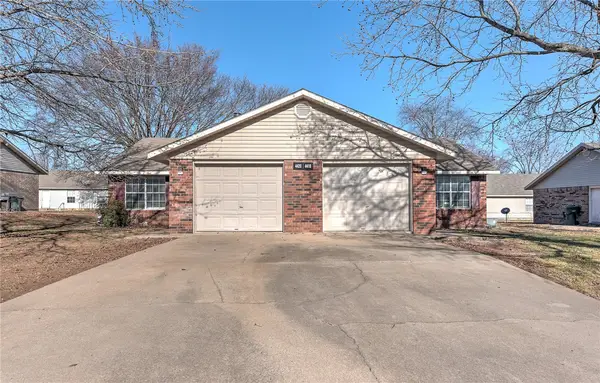 $350,000Active-- beds -- baths1,995 sq. ft.
4418 & 4420 W Franciscan Trail, Fayetteville, AR 72704
MLS# 1364073Listed by: COLLIER & ASSOCIATES - New
 $337,900Active3 beds 2 baths1,600 sq. ft.
4439 W Divide Drive, Fayetteville, AR 72704
MLS# 1363977Listed by: 1 PERCENT LISTS ARKANSAS REAL ESTATE - Open Sun, 2 to 4pmNew
 $342,000Active3 beds 2 baths1,552 sq. ft.
3750 W Somerville Lane, Fayetteville, AR 72704
MLS# 1363971Listed by: COLLIER & ASSOCIATES


Protect your home and budget from life's surprises with an Assurant Home Warranty, backed by a partner that supports you through every step of homeownership. Explore Plans.
©2026 Century 21 Real Estate LLC. All rights reserved. CENTURY 21®, the CENTURY 21 Logo and C21® are service marks owned by Century 21 Real Estate LLC. Century 21 Real Estate LLC fully supports the principles of the Fair Housing Act and the Equal Opportunity Act. Each office is independently owned and operated. Listing information is deemed reliable but not guaranteed accurate.