
2763 Whistle Post Drive, Fayetteville, AR 72704
Local realty services provided by:CENTURY 21 Action Realty
Listed by: kelley weir
Office: platinum properties of nwa
MLS#:1362872
Source:AR_NWAR
Price summary
- Price:$368,000
- Price per sq. ft.:$226.32
About this home
Welcome to this beautifully refreshed 3-bedroom, 2-bath home in the Clabber Creek subdivision in Fayetteville. Fresh interior paint, new carpet in the bedrooms, and new stainless steel kitchen appliances give this home a crisp, move-in-ready feel. The spacious living area is anchored by a cozy gas fireplace, creating a warm and inviting space for everyday living and entertaining. All three bedrooms are generously sized and feature ceiling fans, while the primary suite offers a private bath and an impressive oversized walk-in closet. Step outside to a privacy-fenced backyard with plenty of space to relax, entertain, or enjoy time outdoors. A 2-car garage adds everyday convenience and storage. Ideally located near Clabber Creek Trail, schools, shopping, dining, and I-49, this home offers a great combination of comfort, updates, and convenient Fayetteville living. Don’t miss the opportunity to make it yours!
Contact an agent
Home facts
- Year built:2007
- Subdivision & Development:Clabber Creek
- Listing ID #:1362872
- Added:1 day(s) ago
- Updated:September 24, 2026 at 11:48 PM
Rooms and interior
- Bedrooms:3
- Total bathrooms:2
- Full bathrooms:2
- Flooring:Carpet, Laminate, Simulated Wood, Tile
- Kitchen Description:Dishwasher, Electric Range, Garbage Disposal, Gas Water Heater, Granite Counters, Microwave, Refrigerator
- Living area:1,626 sq. ft.
Heating and cooling
- Cooling:Central Air, Electric
- Heating:Central
- Central air:Yes
Structure and exterior
- Roof:Architectural, Shingle
- Year built:2007
- Building area:1,626 sq. ft.
- Lot area:0.2 Acres
- Lot Features:Cleared, Level, Subdivision
- Construction Materials:Aluminum Siding, Brick
- Exterior Features:Patio
- Foundation Description:Slab
- Levels:1 Story
Utilities
- Water:Public, Water Available
- Sewer:Sewer Available
Finances and disclosures
- Price:$368,000
- Price per sq. ft.:$226.32
- Tax amount:$1,742
Features and amenities
- Appliances:Dishwasher, Disposal, Electric Range, Gas Water Heater, Microwave, Refrigerator
- Laundry features:Dryer Hookup, Washer Hookup
- Amenities:Cathedral Ceilings, Ceiling Fans, Granite Counters, Smoke Detectors, Vinyl Windows, Walk-In Closets, Window Blinds, Window Treatments
Parking
- Parking description:Attached, Concrete Driveway, Garage, Garage Door Opener
- Garage:Yes
New listings near 2763 Whistle Post Drive
- New
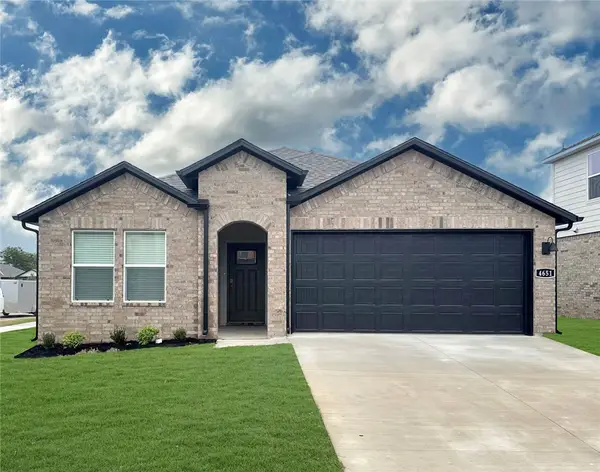 $369,500Active4 beds 3 baths1,891 sq. ft.
4750 W Buckaroo Street, Fayetteville, AR 72704
MLS# 1363207Listed by: D.R. HORTON REALTY OF ARKANSAS, LLC - New
 $995,000Active4 beds 3 baths3,430 sq. ft.
319 W Holly Street, Fayetteville, AR 72703
MLS# 1362847Listed by: HOMES & SPACES REAL ESTATE - New
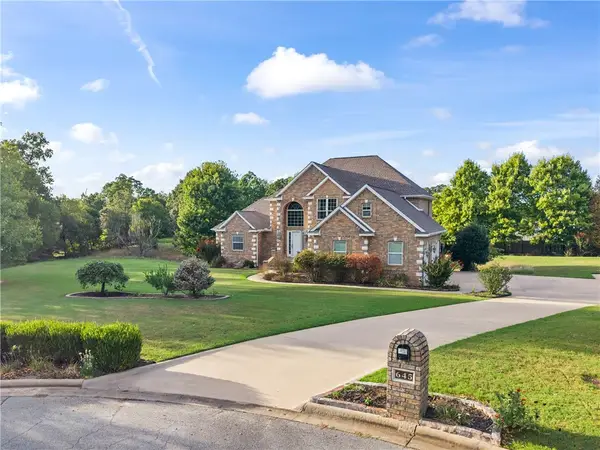 $829,000Active4 beds 4 baths5,110 sq. ft.
645 N Riding Ridge Lane, Fayetteville, AR 72704
MLS# 1362994Listed by: RE/MAX ASSOCIATES, LLC - New
 $390,000Active3 beds 3 baths1,965 sq. ft.
536 Tennyson Lane, Fayetteville, AR 72704
MLS# 1363196Listed by: MOSES TUCKER PARTNERS-BENTONVILLE BRANCH - New
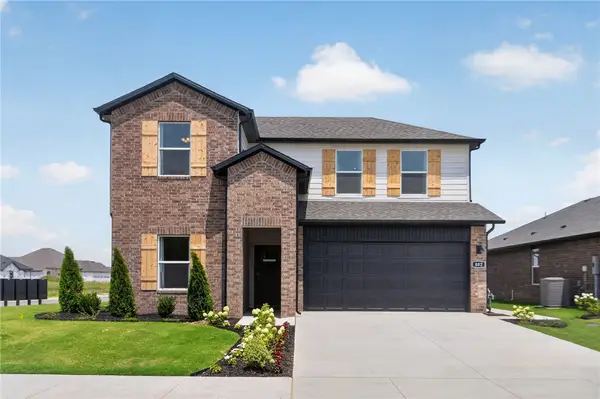 $409,580Active4 beds 3 baths2,313 sq. ft.
4630 W Buckaroo Street, Fayetteville, AR 72704
MLS# 1363198Listed by: D.R. HORTON REALTY OF ARKANSAS, LLC - New
 $399,000Active4 beds 3 baths2,319 sq. ft.
4678 W Buckaroo Street, Fayetteville, AR 72704
MLS# 1363203Listed by: D.R. HORTON REALTY OF ARKANSAS, LLC - New
 $287,900Active3 beds 2 baths1,406 sq. ft.
2514 E Meramec Street, Fayetteville, AR 72701
MLS# 1363102Listed by: LINDSEY & ASSOCIATES INC - New
 $274,900Active3 beds 2 baths1,311 sq. ft.
1321 S Apollo Drive, Fayetteville, AR 72701
MLS# 1363100Listed by: COLLIER & ASSOCIATES - New
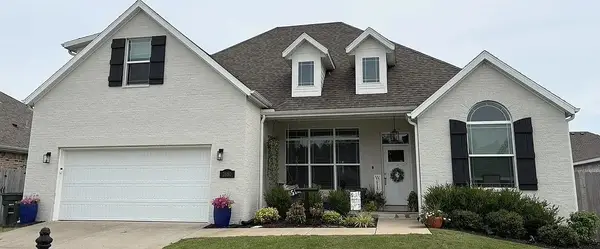 $549,000Active4 beds 3 baths2,515 sq. ft.
2680 S Cobalt Avenue, Fayetteville, AR 72701
MLS# 1363094Listed by: AXEN REALTY


Protect your home and budget from life's surprises with an Assurant Home Warranty, backed by a partner that supports you through every step of homeownership. Explore Plans.
©2026 Century 21 Real Estate LLC. All rights reserved. CENTURY 21®, the CENTURY 21 Logo and C21® are service marks owned by Century 21 Real Estate LLC. Century 21 Real Estate LLC fully supports the principles of the Fair Housing Act and the Equal Opportunity Act. Each office is independently owned and operated. Listing information is deemed reliable but not guaranteed accurate.