
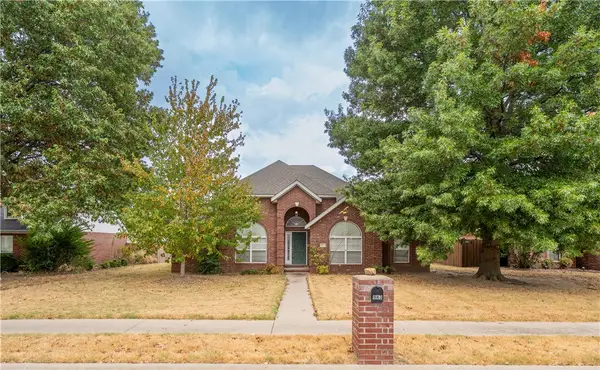
2901, 2903 E Sterling Court, Fayetteville, AR 72703
Local realty services provided by:CENTURY 21 Action Realty
Listed by: sarah deaton
Office: collier & associates
MLS#:1357573
Source:AR_NWAR
Price summary
- Price:$584,000
- Price per sq. ft.:$173.29
About this home
Meticulously maintained and thoughtfully updated, this turn-key duplex is a rare opportunity in the heart of Fayetteville! Featuring 3 bedrooms and 3 bathrooms on each side, this property has been lovingly cared for with numerous recent improvements, including a new roof, new fencing, fresh landscaping, new carpet, and more—allowing the next owner to move in with confidence.
Designed with flexibility in mind, this duplex has served as the perfect setup for extended family living. A connecting door between the garages offers convenient access between the two homes, making it ideal for in-laws, multi-generational living, or simply staying close to loved ones while maintaining separate living spaces.
Perfectly situated in the center of town, you’ll enjoy quick access to everything Fayetteville has to offer. Whether you’re searching for a unique personal residence, a multi-generational living opportunity, or a turnkey investment property, this one checks all the boxes.
Contact an agent
Home facts
- Year built:2000
- Subdivision & Development:Sterling Est
- Listing ID #:1357573
- Added:45 day(s) ago
- Updated:September 18, 2026 at 02:22 PM
Rooms and interior
- Flooring:Carpet, Vinyl
- Kitchen Description:Dishwasher, Electric Oven, Electric Range, Electric Water Heater, Garbage Disposal, Gas Water Heater
- Living area:3,370 sq. ft.
Heating and cooling
- Cooling:Central Air, Electric
- Heating:Central, Gas
- Central air:Yes
Structure and exterior
- Roof:Architectural, Shingle
- Year built:2000
- Building area:3,370 sq. ft.
- Lot Features:Central Business District, City Lot, Corner Lot, Cul-De-Sac, Near Park, Subdivision
- Construction Materials:Aluminum Siding
- Exterior Features:Covered, Deck
- Foundation Description:Slab
- Levels:2 Story
Utilities
- Water:Public, Water Available
- Sewer:Public Sewer, Sewer Available
Finances and disclosures
- Price:$584,000
- Price per sq. ft.:$173.29
- Tax amount:$2,159
Features and amenities
- Appliances:Dishwasher, Disposal, Electric Oven, Electric Range, Electric Water Heater, Gas Water Heater
- Amenities:Smoke Detectors
Parking
- Parking description:Attached, Concrete Driveway, Garage, Garage Door Opener, Two Spaces
- Garage:Yes
New listings near 2901, 2903 E Sterling Court
- New
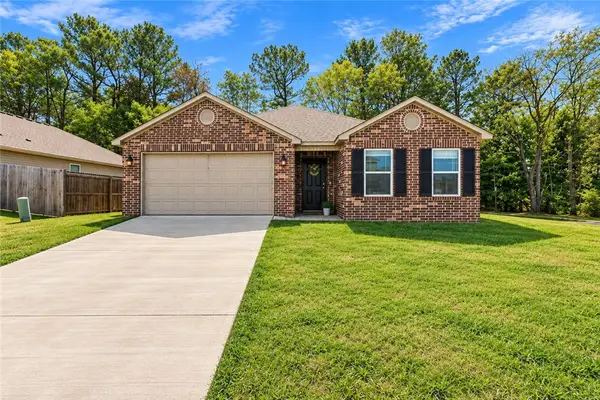 $358,000Active3 beds 2 baths1,715 sq. ft.
2965 W Emil Drive, Fayetteville, AR 72704
MLS# 1361899Listed by: BETTER HOMES AND GARDENS REAL ESTATE JOURNEY - New
 $319,900Active2 beds 3 baths1,360 sq. ft.
364 S University Avenue, Fayetteville, AR 72701
MLS# 1361972Listed by: BROYLES & ASSOCIATES - Open Sat, 2 to 4pmNew
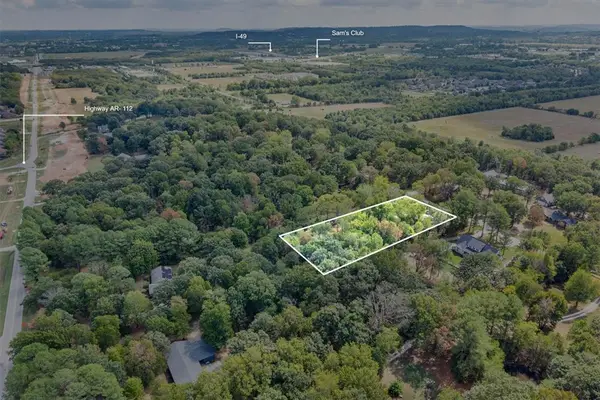 $450,000Active5 beds 3 baths2,702 sq. ft.
2738 W White Oak Street, Fayetteville, AR 72704
MLS# 1361934Listed by: KELLER WILLIAMS MARKET PRO REALTY - New
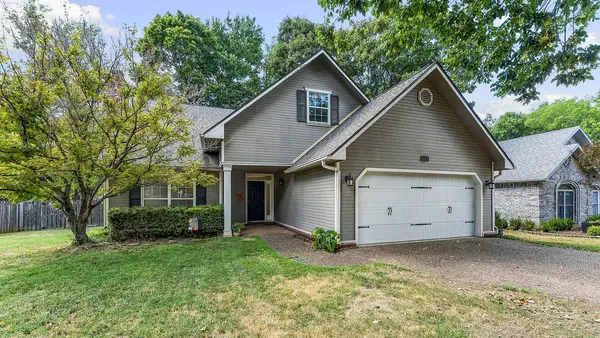 $475,000Active5 beds 3 baths2,345 sq. ft.
1645 N Charlee Avenue, Fayetteville, AR 72703
MLS# 1362442Listed by: KELLER WILLIAMS MARKET PRO REALTY BRANCH OFFICE - New
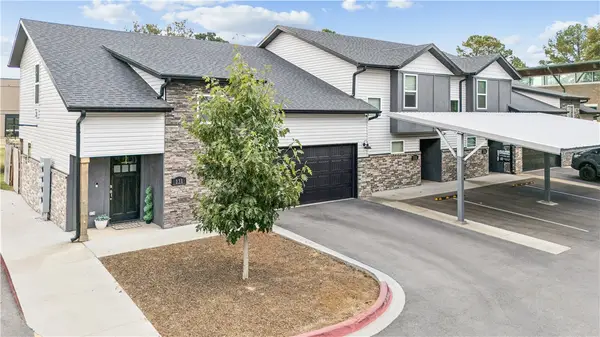 $320,000Active2 beds 3 baths1,362 sq. ft.
877 N Rupple Road #131, Fayetteville, AR 72704
MLS# 1361942Listed by: KELLER WILLIAMS MARKET PRO REALTY BRANCH OFFICE - Open Sun, 1 to 3pmNew
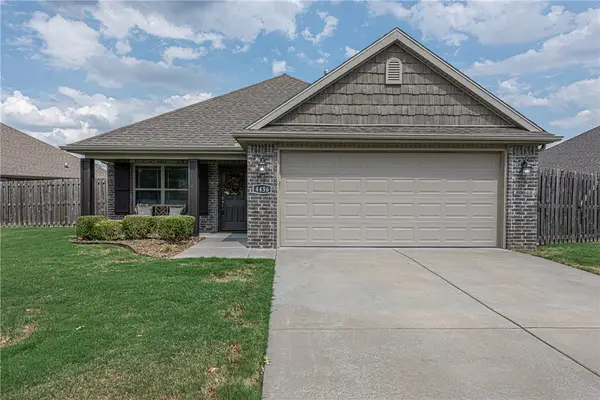 $315,000Active3 beds 2 baths1,349 sq. ft.
4456 W Wales Drive, Fayetteville, AR 72704
MLS# 1361204Listed by: MCNAUGHTON REAL ESTATE - New
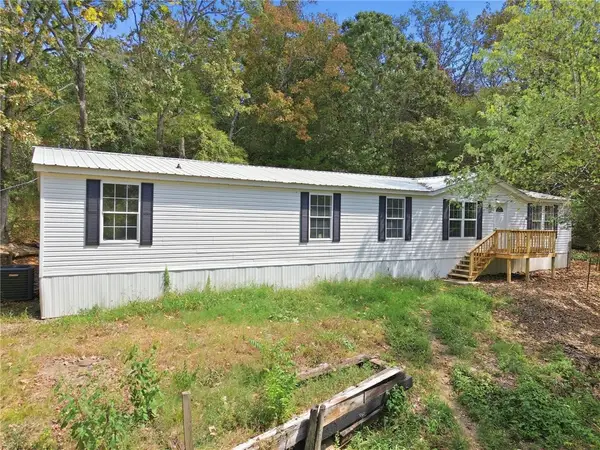 $269,000Active4 beds 2 baths1,924 sq. ft.
10080 S Highway 265, Fayetteville, AR 72701
MLS# 1361076Listed by: BLACKSTONE & COMPANY - New
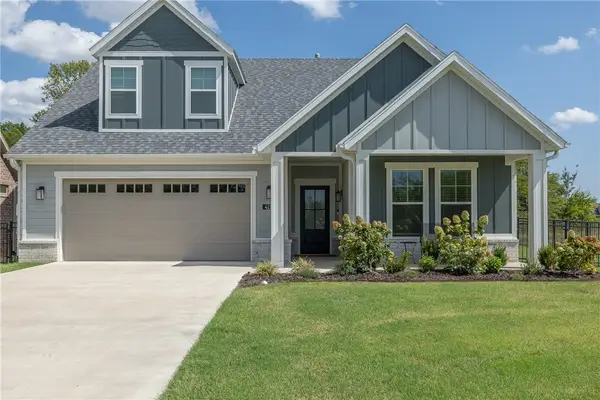 $485,000Active3 beds 3 baths2,060 sq. ft.
4114 W Huron Loop, Fayetteville, AR 72704
MLS# 1362463Listed by: KELLER WILLIAMS MARKET PRO REALTY - New
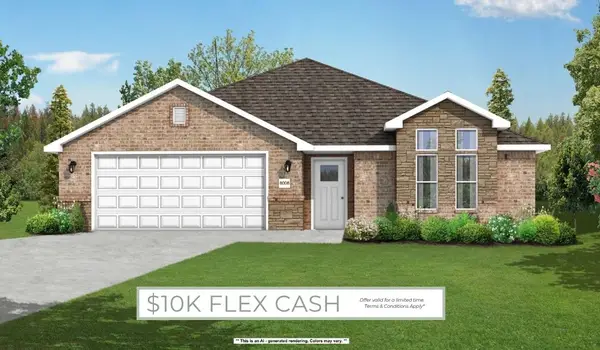 $371,266Active3 beds 2 baths1,741 sq. ft.
4307 W Cactus Place, Fayetteville, AR 72704
MLS# 1362474Listed by: SCHUBER MITCHELL REALTY - New
 $314,950Active3 beds 2 baths1,562 sq. ft.
943 N Meadowlands Drive, Fayetteville, AR 72704
MLS# 1361816Listed by: BETTER HOMES AND GARDENS REAL ESTATE JOURNEY


Protect your home and budget from life's surprises with an Assurant Home Warranty, backed by a partner that supports you through every step of homeownership. Explore Plans.
©2026 Century 21 Real Estate LLC. All rights reserved. CENTURY 21®, the CENTURY 21 Logo and C21® are service marks owned by Century 21 Real Estate LLC. Century 21 Real Estate LLC fully supports the principles of the Fair Housing Act and the Equal Opportunity Act. Each office is independently owned and operated. Listing information is deemed reliable but not guaranteed accurate.