
2925 E Bitterroot Street, Fayetteville, AR 72701
Local realty services provided by:CENTURY 21 Lyons & Associates Real Estate
Listed by: blake smith
Office: jb realty
MLS#:1362410
Source:AR_NWAR
Price summary
- Price:$485,000
- Price per sq. ft.:$218.27
- Monthly HOA dues:$33.33
About this home
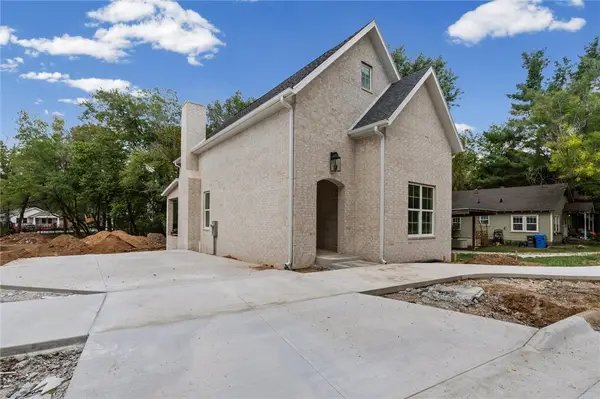
Beautiful all-brick home on a corner lot featuring 3 bedrooms, 2.5 baths, a private office, and an open, spacious split floor plan. Hardwood floors run through the kitchen, living room, dining area, office, hallways, half bath, and primary bedroom, complemented by stylish 12x24 ceramic tile in the wet areas. The kitchen offers a large island, 5-burner gas cooktop, custom shaker-style cabinetry with brass hardware, wood vent hood, and built-in microwave and oven. The living room features a vaulted ceiling with wood beams and a striking gas fireplace with floor-to-ceiling stone and poplar mantel. Enjoy the covered back porch and stone front porch. Neighborhood amenities include a community pool, sidewalks, walking trail to the White River, and stocked fishing pond. Just minutes from Stonebridge Golf Course!
Contact an agent
Home facts
- Year built:2021
- Subdivision & Development:Riverwalk Ph 3
- Listing ID #:1362410
- Added:1 day(s) ago
- Updated:September 18, 2026 at 01:32 AM
Rooms and interior
- Bedrooms:3
- Total bathrooms:3
- Full bathrooms:2
- Half bathrooms:1
- Flooring:Carpet, Tile, Wood
- Kitchen Description:Dishwasher, Electric Oven, Electric Water Heater, Exhaust Fan, Garbage Disposal, Microwave, Pantry, Plumbed For Ice Maker, Range Hood
- Bedroom Description:Split Bedrooms
- Living area:2,222 sq. ft.
Heating and cooling
- Cooling:Central Air, Electric
- Heating:Central, Gas
- Central air:Yes
Structure and exterior
- Roof:Architectural, Shingle
- Year built:2021
- Building area:2,222 sq. ft.
- Lot area:0.24 Acres
- Lot Features:Cleared, Corner Lot, Landscaped, Subdivision
- Construction Materials:Brick, Concrete
- Exterior Features:Covered, Patio, Porch, Stone
- Foundation Description:Slab
- Levels:1 Story
Utilities
- Water:Public, Water Available
- Sewer:Public Sewer, Sewer Available
Finances and disclosures
- Price:$485,000
- Price per sq. ft.:$218.27
- Tax amount:$3,010
Features and amenities
- Appliances:Dishwasher, Disposal, Electric Oven, Electric Water Heater, Exhaust Fan, Gas Cooktop, Microwave, Plumbed For Ice Maker, Range Hood
- Laundry features:Dryer Hookup, Washer Hookup
- Amenities:Attic, Ceiling Fans, Pantry, Quartz Counters, Smoke Detectors, Split Bedrooms, Storage, Walk-In Closets, Window Blinds, Window Treatments
- Pool features:Community Pool, Gunite, Pool
Parking
- Parking description:Attached, Concrete Driveway, Garage, Garage Door Opener
- Garage:Yes
New listings near 2925 E Bitterroot Street
- New
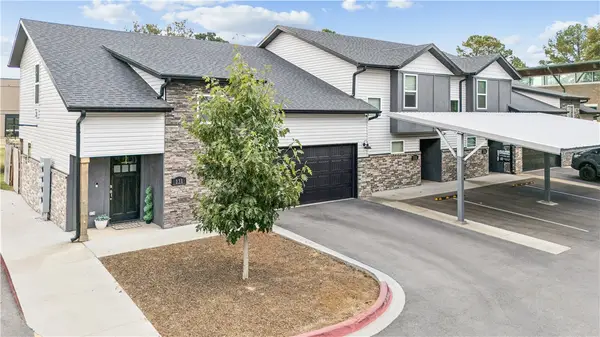 $320,000Active2 beds 3 baths1,362 sq. ft.
877 N Rupple Road #131, Fayetteville, AR 72704
MLS# 1361942Listed by: KELLER WILLIAMS MARKET PRO REALTY BRANCH OFFICE - Open Sun, 1 to 3pmNew
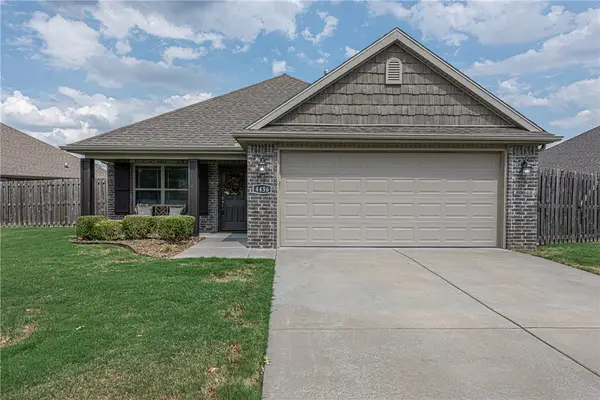 $315,000Active3 beds 2 baths1,349 sq. ft.
4456 W Wales Drive, Fayetteville, AR 72704
MLS# 1361204Listed by: MCNAUGHTON REAL ESTATE - New
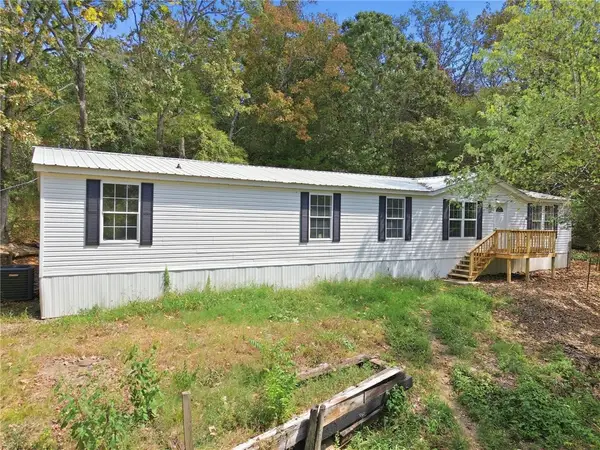 $269,000Active4 beds 2 baths1,924 sq. ft.
10080 S Highway 265, Fayetteville, AR 72701
MLS# 1361076Listed by: BLACKSTONE & COMPANY - New
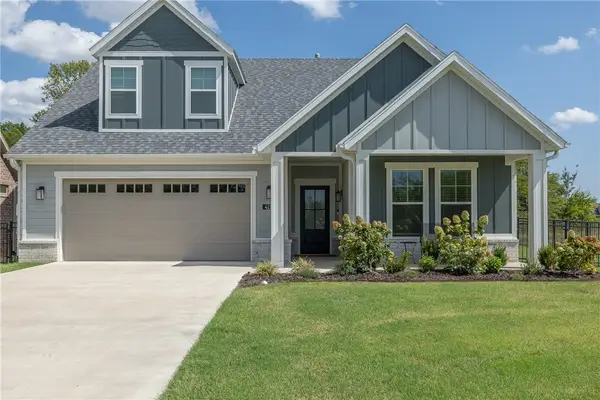 $485,000Active3 beds 3 baths2,060 sq. ft.
4114 W Huron Loop, Fayetteville, AR 72704
MLS# 1362463Listed by: KELLER WILLIAMS MARKET PRO REALTY - New
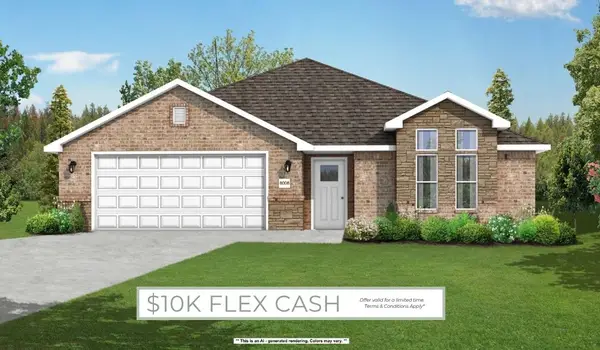 $371,266Active3 beds 2 baths1,741 sq. ft.
4307 W Cactus Place, Fayetteville, AR 72704
MLS# 1362474Listed by: SCHUBER MITCHELL REALTY - New
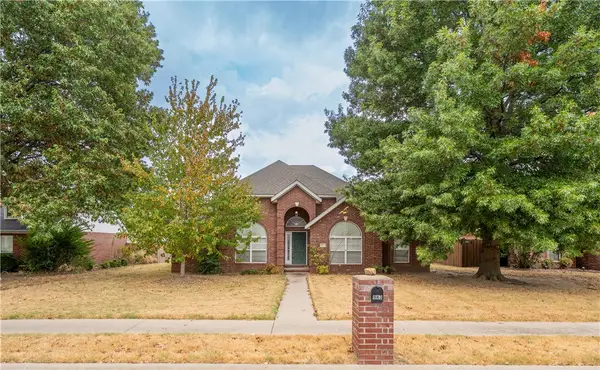 $314,950Active3 beds 2 baths1,562 sq. ft.
943 N Meadowlands Drive, Fayetteville, AR 72704
MLS# 1361816Listed by: BETTER HOMES AND GARDENS REAL ESTATE JOURNEY - New
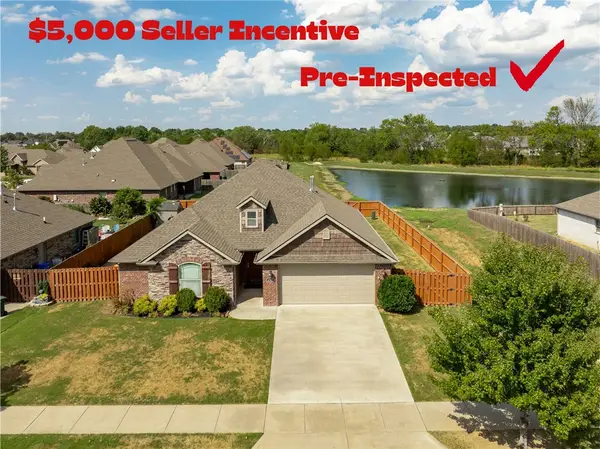 $366,000Active3 beds 2 baths1,675 sq. ft.
4382 W Anthem Drive, Fayetteville, AR 72704
MLS# 1362363Listed by: COLLIER & ASSOCIATES - New
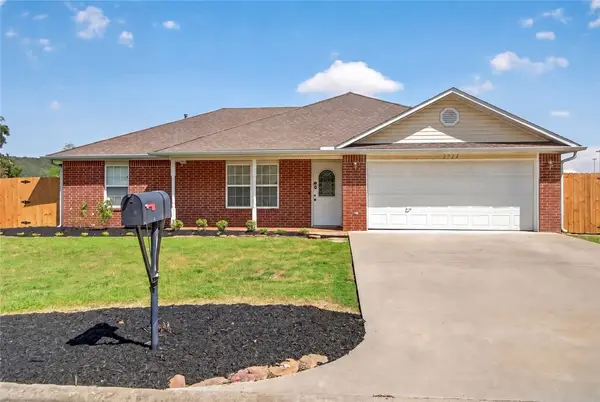 $290,000Active3 beds 2 baths1,360 sq. ft.
2724 Jessica Place, Fayetteville, AR 72701
MLS# 1362222Listed by: CARLTON REALTY, INC - New
 $545,000Active3 beds 3 baths1,791 sq. ft.
345 Combs Avenue, Fayetteville, AR 72701
MLS# 1362032Listed by: THE WANDERLUST CO.


Protect your home and budget from life's surprises with an Assurant Home Warranty, backed by a partner that supports you through every step of homeownership. Explore Plans.
©2026 Century 21 Real Estate LLC. All rights reserved. CENTURY 21®, the CENTURY 21 Logo and C21® are service marks owned by Century 21 Real Estate LLC. Century 21 Real Estate LLC fully supports the principles of the Fair Housing Act and the Equal Opportunity Act. Each office is independently owned and operated. Listing information is deemed reliable but not guaranteed accurate.