
2934 N Old Wire Road, Fayetteville, AR 72703
Local realty services provided by:CENTURY 21 Action Realty
2934 N Old Wire Road,Fayetteville, AR 72703
$536,900
- 4 Beds
- 3 Baths
- 2,071 sq. ft.
- Single family
- Active
Listed by: john hall
Office: lone rock realty
MLS#:1354392
Source:AR_NWAR
Price summary
- Price:$536,900
- Price per sq. ft.:$259.25
About this home
Welcome to The Keith in Livingston — a modern new construction home by Brittenum Residential at 2934 N Old Wire Rd. in Fayetteville. Offering 2,071 sq. ft., this thoughtfully designed home features 4 bedrooms, 3 baths, and a 2-car garage with a flexible layout made for everyday living. Step inside to a spacious great room with a fireplace, decorative stained beams, and trim lockers in the entry hallway. The kitchen stands out with a large island, ceiling-height cabinetry, stainless steel appliances, and stylish modern finishes. The primary suite includes a walk-in closet and a beautifully finished private bath, while additional bedrooms provide space for guests, family, or a home office. Enjoy maintenance-free living, a covered front porch, and a covered back patio in a connected Fayetteville location near parks, trails, dining, Downtown Fayetteville, the University of Arkansas, and everyday conveniences. Ask about current incentives!
Contact an agent
Home facts
- Year built:2026
- Listing ID #:1354392
- Added:17 day(s) ago
- Updated:July 23, 2026 at 08:39 PM
Rooms and interior
- Bedrooms:4
- Total bathrooms:3
- Full bathrooms:3
- Flooring:Carpet, Tile, Wood
- Kitchen Description:Built-In Oven, Built-In Range, Dishwasher, Electric Oven, Garbage Disposal, Gas Water Heater, Microwave, Pantry, Plumbed For Ice Maker, Self Cleaning Oven
- Bedroom Description:Split Bedrooms
- Basement:Yes
- Basement Description:Finished, Walk-Out Access
- Living area:2,071 sq. ft.
Heating and cooling
- Cooling:Central Air, Electric
- Heating:Central, Gas
- Central air:Yes
Structure and exterior
- Roof:Architectural, Asphalt, Shingle
- Year built:2026
- Building area:2,071 sq. ft.
- Lot area:0.16 Acres
- Lot Features:Central Business District, City Lot, Near Park, Rolling Slope, Subdivision
- Construction Materials:Brick, Concrete
- Exterior Features:Covered, Porch
- Foundation Description:Slab
- Levels:2 Story
Utilities
- Water:Public, Water Available
- Sewer:Public Sewer, Sewer Available
Finances and disclosures
- Price:$536,900
- Price per sq. ft.:$259.25
Features and amenities
- Appliances:Built-In Oven, Built-In Range, Dishwasher, Disposal, ENERGY STAR Qualified Appliances, Electric Oven, Gas Cooktop, Gas Water Heater, Microwave, Plumbed For Ice Maker, Self Cleaning Oven, Tankless Water Heater
- Laundry features:Dryer Hookup, Washer Hookup
- Amenities:Ceiling Fans, Pantry, Programmable Thermostat, Quartz Counters, Smoke Detectors, Split Bedrooms, Walk-In Closets, Window Blinds, Window Treatments
Parking
- Parking description:Attached, Concrete Driveway, Garage, Garage Door Opener
- Garage:Yes
New listings near 2934 N Old Wire Road
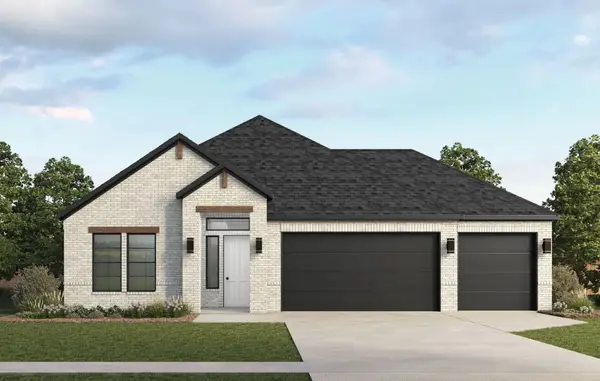 $483,705Pending4 beds 3 baths2,264 sq. ft.
4769 W Succulent Street, Fayetteville, AR 72704
MLS# 1356519Listed by: D.R. HORTON REALTY OF ARKANSAS, LLC- $483,705Pending4 beds 3 baths2,264 sq. ft.
4769 W Succulent Street, Fayetteville, AR 72704
MLS# 1356519Listed by: D.R. HORTON REALTY OF ARKANSAS, LLC - $483,705Pending4 beds 3 baths2,264 sq. ft.
4769 W Succulent Street, Fayetteville, AR 72704
MLS# 1356519Listed by: D.R. HORTON REALTY OF ARKANSAS, LLC - $483,705Pending4 beds 3 baths2,264 sq. ft.
4769 W Succulent Street, Fayetteville, AR 72704
MLS# 1356519Listed by: D.R. HORTON REALTY OF ARKANSAS, LLC 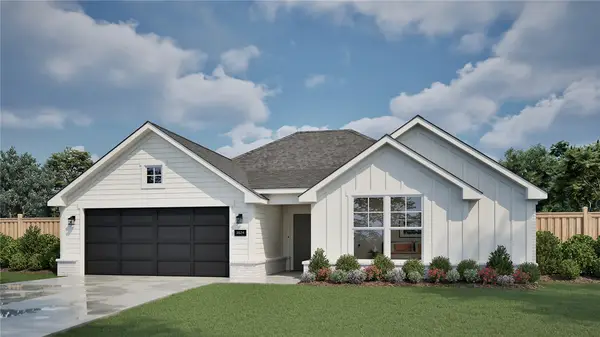 $382,075Pending3 beds 2 baths1,746 sq. ft.
2553 S Derby Lane, Fayetteville, AR 72701
MLS# 1356529Listed by: RIVERWOOD HOME REAL ESTATE- $382,075Pending3 beds 2 baths1,746 sq. ft.
2553 S Derby Lane, Fayetteville, AR 72701
MLS# 1356529Listed by: RIVERWOOD HOME REAL ESTATE - $382,075Pending3 beds 2 baths1,746 sq. ft.
2553 S Derby Lane, Fayetteville, AR 72701
MLS# 1356529Listed by: RIVERWOOD HOME REAL ESTATE - $382,075Pending3 beds 2 baths1,746 sq. ft.
2553 S Derby Lane, Fayetteville, AR 72701
MLS# 1356529Listed by: RIVERWOOD HOME REAL ESTATE - New
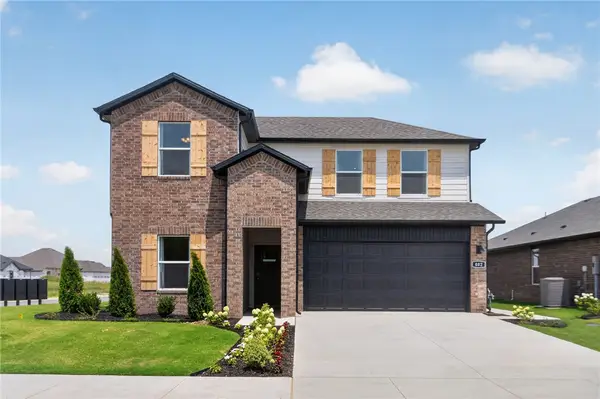 $414,000Active4 beds 3 baths2,313 sq. ft.
4739 W Folsom Street, Fayetteville, AR 72704
MLS# 1356489Listed by: D.R. HORTON REALTY OF ARKANSAS, LLC - New
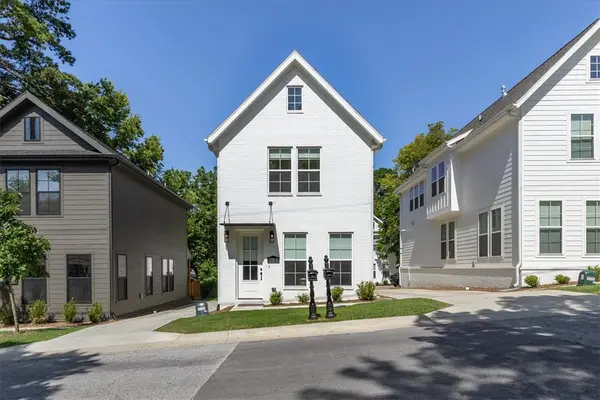 $1,216,880Active5 beds 6 baths2,968 sq. ft.
251 S Church Avenue, Fayetteville, AR 72701
MLS# 1356495Listed by: RE/MAX ASSOCIATES, LLC


Protect your home and budget from life's surprises with an Assurant Home Warranty, backed by a partner that supports you through every step of homeownership. Explore Plans.
©2026 Century 21 Real Estate LLC. All rights reserved. CENTURY 21®, the CENTURY 21 Logo and C21® are service marks owned by Century 21 Real Estate LLC. Century 21 Real Estate LLC fully supports the principles of the Fair Housing Act and the Equal Opportunity Act. Each office is independently owned and operated. Listing information is deemed reliable but not guaranteed accurate.