
312 E Maple Street, Fayetteville, AR 72701
Local realty services provided by:CENTURY 21 Action Realty
Listed by: the ginder group
Office: keller williams market pro realty
MLS#:1361400
Source:AR_NWAR
Price summary
- Price:$500,000
- Price per sq. ft.:$278.09
About this home
Rare investor or builder opportunity in Fayetteville’s coveted Washington-Willow Historic District! Sold strictly AS-IS, this 100-year-old, 1,798 sq ft craftsman (3 bed, 2 bath) boasts good bones but is in need of a remodel, with prime value in the historic land. Retaining original 1920s character, the home showcases a screened front porch, hardwood floors, high ceilings, classic wood trim, and a brick fireplace. Bring your contractor to restore this historic gem or explore a tear-down and rebuild in an unbeatable location. The fenced backyard features a detached studio ADU, perfect for a workshop, creative space, or second living quarters. Unrivaled walkability to the Fayetteville Square, Dickson Street, Wilson Park, and the U of A. A high-upside property on historic Maple Street ready for its next chapter!
Contact an agent
Home facts
- Year built:1926
- Subdivision & Development:Davidsons First
- Listing ID #:1361400
- Added:1 day(s) ago
- Updated:September 12, 2026 at 03:28 AM
Rooms and interior
- Bedrooms:4
- Total bathrooms:2
- Full bathrooms:2
- Flooring:Wood
- Kitchen Description:Gas Water Heater, Pantry
- Basement:Yes
- Basement Description:Crawl Space, Unfinished
- Living area:1,798 sq. ft.
Heating and cooling
- Cooling:Central Air
- Heating:Central, Gas
- Central air:Yes
Structure and exterior
- Roof:Asphalt, Shingle
- Year built:1926
- Building area:1,798 sq. ft.
- Lot area:0.13 Acres
- Lot Features:Central Business District, City Lot, Level, Near Park
- Architectural Style:Historic/Antique
- Foundation Description:Crawlspace, Stone
- Levels:3 Story
Utilities
- Water:Public, Water Available
- Sewer:Public Sewer, Sewer Available
Finances and disclosures
- Price:$500,000
- Price per sq. ft.:$278.09
- Tax amount:$909
Features and amenities
- Appliances:Gas Water Heater
- Laundry features:Dryer Hookup, Washer Hookup
- Amenities:Attic, Ceiling Fans, Pantry, Plantation Shutters, Shutters, Storage, Walk-In Closets, Window Blinds, Window Treatments
Parking
- Parking description:Unpaved Driveway
New listings near 312 E Maple Street
- New
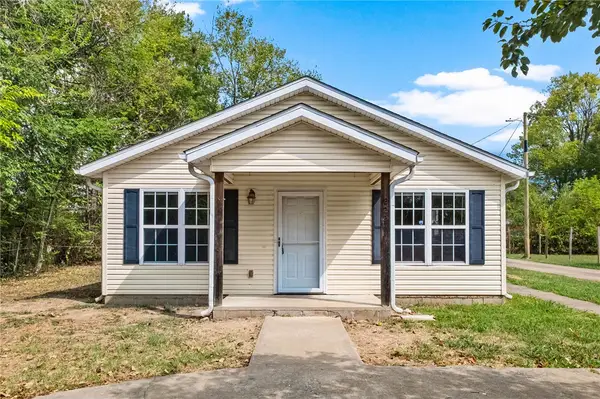 $300,000Active3 beds 2 baths1,025 sq. ft.
222 E 13th Street, Fayetteville, AR 72701
MLS# 1361903Listed by: LONE ROCK REALTY - New
 $369,000Active1.29 Acres
1888 E Rockwood Trail, Fayetteville, AR 72701
MLS# 1361800Listed by: COLLIER & ASSOCIATES - New
 $292,000Active2 beds 2 baths1,567 sq. ft.
8551 W Athens Lane, Fayetteville, AR 72704
MLS# 1361894Listed by: EQUITY PARTNERS REALTY - New
 $529,900Active3 beds 3 baths1,477 sq. ft.
309 Eastern Avenue, Fayetteville, AR 72701
MLS# 1360960Listed by: COLLIER & ASSOCIATES - Open Sun, 1 to 5pmNew
 $625,000Active4 beds 3 baths2,572 sq. ft.
1715 Harold Street, Fayetteville, AR 72703
MLS# 1361871Listed by: THE GRIFFIN COMPANY COMMERCIAL DIVISION-SPRINGDALE - Open Sat, 2 to 4pmNew
 $800,000Active3 beds 2 baths2,802 sq. ft.
1245 E Columbus Boulevard, Fayetteville, AR 72701
MLS# 1361606Listed by: SUDAR GROUP - New
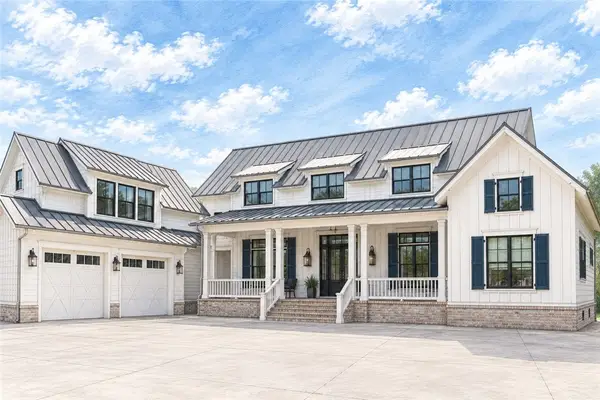 $1,560,000Active5 beds 4 baths5,084 sq. ft.
2673 E Stone Mountain Drive, Fayetteville, AR 72701
MLS# 1361654Listed by: ENGEL & VOLKERS SPRINGDALE - New
 $860,000Active4 beds 4 baths3,712 sq. ft.
4951 Sagely Lane, Fayetteville, AR 72703
MLS# 1361756Listed by: COLDWELL BANKER HARRIS MCHANEY & FAUCETTE -FAYETTE - New
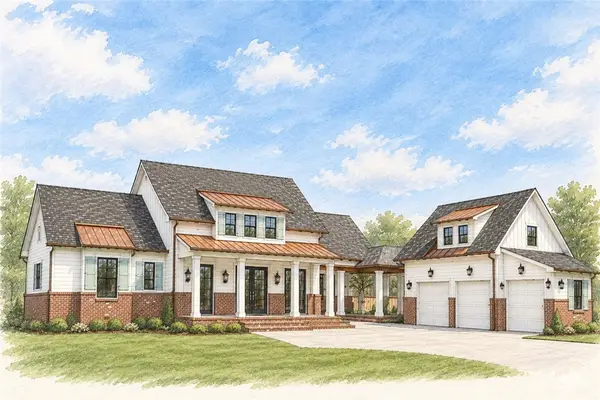 $1,250,000Active4 beds 5 baths4,075 sq. ft.
2079 E Stone Mountain Drive, Fayetteville, AR 72701
MLS# 1361102Listed by: ENGEL & VOLKERS SPRINGDALE - New
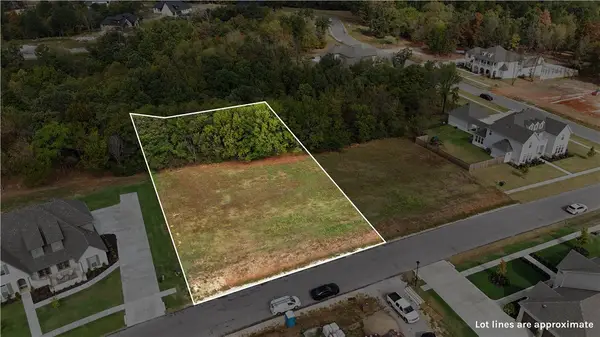 $265,000Active0.8 Acres
3445 N Sweet Caddo Hill, Fayetteville, AR 72704
MLS# 1361688Listed by: CARLTON REALTY, INC


Protect your home and budget from life's surprises with an Assurant Home Warranty, backed by a partner that supports you through every step of homeownership. Explore Plans.
©2026 Century 21 Real Estate LLC. All rights reserved. CENTURY 21®, the CENTURY 21 Logo and C21® are service marks owned by Century 21 Real Estate LLC. Century 21 Real Estate LLC fully supports the principles of the Fair Housing Act and the Equal Opportunity Act. Each office is independently owned and operated. Listing information is deemed reliable but not guaranteed accurate.