
3200 N Sumac Drive, Fayetteville, AR 72703
Local realty services provided by:CENTURY 21 Action Realty
3200 N Sumac Drive,Fayetteville, AR 72703
$591,900
- 3 Beds
- 3 Baths
- 2,358 sq. ft.
- Single family
- Active
Listed by: john hall
Office: lone rock realty
MLS#:1354055
Source:AR_NWAR
Price summary
- Price:$591,900
- Price per sq. ft.:$251.02
- Monthly HOA dues:$175
About this home
Discover The Quince in Livingston — an eye-catching new construction home by Brittenum Residential at 3200 N Sumac Dr. in Fayetteville. With 2,358 sq. ft., this thoughtfully designed home offers 3 bedrooms, 2.5 baths, a private study, and a 2-car garage. Step inside to an open main-level layout with 10' ceilings, hardwood floors, a statement fireplace, and elevated modern finishes throughout. The kitchen is made for gathering with a large island, Frigidaire Professional stainless steel appliances, and seamless flow into the dining and living areas. The main-level primary suite feels like a retreat with decorative stained beams, a walk-in closet, freestanding tub, tile shower, and dual vanities. Upstairs, two additional bedrooms share a full bath. Enjoy maintenance-free living, a covered front porch, covered back patio, and a connected Fayetteville location near parks, trails, dining, Downtown Fayetteville, the University of Arkansas, and everyday conveniences. Ask about current incentives!...
Contact an agent
Home facts
- Year built:2026
- Listing ID #:1354055
- Added:21 day(s) ago
- Updated:July 23, 2026 at 08:40 PM
Rooms and interior
- Bedrooms:3
- Total bathrooms:3
- Full bathrooms:2
- Half bathrooms:1
- Flooring:Carpet, Tile, Wood
- Kitchen Description:Built-In Oven, Built-In Range, Dishwasher, Electric Oven, Garbage Disposal, Gas Oven, Gas Range, Gas Water Heater, Microwave, Microwave Hood Fan, Range Hood, Self Cleaning Oven
- Living area:2,358 sq. ft.
Heating and cooling
- Cooling:Central Air, Electric
- Heating:Central, Gas
- Central air:Yes
Structure and exterior
- Roof:Architectural, Shingle
- Year built:2026
- Building area:2,358 sq. ft.
- Lot area:0.12 Acres
- Lot Features:Central Business District, Cleared, Hardwood Trees, Landscaped, Near Park, Rolling Slope, Subdivision
- Construction Materials:Brick, Concrete
- Exterior Features:Covered, Patio
- Foundation Description:Slab
- Levels:2 Story
Utilities
- Water:Public, Water Available
- Sewer:Public Sewer, Sewer Available
Finances and disclosures
- Price:$591,900
- Price per sq. ft.:$251.02
- Tax amount:$668
Features and amenities
- Appliances:Built-In Oven, Built-In Range, Dishwasher, Disposal, ENERGY STAR Qualified Appliances, Electric Oven, Gas Cooktop, Gas Oven, Gas Range, Gas Water Heater, Microwave, Microwave Hood Fan, Range Hood, Self Cleaning Oven, Tankless Water Heater
- Amenities:Ceiling Fans, Window Blinds, Window Treatments
Parking
- Parking description:Attached, Concrete Driveway, Garage, Garage Door Opener
- Garage:Yes
New listings near 3200 N Sumac Drive
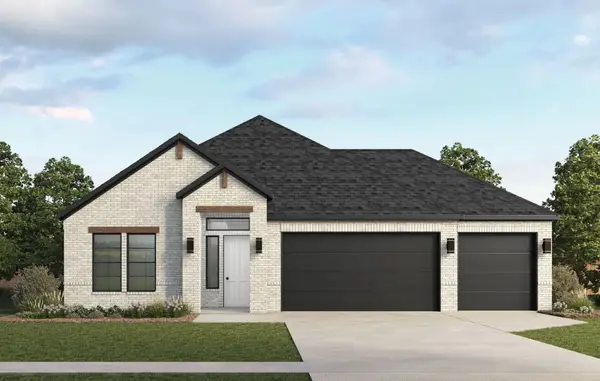 $483,705Pending4 beds 3 baths2,264 sq. ft.
4769 W Succulent Street, Fayetteville, AR 72704
MLS# 1356519Listed by: D.R. HORTON REALTY OF ARKANSAS, LLC- $483,705Pending4 beds 3 baths2,264 sq. ft.
4769 W Succulent Street, Fayetteville, AR 72704
MLS# 1356519Listed by: D.R. HORTON REALTY OF ARKANSAS, LLC - $483,705Pending4 beds 3 baths2,264 sq. ft.
4769 W Succulent Street, Fayetteville, AR 72704
MLS# 1356519Listed by: D.R. HORTON REALTY OF ARKANSAS, LLC - $483,705Pending4 beds 3 baths2,264 sq. ft.
4769 W Succulent Street, Fayetteville, AR 72704
MLS# 1356519Listed by: D.R. HORTON REALTY OF ARKANSAS, LLC 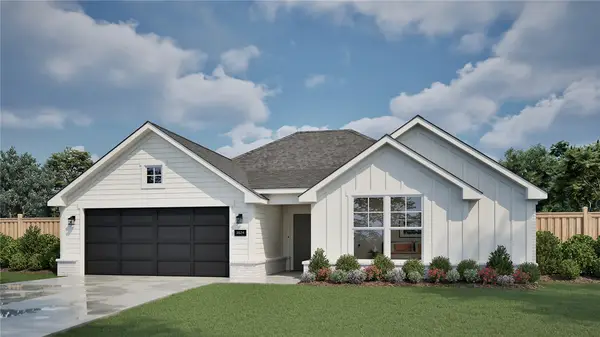 $382,075Pending3 beds 2 baths1,746 sq. ft.
2553 S Derby Lane, Fayetteville, AR 72701
MLS# 1356529Listed by: RIVERWOOD HOME REAL ESTATE- $382,075Pending3 beds 2 baths1,746 sq. ft.
2553 S Derby Lane, Fayetteville, AR 72701
MLS# 1356529Listed by: RIVERWOOD HOME REAL ESTATE - $382,075Pending3 beds 2 baths1,746 sq. ft.
2553 S Derby Lane, Fayetteville, AR 72701
MLS# 1356529Listed by: RIVERWOOD HOME REAL ESTATE - $382,075Pending3 beds 2 baths1,746 sq. ft.
2553 S Derby Lane, Fayetteville, AR 72701
MLS# 1356529Listed by: RIVERWOOD HOME REAL ESTATE - New
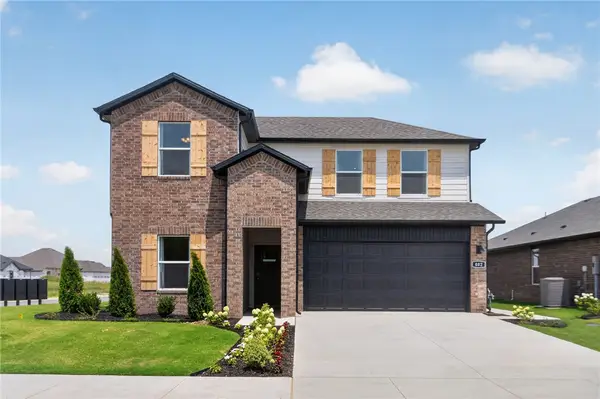 $414,000Active4 beds 3 baths2,313 sq. ft.
4739 W Folsom Street, Fayetteville, AR 72704
MLS# 1356489Listed by: D.R. HORTON REALTY OF ARKANSAS, LLC - New
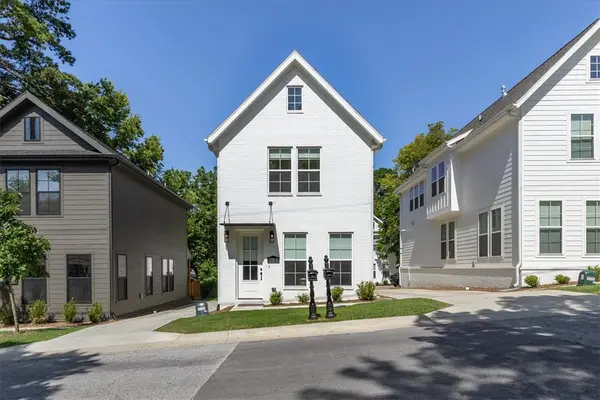 $1,216,880Active5 beds 6 baths2,968 sq. ft.
251 S Church Avenue, Fayetteville, AR 72701
MLS# 1356495Listed by: RE/MAX ASSOCIATES, LLC


Protect your home and budget from life's surprises with an Assurant Home Warranty, backed by a partner that supports you through every step of homeownership. Explore Plans.
©2026 Century 21 Real Estate LLC. All rights reserved. CENTURY 21®, the CENTURY 21 Logo and C21® are service marks owned by Century 21 Real Estate LLC. Century 21 Real Estate LLC fully supports the principles of the Fair Housing Act and the Equal Opportunity Act. Each office is independently owned and operated. Listing information is deemed reliable but not guaranteed accurate.