
3215 Wroxton Court, Fayetteville, AR 72703
Local realty services provided by:CENTURY 21 Action Realty
Listed by: matthew hairston
Office: kelley commercial partners nw
MLS#:1362067
Source:AR_NWAR
Price summary
- Price:$699,000
- Price per sq. ft.:$323.61
About this home
Rare 4-bedroom modern farmhouse tucked into a quiet cul-de-sac in one of East Fayetteville's most desirable, heavily wooded tree-lined neighborhoods — zoned for the highly sought-after East Fayetteville school district. This home has undergone extensive exterior renovation, including 6 piers for long-term foundation stabilization, patched and sealed brick, gutter grates, full exterior paint, new driveway, garage door, exterior light fixtures, and sprinkler system with all new landscaping. All three decks have been freshly stained, with side deck decking fully replaced. A new window and door package is scheduled for installation. Inside, enjoy an open-concept floor plan with modern architectural style, a sunken living room, and a dramatic 23-ft entry featuring a chandelier and three oversized windows in the living room. Updated master suite bathroom features a walk-in shower. Community amenities: neighborhood pool, direct access to the trail system, just minutes from everything Fayetteville has to offer....
Contact an agent
Home facts
- Year built:2002
- Subdivision & Development:Huntingdon Sub
- Listing ID #:1362067
- Added:1 day(s) ago
- Updated:September 16, 2026 at 03:32 AM
Rooms and interior
- Bedrooms:4
- Total bathrooms:3
- Full bathrooms:2
- Half bathrooms:1
- Flooring:Carpet, Tile
- Kitchen Description:Dishwasher, Electric Oven, Electric Range, Electric Water Heater, Garbage Disposal, Microwave, Range Hood
- Basement:Yes
- Basement Description:Crawl Space
- Living area:2,160 sq. ft.
Heating and cooling
- Cooling:Central Air, Electric
- Heating:Central, Electric
- Central air:Yes
Structure and exterior
- Roof:Asphalt, Shingle
- Year built:2002
- Building area:2,160 sq. ft.
- Lot area:0.26 Acres
- Lot Features:Level
- Construction Materials:Brick, Vinyl Siding
- Exterior Features:Covered, Patio, Porch
- Foundation Description:Crawlspace
- Levels:2 Story
Utilities
- Water:Public, Water Available
- Sewer:Public Sewer, Sewer Available
Finances and disclosures
- Price:$699,000
- Price per sq. ft.:$323.61
- Tax amount:$2,814
Features and amenities
- Appliances:Dishwasher, Disposal, Electric Oven, Electric Range, Electric Water Heater, Microwave, Range Hood
- Laundry features:Dryer Hookup, Washer Hookup
- Amenities:Attic, Ceiling Fans, Fire Alarm, Storage, Walk-In Closets
- Pool features:Community Pool, Pool
Parking
- Parking description:Concrete Driveway, Detached, Garage
- Garage:Yes
New listings near 3215 Wroxton Court
- New
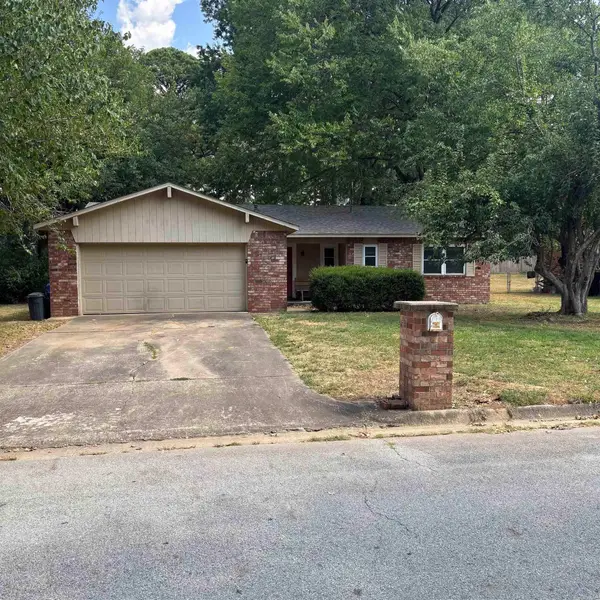 $240,000Active3 beds 2 baths1,258 sq. ft.
2880 N Peg Lane, Fayetteville, AR 72703
MLS# 26037653Listed by: MCKIMMEY ASSOCIATES REALTORS NLR - New
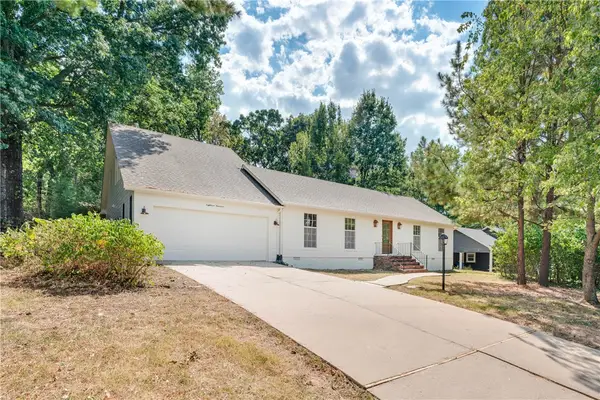 $650,000Active4 beds 4 baths2,518 sq. ft.
1819 E Viewpoint Drive, Fayetteville, AR 72701
MLS# 1360595Listed by: RE/MAX ASSOCIATES, LLC - Open Sun, 2 to 4pmNew
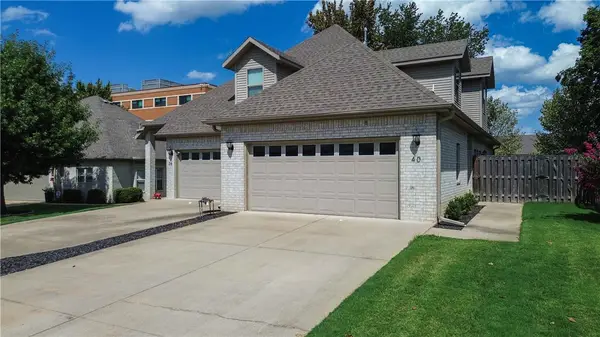 $365,000Active3 beds 2 baths1,588 sq. ft.
40 E Cydnee Street, Fayetteville, AR 72703
MLS# 1361306Listed by: COLLIER & ASSOCIATES - New
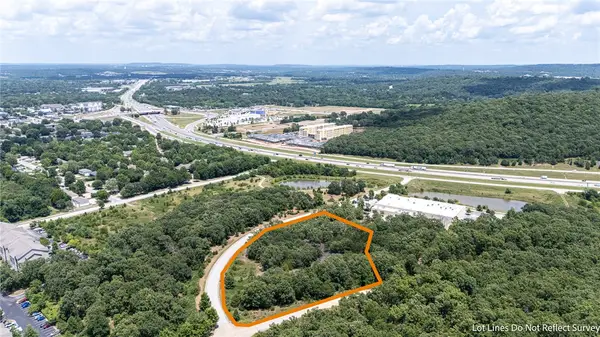 $1,450,000Active2.64 Acres
3113 Technology Way, Fayetteville, AR 72704
MLS# 1362062Listed by: KELLER WILLIAMS MARKET PRO REALTY - ROGERS BRANCH - New
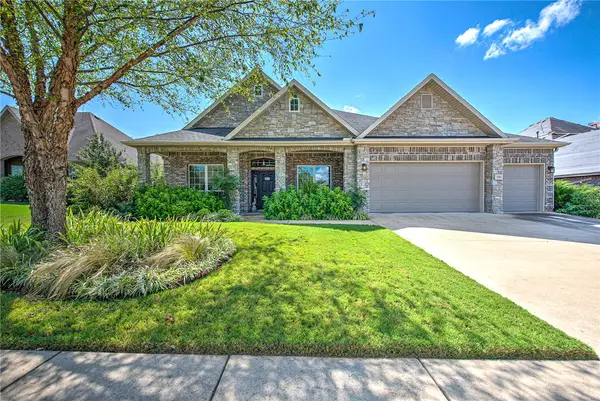 $665,000Active4 beds 4 baths3,203 sq. ft.
3791 Spanish Bay Place, Fayetteville, AR 72701
MLS# 1362112Listed by: KELLER WILLIAMS MARKET PRO REALTY BRANCH OFFICE - New
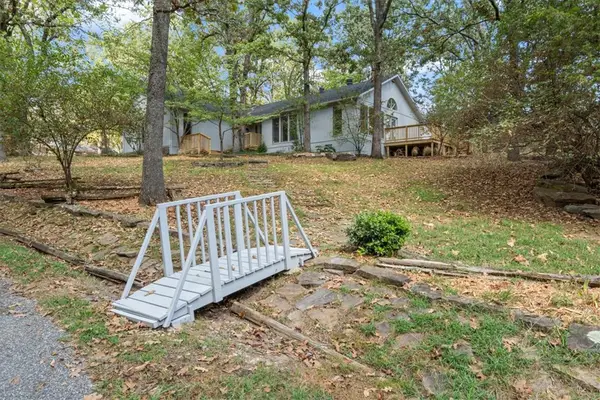 $750,000Active3 beds 3 baths2,294 sq. ft.
3192 Township Street, Fayetteville, AR 72703
MLS# 1362142Listed by: REALTY EPIC - New
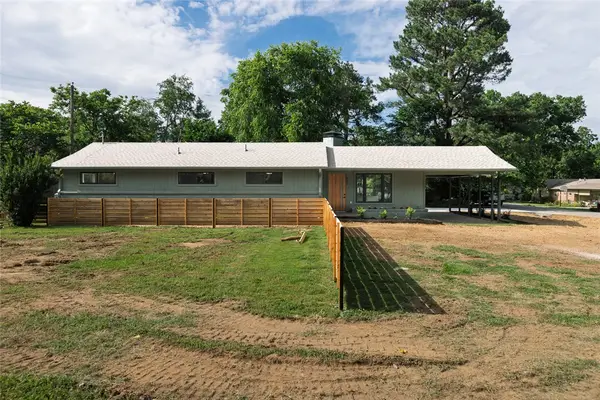
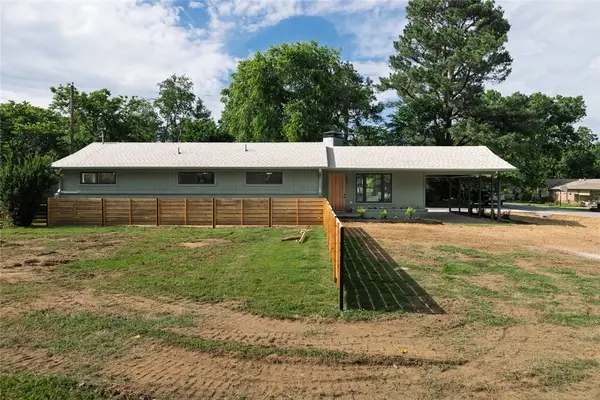 $475,000Active4 beds 2 baths1,598 sq. ft.
900 E Ash Street, Fayetteville, AR 72703
MLS# 1362148Listed by: FLYER HOMES REAL ESTATE - New
 $50,000Active0.1 Acres
900 E Ash Street, Fayetteville, AR 72703
MLS# 1362153Listed by: FLYER HOMES REAL ESTATE - New
 $1Active3 beds 2 baths1,897 sq. ft.
3061 Skillern Road, Fayetteville, AR 72703
MLS# 1091806Listed by: LOOPER AUCTION & REALTY II, LLC


Protect your home and budget from life's surprises with an Assurant Home Warranty, backed by a partner that supports you through every step of homeownership. Explore Plans.
©2026 Century 21 Real Estate LLC. All rights reserved. CENTURY 21®, the CENTURY 21 Logo and C21® are service marks owned by Century 21 Real Estate LLC. Century 21 Real Estate LLC fully supports the principles of the Fair Housing Act and the Equal Opportunity Act. Each office is independently owned and operated. Listing information is deemed reliable but not guaranteed accurate.