
3343 Jasper Lane, Fayetteville, AR 72764
Local realty services provided by:CENTURY 21 Lyons & Associates Real Estate
Listed by: david mckellips, monica beltran
Office: m. overton realty and property management, llc.
MLS#:1362203
Source:AR_NWAR
Price summary
- Price:$715,000
- Price per sq. ft.:$223.72
- Monthly HOA dues:$29.17
About this home
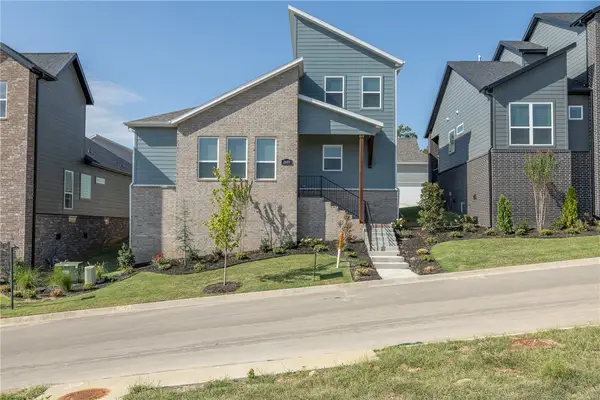
From the moment you pull up to this luxurious French-country cottage style home located in Copper Creek S/D, you will see why this needs to be your new home. Located in a fantastic location, across from the Botanical Garden, Razorback Greenway Bike/walking trails & Lake Fayetteville. This custom-built home is situated at the end of the cul-de-sac. Walk through the front door and notice the beautiful hardwood floors, 2nd living area, formal dining, designer lighting. Living room includes a lavish rock fireplace, plantation blinds, flows into the updated kitchen, island has stunning walnut top, custom cabinets, plantation sink & tile backsplash, quartz counter tops. Butler’s pantry. Primary suite is very spacious, bath includes jacuzzi tub, separate sinks, walk-in shower, ample size closet. Upstairs includes 3 bedrooms, 2 full baths and living/flex area. Enjoy the panoramic views of the community pond from your backyard deck or the screened porch with fireplace. Community amenities include pool, park, tennis courts....
Contact an agent
Home facts
- Year built:2005
- Subdivision & Development:Copper Creek Sub
- Listing ID #:1362203
- Added:1 day(s) ago
- Updated:September 20, 2026 at 10:36 AM
Rooms and interior
- Bedrooms:4
- Total bathrooms:4
- Full bathrooms:3
- Half bathrooms:1
- Flooring:Carpet, Tile, Wood
- Kitchen Description:Dishwasher, Double Oven, Electric Range, Garbage Disposal, Gas Water Heater, Granite Counters, Microwave, Pantry, Plumbed For Ice Maker, Refrigerator
- Bedroom Description:Split Bedrooms
- Living area:3,196 sq. ft.
Heating and cooling
- Cooling:Central Air, Electric
- Heating:Central, Gas
- Central air:Yes
Structure and exterior
- Roof:Architectural, Shingle
- Year built:2005
- Building area:3,196 sq. ft.
- Lot area:0.26 Acres
- Lot Features:Central Business District, City Lot, Cleared, Cul-De-Sac, Landscaped, Level, Near Park, Subdivision
- Construction Materials:Brick, Cedar
- Exterior Features:Covered, Deck, Enclosed, Screened
- Foundation Description:Slab
- Levels:2 Story
Utilities
- Water:Public, Water Available
- Sewer:Public Sewer, Sewer Available
Finances and disclosures
- Price:$715,000
- Price per sq. ft.:$223.72
- Tax amount:$3,381
Features and amenities
- Appliances:Dishwasher, Disposal, Double Oven, Electric Range, Gas Water Heater, Microwave, Plumbed For Ice Maker, Refrigerator
- Laundry features:Dryer Hookup, Washer Hookup
- Amenities:Attic, Ceiling Fans, Granite Counters, Pantry, Smoke Detectors, Split Bedrooms, Storage, Walk-In Closets, Window Blinds, Window Treatments
- Pool features:Community Pool, Pool
Parking
- Parking description:Attached, Concrete Driveway, Garage, Garage Door Opener
- Garage:Yes
New listings near 3343 Jasper Lane
- New
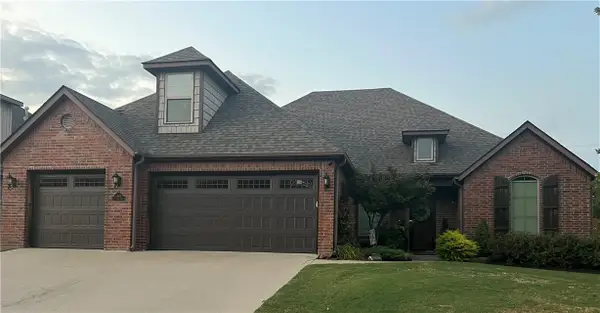 $650,000Active4 beds 4 baths3,200 sq. ft.
2402 W Cartier Street, Fayetteville, AR 72704
MLS# 1362645Listed by: WARNOCK REAL ESTATE, LLC - New
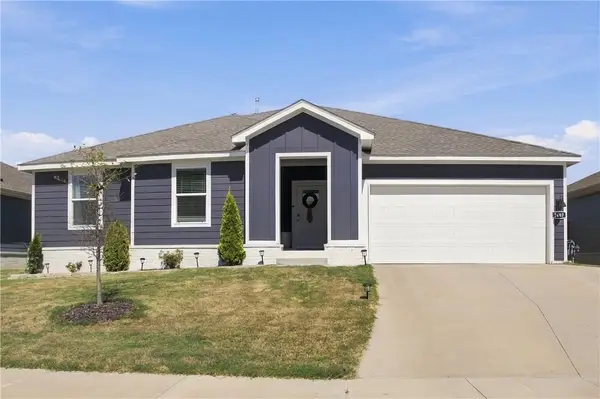 $349,000Active3 beds 2 baths1,668 sq. ft.
2687 Snowball Drive, Fayetteville, AR 72704
MLS# 1362637Listed by: ARKANSAS REAL ESTATE GROUP FAYETTEVILLE - New
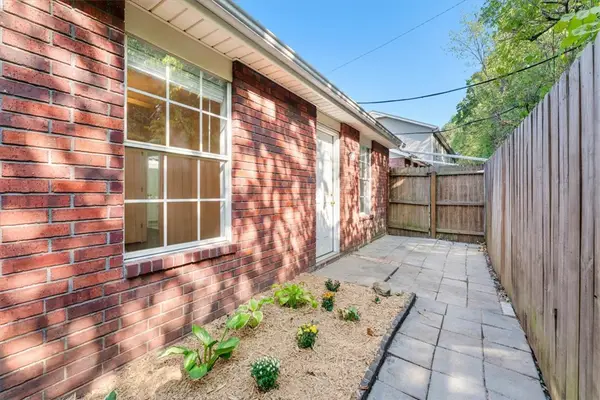 $185,000Active2 beds 2 baths884 sq. ft.
1246 N Iron Horse Drive, Fayetteville, AR 72703
MLS# 1362084Listed by: KELLER WILLIAMS MARKET PRO REALTY - New
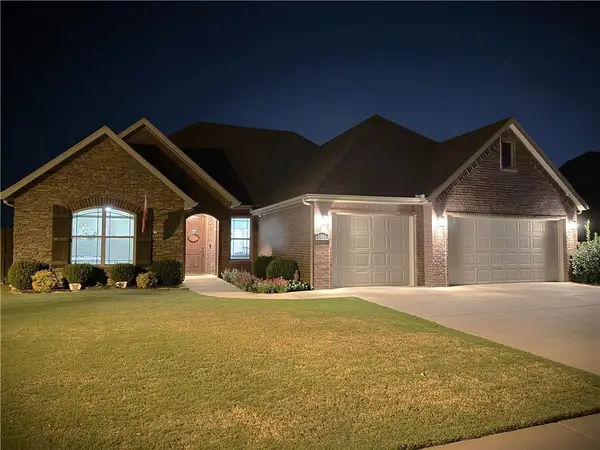 $464,900Active4 beds 3 baths2,261 sq. ft.
4846 W Wales Drive, Fayetteville, AR 72704
MLS# 1361434Listed by: D.R. HORTON REALTY OF ARKANSAS, LLC - New
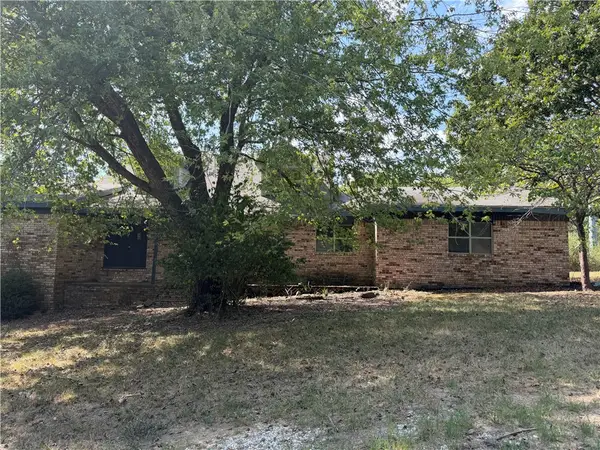 $219,900Active4 beds 3 baths3,368 sq. ft.
4411 E Davis Lane, Fayetteville, AR 72703
MLS# 1362510Listed by: KENDRA & CO REALTY - New
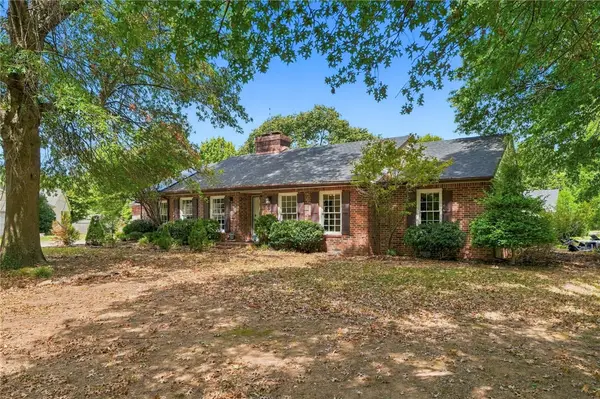 $399,000Active3 beds 2 baths2,051 sq. ft.
1370 E Wimbledon Place, Fayetteville, AR 72703
MLS# 1361681Listed by: CONCIERGE REALTY NWA - Open Sun, 2 to 4pmNew
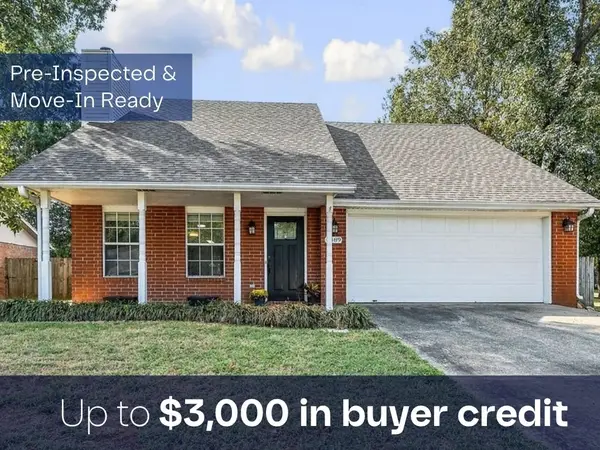 $320,000Active3 beds 3 baths1,729 sq. ft.
4489 W Chaparral Lane, Fayetteville, AR 72704
MLS# 1362168Listed by: COLDWELL BANKER HARRIS MCHANEY & FAUCETTE-ROGERS - New
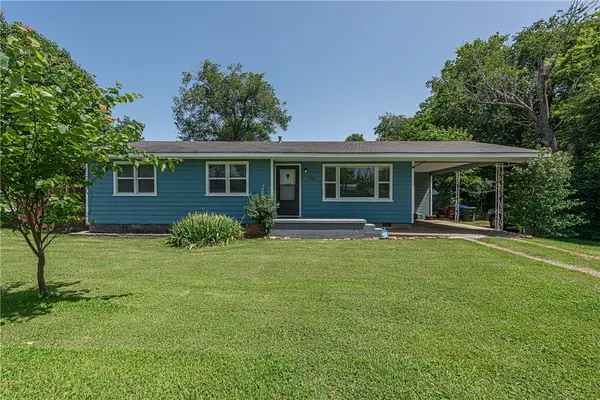 $230,000Active3 beds 1 baths1,056 sq. ft.
3016 W Mount Comfort Road, Fayetteville, AR 72704
MLS# 1362416Listed by: MCNAUGHTON REAL ESTATE - New
 $559,900Active3 beds 3 baths2,214 sq. ft.
2649 E Livingston Lane, Fayetteville, AR 72703
MLS# 1362459Listed by: GABEL REALTY


Protect your home and budget from life's surprises with an Assurant Home Warranty, backed by a partner that supports you through every step of homeownership. Explore Plans.
©2026 Century 21 Real Estate LLC. All rights reserved. CENTURY 21®, the CENTURY 21 Logo and C21® are service marks owned by Century 21 Real Estate LLC. Century 21 Real Estate LLC fully supports the principles of the Fair Housing Act and the Equal Opportunity Act. Each office is independently owned and operated. Listing information is deemed reliable but not guaranteed accurate.