
3832 W Violet Street, Fayetteville, AR 72704
Local realty services provided by:CENTURY 21 Action Realty
Listed by: tyrone parmelee, andrea parmelee
Office: lindsey & assoc inc branch
MLS#:1362387
Source:AR_NWAR
Price summary
- Price:$637,500
- Price per sq. ft.:$243.88
- Monthly HOA dues:$47.92
About this home
Beautifully appointed Buffington home with terraced backyard overlooking the pond and greenspace. Built in 2023, this 2,614 SF home offers 4 bedrooms, a dedicated office with French doors and walk-in closet, bonus room and exceptional outdoor living. Main-level primary suite features bay window, soaking tub, glass shower, private water closet and oversized walk-in closet. Kitchen offers quartz countertops, ceiling-height cabinetry, refrigerator, stacked oven/microwave, pull-out storage and 5-burner gas cooktop. Covered patio includes gas fireplace, gas hookup and mounted TV. Upstairs are 3 bedrooms, including private ensuite, full bath and bonus room. Terraced backyard features established trees and thoughtfully placed plantings, with steps leading to a peaceful spot overlooking pond. 3-car garage with EV plug and man door, tankless water heater and dual-zone HVAC add convenience. Convenient to trails, parks, schools, shopping, dining, I-49 and the University of Arkansas. SEE V-TOUR FOR VIDEO, FLOOR PLAN & 3D TOUR!...
Contact an agent
Home facts
- Year built:2023
- Subdivision & Development:Magnolia Park Ph I & II
- Listing ID #:1362387
- Added:1 day(s) ago
- Updated:September 17, 2026 at 09:49 PM
Rooms and interior
- Bedrooms:4
- Total bathrooms:4
- Full bathrooms:3
- Half bathrooms:1
- Rooms Total:14
- Flooring:Carpet, Tile, Wood
- Kitchen Description:Dishwasher, Electric Oven, Garbage Disposal, Gas Water Heater, Microwave, Range Hood, Refrigerator
- Basement:Yes
- Living area:2,614 sq. ft.
Heating and cooling
- Cooling:Central Air, Electric, Zoned
- Heating:Central, Gas
- Central air:Yes
Structure and exterior
- Roof:Architectural, Shingle
- Year built:2023
- Building area:2,614 sq. ft.
- Lot area:0.21 Acres
- Lot Features:City Lot, Landscaped, Sloped, Subdivision
- Architectural Style:Traditional
- Construction Materials:Brick, Cedar
- Exterior Features:Covered, Patio
- Foundation Description:Slab
- Levels:2 Story
Utilities
- Water:Public, Water Available
- Sewer:Public Sewer, Sewer Available
Finances and disclosures
- Price:$637,500
- Price per sq. ft.:$243.88
- Tax amount:$5,095
Features and amenities
- Appliances:Dishwasher, Disposal, Electric Oven, Gas Cooktop, Gas Water Heater, Microwave, Range Hood, Refrigerator, Tankless Water Heater
- Laundry features:Dryer Hookup, Washer Hookup
- Amenities:Ceiling Fans, Double Pane Windows, Programmable Thermostat, Quartz Counters, Smart Home, Smoke Detectors, Vinyl Windows, Walk-In Closets, Window Blinds, Window Drapes, Window Treatments
Parking
- Parking description:Attached, Concrete Driveway, Garage, Garage Door Opener
- Garage:Yes
New listings near 3832 W Violet Street
- New
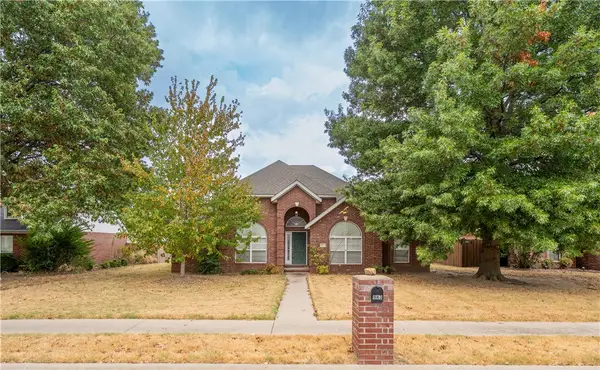 $314,950Active3 beds 2 baths1,562 sq. ft.
943 N Meadowlands Drive, Fayetteville, AR 72704
MLS# 1361816Listed by: BETTER HOMES AND GARDENS REAL ESTATE JOURNEY - New
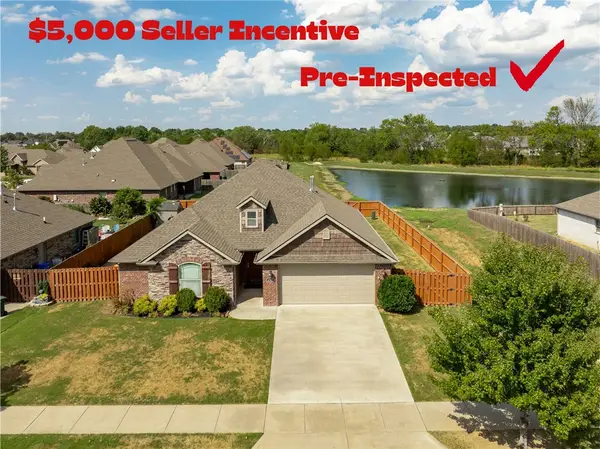 $366,000Active3 beds 2 baths1,675 sq. ft.
4382 W Anthem Drive, Fayetteville, AR 72704
MLS# 1362363Listed by: COLLIER & ASSOCIATES - New
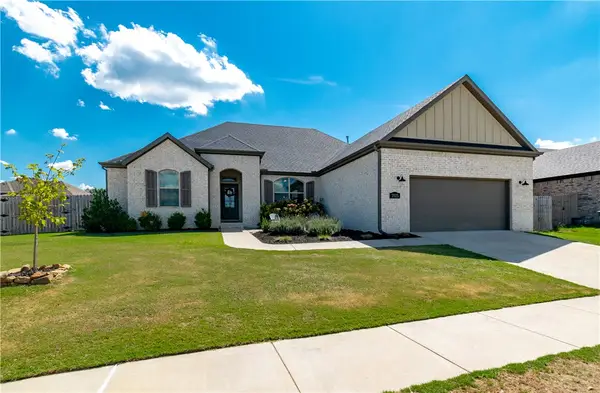 $485,000Active3 beds 3 baths2,222 sq. ft.
2925 E Bitterroot Street, Fayetteville, AR 72701
MLS# 1362410Listed by: JB REALTY - New
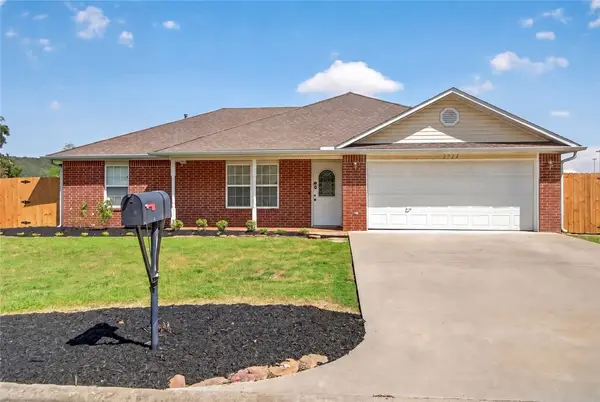 $290,000Active3 beds 2 baths1,360 sq. ft.
2724 Jessica Place, Fayetteville, AR 72701
MLS# 1362222Listed by: CARLTON REALTY, INC - New
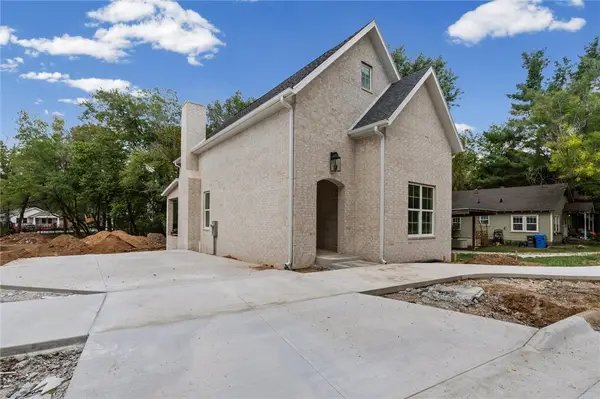 $545,000Active3 beds 3 baths1,791 sq. ft.
345 Combs Avenue, Fayetteville, AR 72701
MLS# 1362032Listed by: THE WANDERLUST CO. - New
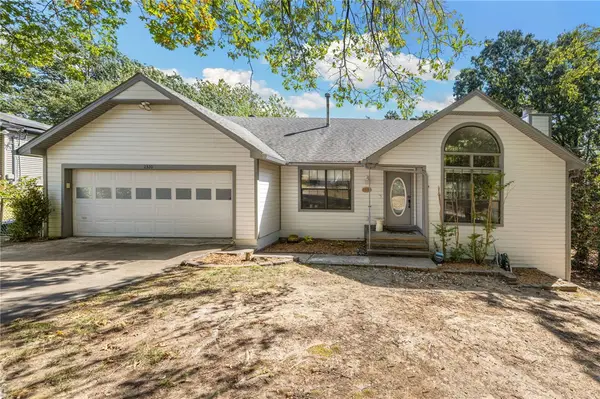 $349,900Active3 beds 2 baths1,436 sq. ft.
2320 N Briarwood Lane, Fayetteville, AR 72703
MLS# 1362325Listed by: HOMES & SPACES REAL ESTATE - Open Sun, 11am to 2pmNew
 $325,000Active2 beds 2 baths907 sq. ft.
1137 N Leverett Avenue #202, Fayetteville, AR 72703
MLS# 1362026Listed by: RE/MAX ASSOCIATES, LLC - Open Sun, 2 to 4pmNew
 $380,000Active3 beds 2 baths1,857 sq. ft.
4069 Olive Tree Drive, Fayetteville, AR 72704
MLS# 1361245Listed by: ENGEL & VOLKERS BENTONVILLE - Open Sat, 1 to 3pmNew
 $1,200,000Active3 beds 4 baths3,721 sq. ft.
4005 N Old Wire Road, Fayetteville, AR 72703
MLS# 1361948Listed by: SUDAR GROUP


Protect your home and budget from life's surprises with an Assurant Home Warranty, backed by a partner that supports you through every step of homeownership. Explore Plans.
©2026 Century 21 Real Estate LLC. All rights reserved. CENTURY 21®, the CENTURY 21 Logo and C21® are service marks owned by Century 21 Real Estate LLC. Century 21 Real Estate LLC fully supports the principles of the Fair Housing Act and the Equal Opportunity Act. Each office is independently owned and operated. Listing information is deemed reliable but not guaranteed accurate.