
3840 E River Bluff Cove, Fayetteville, AR 72701
Local realty services provided by:CENTURY 21 Action Realty
3840 E River Bluff Cove,Fayetteville, AR 72701
$1,199,000
- 5 Beds
- 5 Baths
- 6,521 sq. ft.
- Single family
- Active
Upcoming open houses
- Sun, Sep 2002:00 pm - 04:00 pm
Listed by: reagen kirkland
Office: realty studio
MLS#:1357223
Source:AR_NWAR
Price summary
- Price:$1,199,000
- Price per sq. ft.:$183.87
About this home
6,500 Square Feet of Refined Living—Offered at Under $185 per Square Foot! Originally selected as a Southern Living Home Plan of the Year, this exceptional custom residence offers timeless architecture, quality craftsmanship, & remarkable versatility. A private apartment with its own exterior entrance features a full kitchen, living room, bedroom, and full bath—ideal for multigenerational living, extended-stay guests, or potential rental income. Set on a beautiful 1-acre double lot, the expansive floor plan includes a large media room and an impressive 500 sq. ft. screened porch, where you can enjoy morning coffee while listening to the White River flow year-round. An extra-deep 3-car garage provides room for oversized vehicles, a workshop, or abundant storage, while raised garden beds add to the property’s appeal. Near Stonebridge Meadows Golf Course & just 10 minutes from Downtown Fayetteville. Seller is offering a paint allowance for the kitchen & dining area. Located in the Fayetteville Public School District!...
Contact an agent
Home facts
- Year built:2002
- Subdivision & Development:Stonebridge Meadows
- Listing ID #:1357223
- Added:47 day(s) ago
- Updated:September 17, 2026 at 04:24 AM
Rooms and interior
- Bedrooms:5
- Total bathrooms:5
- Full bathrooms:3
- Half bathrooms:2
- Rooms Total:13
- Flooring:Brick, Carpet, Wood
- Kitchen Description:Convection Oven, Dishwasher, Double Oven, Garbage Disposal, Gas Water Heater, Pantry, Plumbed For Ice Maker, Refrigerator, Self Cleaning Oven
- Bedroom Description:Split Bedrooms
- Basement:Yes
- Basement Description:Crawl Space
- Living area:6,521 sq. ft.
Heating and cooling
- Cooling:Central Air, Electric
- Heating:Central, Gas
- Central air:Yes
Structure and exterior
- Roof:Metal
- Year built:2002
- Building area:6,521 sq. ft.
- Lot area:1 Acres
- Lot Features:Central Business District, City Lot, Cul-De-Sac
- Construction Materials:Brick
- Exterior Features:Porch, Screened
- Foundation Description:Crawlspace
- Levels:2 Story
Utilities
- Water:Public, Water Available
Finances and disclosures
- Price:$1,199,000
- Price per sq. ft.:$183.87
- Tax amount:$5,562
Features and amenities
- Appliances:Convection Oven, Dishwasher, Disposal, Double Oven, Gas Cooktop, Gas Water Heater, Plumbed For Ice Maker, Refrigerator, Self Cleaning Oven
- Laundry features:Dryer Hookup, Washer Hookup
- Amenities:Attic, Ceiling Fans, Central Vacuum, Fire Alarm, Pantry, Programmable Thermostat, Security System, Smoke Detectors, Solid Surface Counters, Split Bedrooms, Storage, Vinyl Windows, Walk-In Closets, Window Blinds, Window Drapes, Window Treatments
Parking
- Parking description:Attached, Circular Driveway, Concrete Driveway, Garage, Garage Door Opener
- Garage:Yes
New listings near 3840 E River Bluff Cove
- New
 $725,000Active-- beds -- baths3,476 sq. ft.
803 S Rupple Road #1 and 2, Fayetteville, AR 72704
MLS# 1362286Listed by: COLLIER & ASSOCIATES - FARMINGTON BRANCH - New
 $350,000Active3 beds 2 baths1,600 sq. ft.
2656 N Sierra Avenue, Fayetteville, AR 72703
MLS# 1361308Listed by: COLLIER & ASSOCIATES - New
 $200,000Active0.43 Acres
515 E Ozark View Drive, Fayetteville, AR 72703
MLS# 1362132Listed by: KELLER WILLIAMS MARKET PRO REALTY - ROGERS BRANCH - New
 $428,692Active4 beds 2 baths2,156 sq. ft.
489 S Calico Avenue, Fayetteville, AR 72704
MLS# 1362240Listed by: SCHUBER MITCHELL REALTY - New
 $613,500Active3 beds 3 baths2,739 sq. ft.
1631 N Arthurs Court, Fayetteville, AR 72701
MLS# 1362247Listed by: LINDSEY & ASSOCIATES INC - New
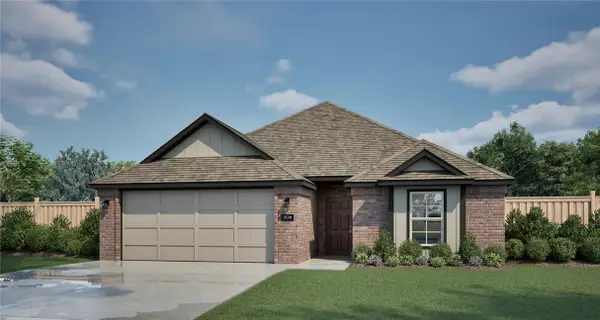 $348,450Active3 beds 2 baths1,550 sq. ft.
4272 W Barhem Drive, Fayetteville, AR 72704
MLS# 1362258Listed by: RIVERWOOD HOME REAL ESTATE - New
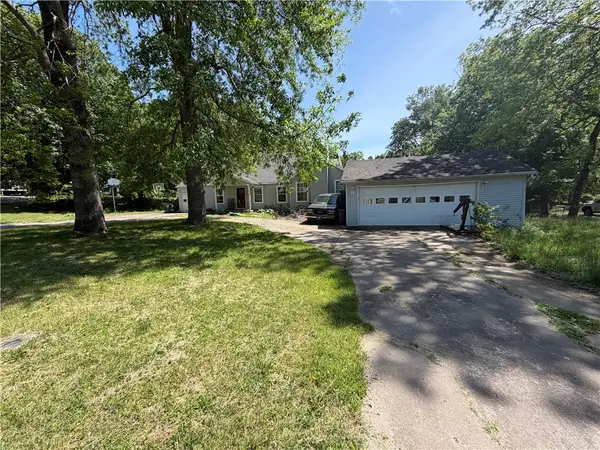 $350,000Active4 beds 3 baths3,218 sq. ft.
455 Skelton Street, Fayetteville, AR 72701
MLS# 1361925Listed by: INFINITY REAL ESTATE GROUP - New
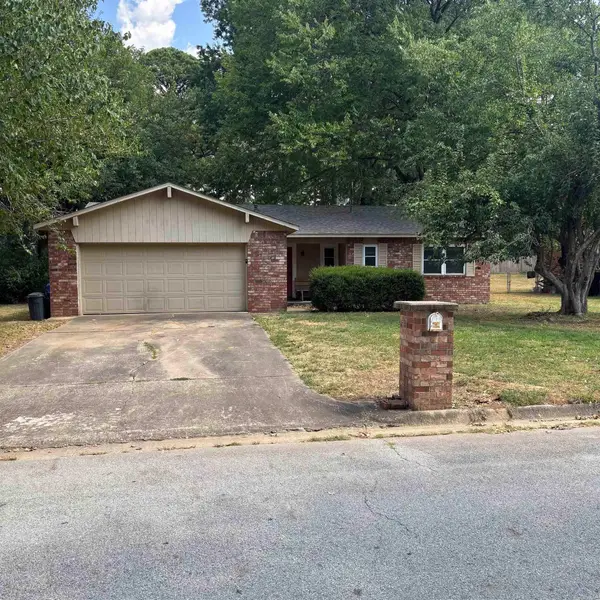 $240,000Active3 beds 2 baths1,258 sq. ft.
2880 N Peg Lane, Fayetteville, AR 72703
MLS# 26037653Listed by: MCKIMMEY ASSOCIATES REALTORS NLR - New
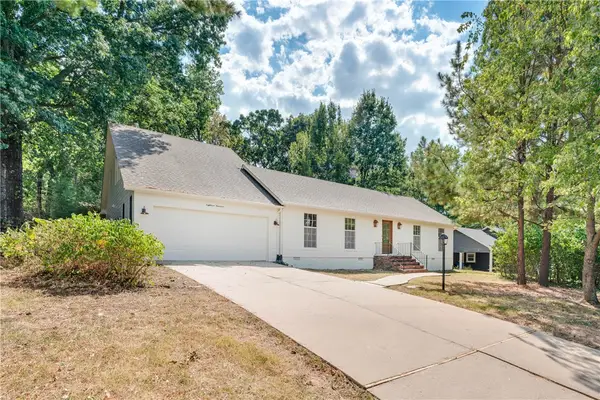 $650,000Active4 beds 4 baths2,518 sq. ft.
1819 E Viewpoint Drive, Fayetteville, AR 72701
MLS# 1360595Listed by: RE/MAX ASSOCIATES, LLC - Open Sun, 2 to 4pmNew
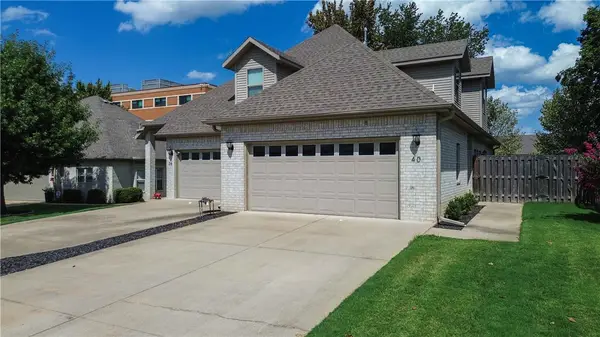 $365,000Active3 beds 2 baths1,588 sq. ft.
40 E Cydnee Street, Fayetteville, AR 72703
MLS# 1361306Listed by: COLLIER & ASSOCIATES


Protect your home and budget from life's surprises with an Assurant Home Warranty, backed by a partner that supports you through every step of homeownership. Explore Plans.
©2026 Century 21 Real Estate LLC. All rights reserved. CENTURY 21®, the CENTURY 21 Logo and C21® are service marks owned by Century 21 Real Estate LLC. Century 21 Real Estate LLC fully supports the principles of the Fair Housing Act and the Equal Opportunity Act. Each office is independently owned and operated. Listing information is deemed reliable but not guaranteed accurate.