
3878 W Lierly Lane, Fayetteville, AR 72704
Local realty services provided by:CENTURY 21 Lyons & Associates Real Estate
3878 W Lierly Lane,Fayetteville, AR 72704
$748,335
- 4 Beds
- 3 Baths
- 2,751 sq. ft.
- Single family
- Pending
Listed by: ron hager
Office: buffington homes of arkansas
MLS#:1354248
Source:AR_NWAR
Price summary
- Price:$748,335
- Price per sq. ft.:$272.02
- Monthly HOA dues:$47.92
About this home
Beautiful Lavender "A" Floor Plan with many up-grade features including 3 Car Garage, Enlarged Covered Patio, Living room Extension, Extended Primary closet, Under Cab LED Lights, Kitchen Cabinets to Ceiling, Single Oven W/ Gas cooktop, 2" Faux blinds throughout, Indoor Gas Log Fireplace, LVT in Primary Bed & Closet, Carpet Upgrade, Euro shower in Primary Bath, Lower Built-ins in LR, Soft Close Doors & Drawers, Brick Up-Grade Level 3 W/ Light Mortar, Mahagony Front Door
Contact an agent
Home facts
- Year built:2026
- Subdivision & Development:MAGNOLIA PARK
- Listing ID #:1354248
- Added:113 day(s) ago
- Updated:October 25, 2026 at 08:16 AM
Rooms and interior
- Bedrooms:4
- Total bathrooms:3
- Full bathrooms:3
- Rooms Total:1
- Flooring:Carpet, Luxury Vinyl Plank, Tile
- Kitchen Description:Dishwasher, Garbage Disposal, Gas Water Heater, Microwave, Pantry, Plumbed For Ice Maker, Range Hood
- Living area:2,751 sq. ft.
Heating and cooling
- Cooling:Central Air, Electric
- Heating:Central, Electric
- Central air:Yes
Structure and exterior
- Roof:Architectural, Shingle
- Year built:2026
- Building area:2,751 sq. ft.
- Lot area:0.25 Acres
- Lot Features:City Lot, Landscaped, Subdivision
- Construction Materials:Brick
- Exterior Features:Covered, Patio
- Foundation Description:Slab
- Levels:2 Story
Utilities
- Water:Public, Water Available
- Sewer:Public Sewer, Sewer Available
Finances and disclosures
- Price:$748,335
- Price per sq. ft.:$272.02
Features and amenities
- Appliances:Dishwasher, Disposal, Gas Water Heater, Microwave, Plumbed For Ice Maker, Range Hood, Water Heater
- Laundry features:Dryer Hookup, Washer Hookup
- Amenities:Ceiling Fans, Double Pane Windows, Pantry, Smoke Detectors, Vinyl Windows, Walk-In Closets, Window Blinds, Window Treatments
Parking
- Parking description:Attached, Concrete Driveway, Garage, Garage Door Opener
- Garage:Yes
New listings near 3878 W Lierly Lane
- New
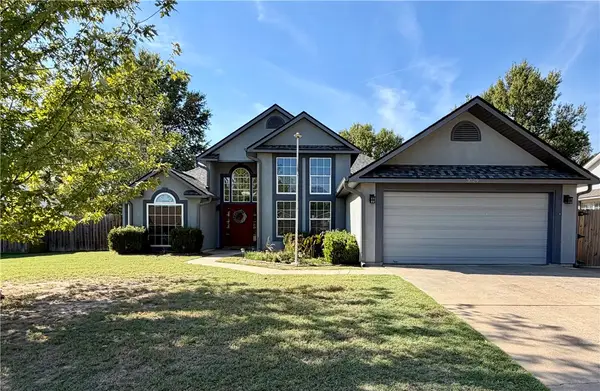 $375,000Active3 beds 2 baths1,835 sq. ft.
3029 N Quartz Drive, Fayetteville, AR 72704
MLS# 1366160Listed by: CRD REAL ESTATE & DEVELOPMENT - New
 $250,000Active3 beds 1 baths1,120 sq. ft.
6 W Montgomery Street, Fayetteville, AR 72701
MLS# 1366164Listed by: KELLER WILLIAMS MARKET PRO REALTY BRANCH OFFICE - New
 $599,900Active4 beds 3 baths2,333 sq. ft.
2659 E Livingston Lane, Fayetteville, AR 72703
MLS# 1366177Listed by: BRITTENUM RESIDENTIAL REALTY - New
 $624,900Active4 beds 3 baths3,179 sq. ft.
2343 Berkleigh Drive, Fayetteville, AR 72704
MLS# 1366009Listed by: KELLER WILLIAMS MARKET PRO REALTY BRANCH OFFICE - New
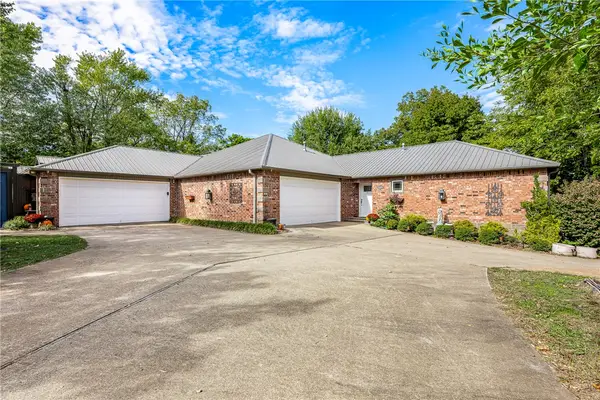 $625,000Active-- beds -- baths3,674 sq. ft.
2493 & 2495 N Jeremiah Place, Fayetteville, AR 72704
MLS# 1365488Listed by: COLLIER & ASSOCIATES - New
 $538,855Active4 beds 2 baths2,212 sq. ft.
2861 W Featherock Way, Fayetteville, AR 72704
MLS# 1366115Listed by: RIVERWOOD HOME REAL ESTATE - New
 $199,000Active7.01 Acres
0000 Mesa Verde Road, Fayetteville, AR 72701
MLS# 1366174Listed by: MIDWEST LAND GROUP, LLC - New
 $360,000Active3 beds 2 baths1,907 sq. ft.
544 N Timeless Drive, Fayetteville, AR 72704
MLS# 1365676Listed by: EQUITY PARTNERS REALTY - New
 $259,000Active2 beds 3 baths1,252 sq. ft.
279 S Breakwater Lane, Fayetteville, AR 72704
MLS# 1366139Listed by: REALTY CONCEPTS - Open Sun, 2 to 4pmNew
 $575,000Active4 beds 3 baths2,411 sq. ft.
3438 E Greystone Drive, Fayetteville, AR 72764
MLS# 1365931Listed by: RE/MAX ASSOCIATES, LLC


Protect your home and budget from life's surprises with an Assurant Home Warranty, backed by a partner that supports you through every step of homeownership. Explore Plans.
©2026 Century 21 Real Estate LLC. All rights reserved. CENTURY 21®, the CENTURY 21 Logo and C21® are service marks owned by Century 21 Real Estate LLC. Century 21 Real Estate LLC fully supports the principles of the Fair Housing Act and the Equal Opportunity Act. Each office is independently owned and operated. Listing information is deemed reliable but not guaranteed accurate.