
389 Ainsley Loop, Fayetteville, AR 72704
Local realty services provided by:CENTURY 21 Action Realty
Listed by: markiesia scott
Office: trelora realty, inc
MLS#:1348769
Source:AR_NWAR
Price summary
- Price:$589,000
- Price per sq. ft.:$243.09
About this home
Welcome to your fairytale home, located next to a Centennial Park trailhead. This thoughtfully upgraded, move-in ready home offers exceptional indoor and outdoor living spaces with a long list of custom improvements. In the Spring of 2025, a luxurious covered porch was added, complete with an infrared heater and custom brickwork. The first floor features custom carpet installed in 2024, while the fully renovated mudroom (2026) includes built-in arched coat and shoe storage. Additional carpentry touches include a rainbow-detailed toy closet with added shelving, a black tiled coffee nook bar, and window blinds and coverings throughout the home. Outside, the professionally landscaped yard showcases handmade trellises, David Austin roses, a complete herb garden, and a charming cedar picket fence.
Contact an agent
Home facts
- Year built:2022
- Listing ID #:1348769
- Added:1 day(s) ago
- Updated:May 29, 2026 at 03:42 PM
Rooms and interior
- Bedrooms:4
- Total bathrooms:3
- Full bathrooms:2
- Half bathrooms:1
- Flooring:Carpet, Tile, Wood
- Kitchen Description:Dishwasher, Garbage Disposal, Gas Oven, Gas Range, Gas Water Heater, Microwave
- Living area:2,423 sq. ft.
Heating and cooling
- Cooling:Attic Fan, Central Air
- Heating:Electric, Gas
- Central air:Yes
Structure and exterior
- Roof:Asphalt, Shingle
- Year built:2022
- Building area:2,423 sq. ft.
- Lot area:0.18 Acres
- Lot Features:Level
- Construction Materials:Brick
- Exterior Features:Patio, Porch, Screened
- Foundation Description:Slab
- Levels:2 Story
Utilities
- Sewer:Sewer Available
Finances and disclosures
- Price:$589,000
- Price per sq. ft.:$243.09
- Tax amount:$5,743
Features and amenities
- Appliances:Dishwasher, Disposal, Gas Oven, Gas Range, Gas Water Heater, Microwave
- Amenities:Fire Alarm, Smoke Detectors
Parking
- Parking description:Attached, Concrete Driveway, Garage, Garage Door Opener
- Garage:Yes
New listings near 389 Ainsley Loop
- New
 $415,000Active3 beds 2 baths1,662 sq. ft.
1452 E Eton Street, Fayetteville, AR 72703
MLS# 1348946Listed by: COLDWELL BANKER HARRIS MCHANEY & FAUCETTE -FAYETTE - Open Sat, 12 to 2pmNew
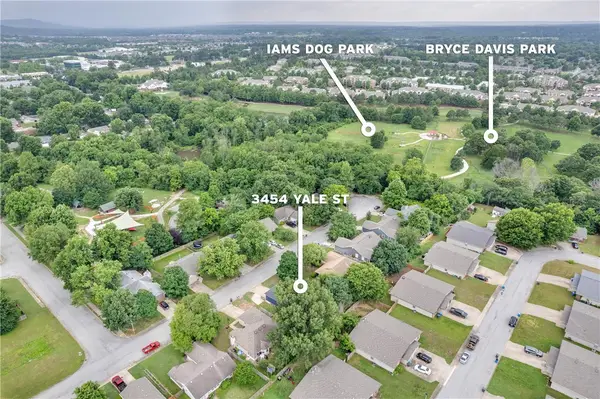 $285,000Active3 beds 2 baths1,434 sq. ft.
3454 W Yale Street, Fayetteville, AR 72704
MLS# 1348795Listed by: KELLER WILLIAMS MARKET PRO REALTY - New
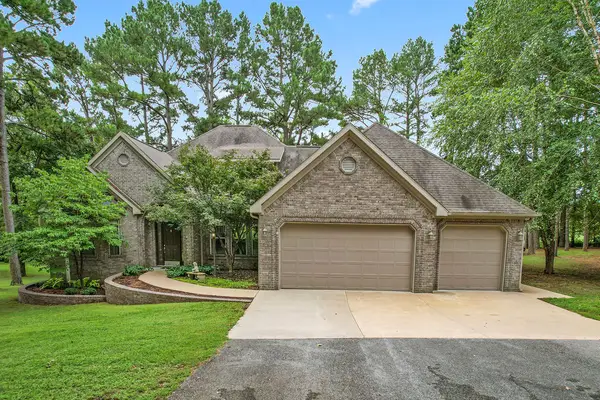 $835,000Active3 beds 3 baths2,903 sq. ft.
5339 E Wyman Road, Fayetteville, AR 72701
MLS# 1347929Listed by: KELLER WILLIAMS MARKET PRO REALTY BRANCH OFFICE - New
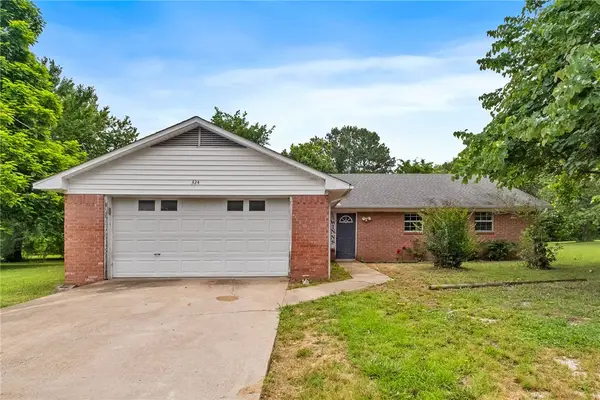 $250,000Active3 beds 3 baths1,792 sq. ft.
324 S Napier Avenue, Fayetteville, AR 72701
MLS# 1348832Listed by: EQUITY PARTNERS REALTY - New
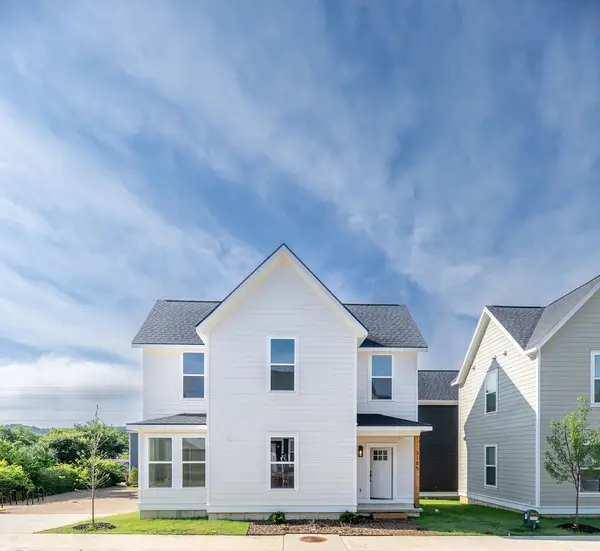 $330,000Active3 beds 3 baths1,273 sq. ft.
3185 W Salida Lane, Fayetteville, AR 72704
MLS# 1348902Listed by: WEICHERT REALTORS - THE GRIFFIN COMPANY SPRINGDALE - Open Sun, 1 to 3pmNew
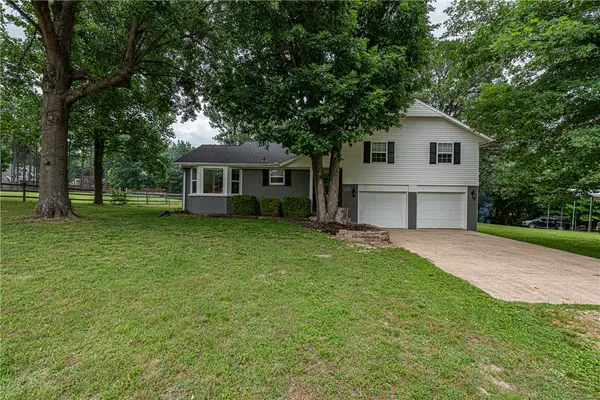 $525,000Active4 beds 2 baths2,462 sq. ft.
3320 N Wagner Road, Fayetteville, AR 72704
MLS# 1348906Listed by: MCNAUGHTON REAL ESTATE - New
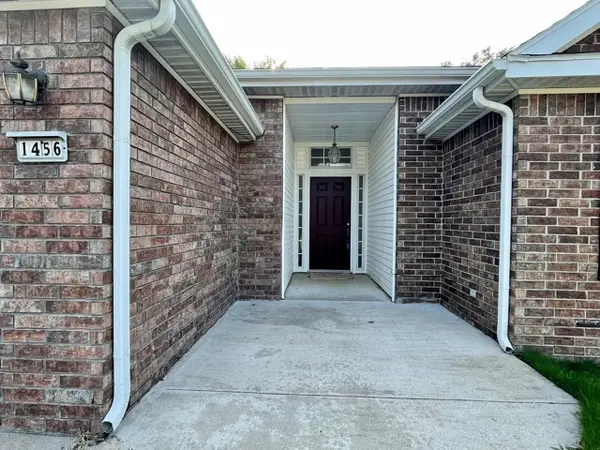 $289,900Active3 beds 2 baths1,588 sq. ft.
1456 N Timberline Drive, Fayetteville, AR 72704
MLS# 1348958Listed by: PRESTIGE MANAGEMENT & REALTY - New
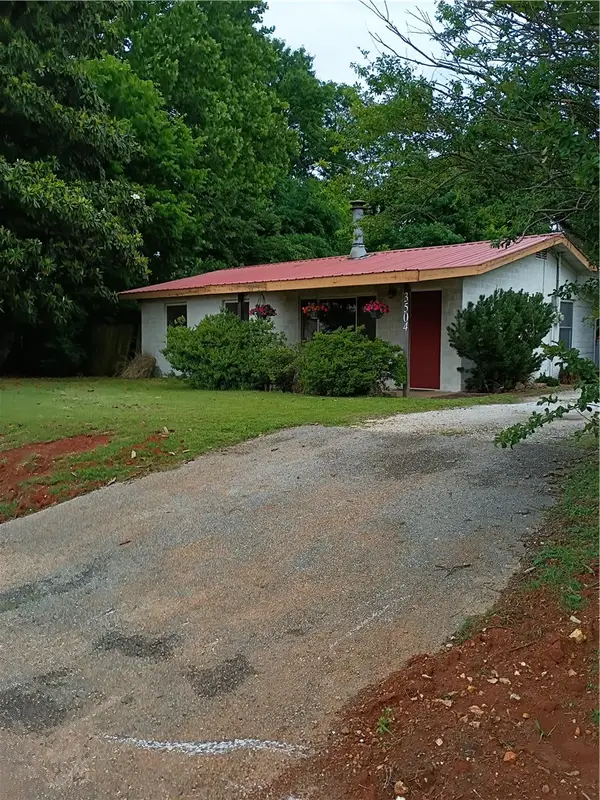 $420,000Active3 beds 2 baths1,315 sq. ft.
3504 W Mount Comfort Road, Fayetteville, AR 72704
MLS# 1348985Listed by: LINDSEY & ASSOCIATES INC - New
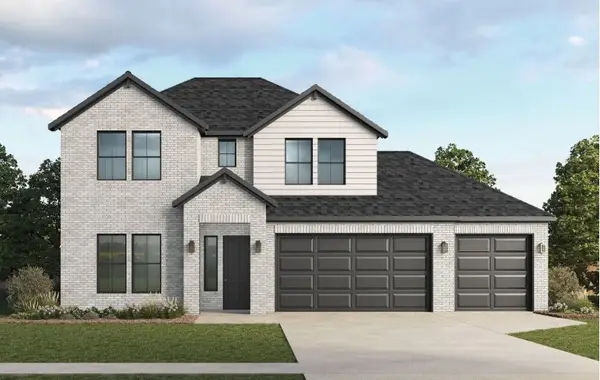 $538,200Active4 beds 3 baths2,639 sq. ft.
4688 W Succulent Street, Fayetteville, AR 72704
MLS# 1349043Listed by: D.R. HORTON REALTY OF ARKANSAS, LLC


Protect your home and budget from life's surprises with an Assurant Home Warranty, backed by a partner that supports you through every step of homeownership. Explore Plans.
©2026 Century 21 Real Estate LLC. All rights reserved. CENTURY 21®, the CENTURY 21 Logo and C21® are service marks owned by Century 21 Real Estate LLC. Century 21 Real Estate LLC fully supports the principles of the Fair Housing Act and the Equal Opportunity Act. Each office is independently owned and operated. Listing information is deemed reliable but not guaranteed accurate.