
3948 Grouse Road, Fayetteville, AR 72704
Local realty services provided by:CENTURY 21 Lyons & Associates Real Estate
Listed by: rodney wagner
Office: wagner construction & real estate, llc.
MLS#:1349701
Source:AR_NWAR
Price summary
- Price:$630,000
- Price per sq. ft.:$246.48
- Monthly HOA dues:$47.92
About this home
One owner home in Magnolia Park, with lots of upgrades .
Need a Quick closing? We can make it happen on our side.
Outdoor covered patio with gas log fireplace, New extended patio. Home office, Guest suite with private bathroom. New wood floors, new carpet downstairs. Walk in closets, Surrounded by Walking Trails . Garage wired for EV, with walk door to yard .Community minded neighborhood. Reversed floor plan attached.
Contact an agent
Home facts
- Year built:2022
- Subdivision & Development:Magnolia Park Ph I & Ii
- Listing ID #:1349701
- Added:131 day(s) ago
- Updated:October 28, 2026 at 03:05 PM
Rooms and interior
- Bedrooms:4
- Total bathrooms:4
- Full bathrooms:3
- Half bathrooms:1
- Flooring:Carpet, Tile, Wood
- Kitchen Description:Dishwasher, Electric Oven, Exhaust Fan, Gas Water Heater, Granite Counters, Microwave
- Bedroom Description:Split Bedrooms
- Living area:2,556 sq. ft.
Heating and cooling
- Cooling:Central Air, Electric, Heat Pump
- Heating:Central, Gas
- Central air:Yes
Structure and exterior
- Roof:Architectural, Shingle
- Year built:2022
- Building area:2,556 sq. ft.
- Lot area:0.16 Acres
- Lot Features:City Lot, Landscaped, Near Park, Subdivision
- Construction Materials:Brick, Cedar
- Exterior Features:Covered, Patio
- Foundation Description:Slab
- Levels:2 Story
Utilities
- Water:Public, Water Available
- Sewer:Public Sewer, Sewer Available
Finances and disclosures
- Price:$630,000
- Price per sq. ft.:$246.48
- Tax amount:$4,699
Features and amenities
- Appliances:Dishwasher, Dryer, ENERGY STAR Qualified Appliances, Electric Oven, Exhaust Fan, Gas Cooktop, Gas Water Heater, Microwave, Washer, Water Heater
- Laundry features:Dryer, Dryer Hookup, Washer, Washer Hookup
- Amenities:Attic, Ceiling Fans, Granite Counters, Programmable Thermostat, Quartz Counters, Smoke Detectors, Split Bedrooms, Storage, Walk-In Closets, Window Blinds, Window Treatments
Parking
- Parking description:Attached, Concrete Driveway, Garage, Garage Door Opener
- Garage:Yes
New listings near 3948 Grouse Road
- New
 $272,000Active3 beds 2 baths1,366 sq. ft.
1060 S Jaybird Lane, Fayetteville, AR 72701
MLS# 1364742Listed by: RE/MAX ASSOCIATES, LLC - New
 $600,450Active4 beds 3 baths2,433 sq. ft.
2092 S Magnificent Loop, Fayetteville, AR 72701
MLS# 1366368Listed by: RIVERWOOD HOME REAL ESTATE - New
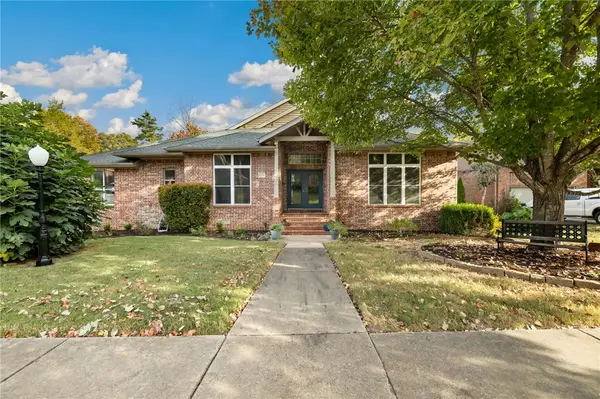 $749,000Active4 beds 5 baths3,438 sq. ft.
3234 E Idlewood Way, Fayetteville, AR 72703
MLS# 1366436Listed by: EQUITY PARTNERS REALTY - New
 $65,000Active0.65 Acres
Skelton, Fayetteville, AR 72701
MLS# 1366450Listed by: FLYER HOMES REAL ESTATE - New
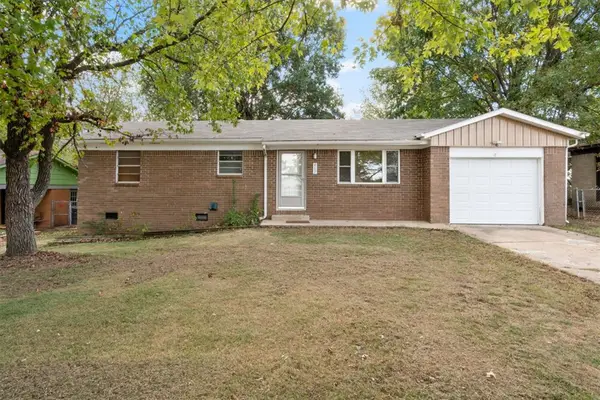 $220,000Active3 beds 2 baths1,025 sq. ft.
407 W Wren Circle, Fayetteville, AR 72704
MLS# 1366318Listed by: KELLER WILLIAMS MARKET PRO REALTY BRANCH OFFICE - New
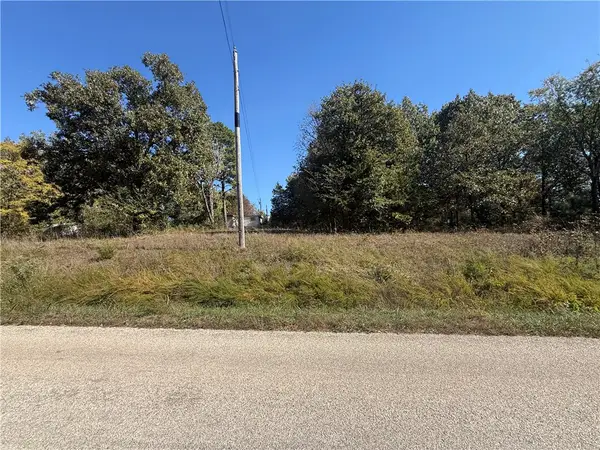 $275,000Active4.28 Acres
10870 Campbell Road, Fayetteville, AR 72701
MLS# 1366239Listed by: WILD OAK REAL ESTATE & DEVELOPMENT - Open Sun, 1 to 4pmNew
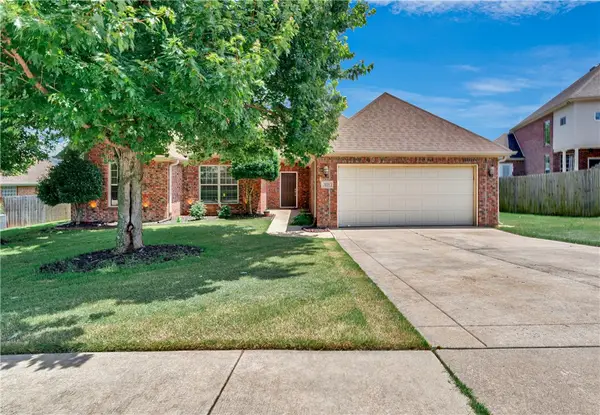 $450,000Active4 beds 2 baths1,856 sq. ft.
528 N Brices Cross Drive, Fayetteville, AR 72704
MLS# 1366336Listed by: LINDSEY & ASSOCIATES INC - New
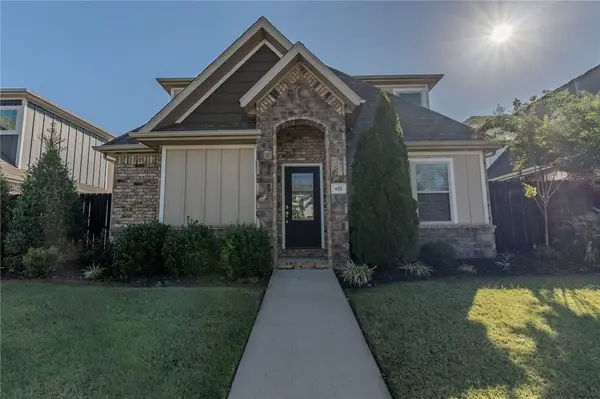 $399,900Active4 beds 4 baths1,803 sq. ft.
652 N Malbec Road, Fayetteville, AR 72704
MLS# 1365894Listed by: FIRST STAR REALTY - New
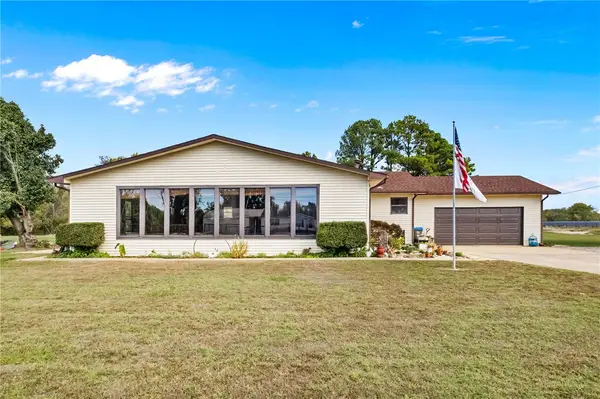 $489,000Active2 beds 2 baths1,344 sq. ft.
5512 W Bogan Drive, Fayetteville, AR 72704
MLS# 1366303Listed by: LEGEND REALTY INC - New
 $1,095,633Active4 beds 4 baths3,927 sq. ft.
1132 Noah Street, Fayetteville, AR 72703
MLS# 1366157Listed by: INFINITY REAL ESTATE GROUP


Protect your home and budget from life's surprises with an Assurant Home Warranty, backed by a partner that supports you through every step of homeownership. Explore Plans.
©2026 Century 21 Real Estate LLC. All rights reserved. CENTURY 21®, the CENTURY 21 Logo and C21® are service marks owned by Century 21 Real Estate LLC. Century 21 Real Estate LLC fully supports the principles of the Fair Housing Act and the Equal Opportunity Act. Each office is independently owned and operated. Listing information is deemed reliable but not guaranteed accurate.