
397 N 54th Avenue, Fayetteville, AR 72704
Local realty services provided by:CENTURY 21 Lyons & Associates Real Estate
Listed by: scott ruble
Office: keller williams market pro realty
MLS#:1365847
Source:AR_NWAR
Price summary
- Price:$519,000
- Price per sq. ft.:$202.73
About this home
Enjoy space, comfort, and convenience with this 3-bedroom home situated on approximately 1 acre in Fayetteville! A standout feature is the 160 SF heated and cooled sunroom with a mini-split system, offering flexible space for relaxing, entertaining, or enjoying views of the mature pine trees. Includes a back covered porch to relax! Major improvements include new storm windows installed in 2019 and new heating and air system in 2019. The spacious lot includes large backyard for outdoor activities and an insulated storage building. Conveniently located near shopping, dining, schools, and I-49, this property offers the opportunity to enjoy a generous lot while remaining close to Fayetteville amenities. Come explore the possibilities!
Contact an agent
Home facts
- Year built:1971
- Subdivision & Development:Fayetteville Outlots Annex 2000
- Listing ID #:1365847
- Added:1 day(s) ago
- Updated:October 22, 2026 at 02:22 AM
Rooms and interior
- Bedrooms:3
- Total bathrooms:3
- Full bathrooms:3
- Rooms Total:7
- Flooring:Laminate, Simulated Wood, Tile
- Kitchen Description:Dishwasher, Electric Water Heater, Garbage Disposal, Gas Range, Granite Counters, Microwave, Pantry, Plumbed For Ice Maker, Refrigerator
- Living area:2,560 sq. ft.
Heating and cooling
- Cooling:Attic Fan, Central Air, Electric
- Heating:Central, Gas
- Central air:Yes
Structure and exterior
- Roof:Architectural, Shingle
- Year built:1971
- Building area:2,560 sq. ft.
- Lot area:1 Acres
- Lot Features:Landscaped, Level, Near Park, Not In Subdivision
- Architectural Style:Ranch
- Construction Materials:Brick
- Exterior Features:Covered, Patio
- Foundation Description:Slab
- Levels:1 Story
Utilities
- Sewer:Septic Available, Septic Tank
Finances and disclosures
- Price:$519,000
- Price per sq. ft.:$202.73
- Tax amount:$1,365
Features and amenities
- Appliances:Dishwasher, Disposal, Electric Water Heater, Gas Cooktop, Gas Range, Microwave, Plumbed For Ice Maker, Refrigerator
- Laundry features:Dryer Hookup, Washer Hookup
- Amenities:Attic, Ceiling Fans, Granite Counters, Pantry, Smoke Detectors, Storage, Storm Windows
Parking
- Parking description:Attached, Concrete Driveway, Garage, Garage Door Opener
- Garage:Yes
New listings near 397 N 54th Avenue
- New
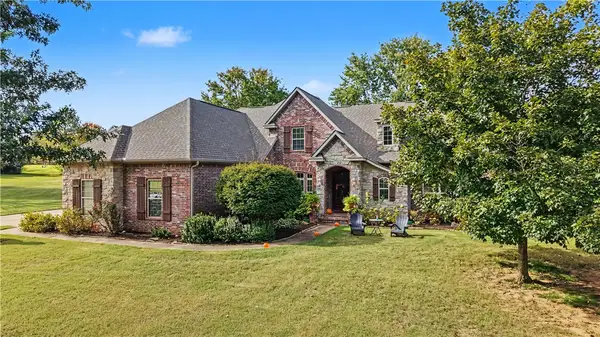 $899,900Active4 beds 4 baths3,886 sq. ft.
1446 Lafite Lane, Fayetteville, AR 72703
MLS# 1365800Listed by: NAVIGATE REAL ESTATE - New
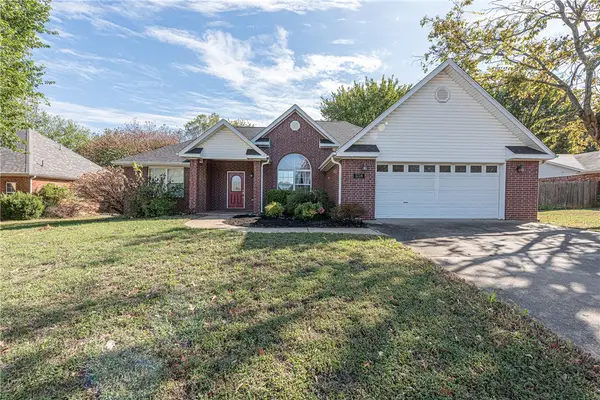 $375,000Active3 beds 2 baths1,985 sq. ft.
1714 N High Avenue, Fayetteville, AR 72704
MLS# 1365564Listed by: MCNAUGHTON REAL ESTATE - New
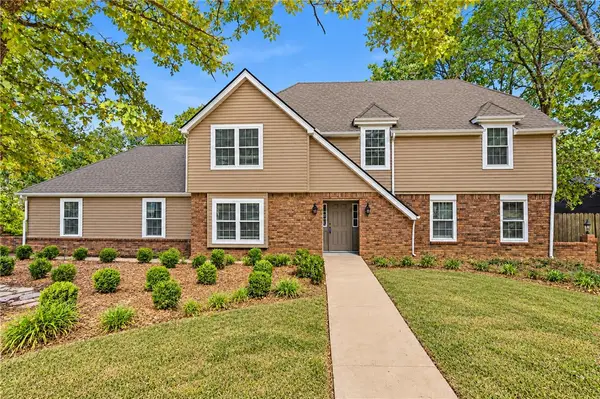 $500,000Active4 beds 3 baths2,377 sq. ft.
2548 Golden Oaks Drive, Fayetteville, AR 72703
MLS# 1365758Listed by: COLLIER & ASSOCIATES - New
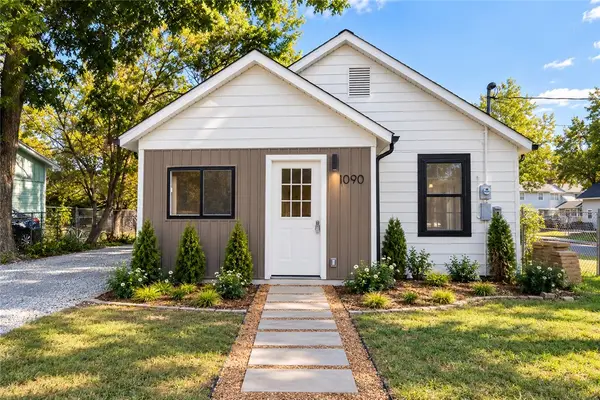 $309,000Active2 beds 1 baths826 sq. ft.
1090 S Washington Avenue, Fayetteville, AR 72701
MLS# 1365668Listed by: PILLAR REALTY & MANAGEMENT - New
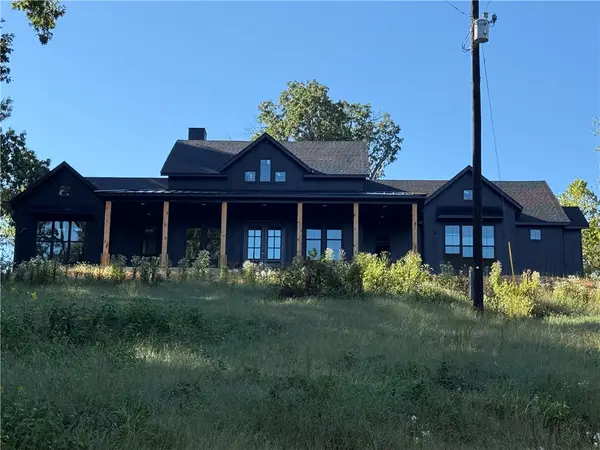 $998,500Active3 beds 5 baths3,256 sq. ft.
1954 N Double Springs Road, Fayetteville, AR 72704
MLS# 1364453Listed by: WILD OAK REAL ESTATE & DEVELOPMENT - New
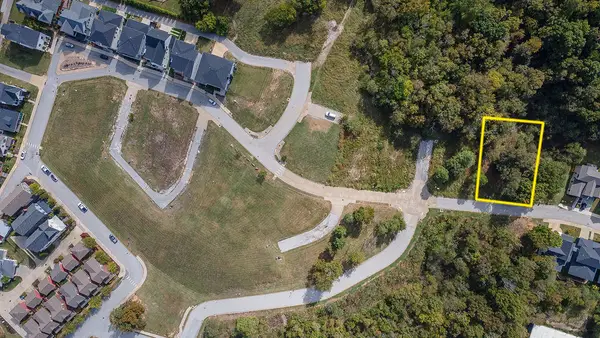 $100,000Active0.19 Acres
1957 E Panorama Place, Fayetteville, AR 72701
MLS# 1365580Listed by: GABEL REALTY - New
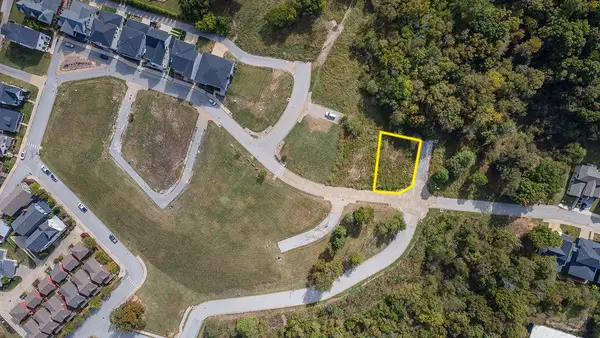 $90,000Active0.13 Acres
TBD E Panorama Place, Fayetteville, AR 72701
MLS# 1365582Listed by: GABEL REALTY - New
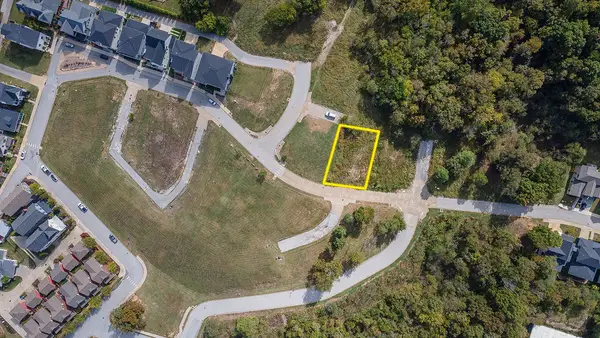 $90,000Active0.1 Acres
2007 E Panorama Place, Fayetteville, AR 72701
MLS# 1365587Listed by: GABEL REALTY - New
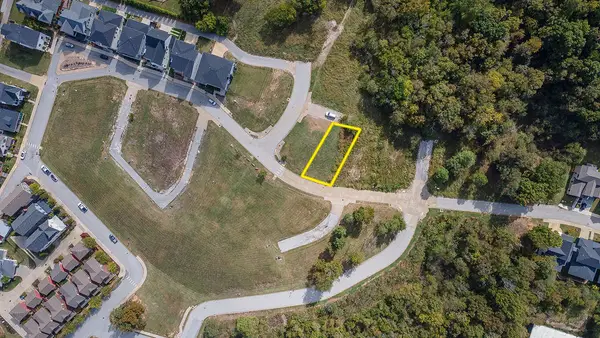 $90,000Active0.11 Acres
2025 E Panorama Place, Fayetteville, AR 72701
MLS# 1365590Listed by: GABEL REALTY


Protect your home and budget from life's surprises with an Assurant Home Warranty, backed by a partner that supports you through every step of homeownership. Explore Plans.
©2026 Century 21 Real Estate LLC. All rights reserved. CENTURY 21®, the CENTURY 21 Logo and C21® are service marks owned by Century 21 Real Estate LLC. Century 21 Real Estate LLC fully supports the principles of the Fair Housing Act and the Equal Opportunity Act. Each office is independently owned and operated. Listing information is deemed reliable but not guaranteed accurate.