
4027 E Utica Lane, Fayetteville, AR 72701
Local realty services provided by:CENTURY 21 Lyons & Associates Real Estate
Listed by: ryan hill
Office: the virtual realty group
MLS#:1349247
Source:AR_NWAR
Price summary
- Price:$414,900
- Price per sq. ft.:$224.76
About this home
Improved price on this absolutely gorgeous all brick home perched on a manucured corner lot. Open your new front door to be greeted by fresh modern, bright colors throughout. Light wood floors with the entire back wall of windows cascading natural light throughout the home gives you the beach house feeling. As you enter you will be greetd by a large living room with tall ceilings and a floor to ceiling brick corner fireplace. The open floor plan leads to a completely white washed kitchen that you will make you want to cook at home! The huge island with storage under the white granite top is the perfect place for family and friends to gather. Stainless appliances and lots of cabinets allow plenty of space for everything. The primary bedroom has wood beamed cathedral ceilings with ensuite featuring dual vanities, tiled shower, Jacuzzi and walk-in closet. Two more good sized bedrooms perfect for the kids. Private laundry room keeps your mess hidden away. Covered back porch and fenced backyard keep dogs and kids safe....
Contact an agent
Home facts
- Year built:2022
- Subdivision & Development:Stonebrook Sub
- Listing ID #:1349247
- Added:110 day(s) ago
- Updated:September 17, 2026 at 03:23 PM
Rooms and interior
- Bedrooms:3
- Total bathrooms:2
- Full bathrooms:2
- Flooring:Carpet, Tile, Wood
- Kitchen Description:Dishwasher, Electric Oven, Electric Water Heater, Garbage Disposal, Gas Range, Microwave, Pantry, Plumbed For Ice Maker
- Bedroom Description:Split Bedrooms
- Living area:1,846 sq. ft.
Heating and cooling
- Cooling:Central Air
- Heating:Central
- Central air:Yes
Structure and exterior
- Roof:Architectural, Shingle
- Year built:2022
- Building area:1,846 sq. ft.
- Lot area:0.22 Acres
- Lot Features:Corner Lot, Level, Subdivision
- Architectural Style:Traditional
- Construction Materials:Brick
- Exterior Features:Covered, Patio
- Foundation Description:Slab
- Levels:1 Story
Utilities
- Water:Public, Water Available
- Sewer:Public Sewer, Sewer Available
Finances and disclosures
- Price:$414,900
- Price per sq. ft.:$224.76
- Tax amount:$3,961
Features and amenities
- Appliances:Dishwasher, Disposal, ENERGY STAR Qualified Appliances, Electric Oven, Electric Water Heater, Gas Range, Microwave, Plumbed For Ice Maker
- Laundry features:Dryer Hookup, Washer Hookup
- Amenities:Attic, Ceiling Fans, Double Pane Windows, Pantry, Programmable Thermostat, Quartz Counters, Split Bedrooms, Storage, Walk-In Closets, Window Blinds, Window Drapes, Window Treatments
Parking
- Parking description:Attached, Concrete Driveway, Garage, Garage Door Opener
- Garage:Yes
New listings near 4027 E Utica Lane
- New
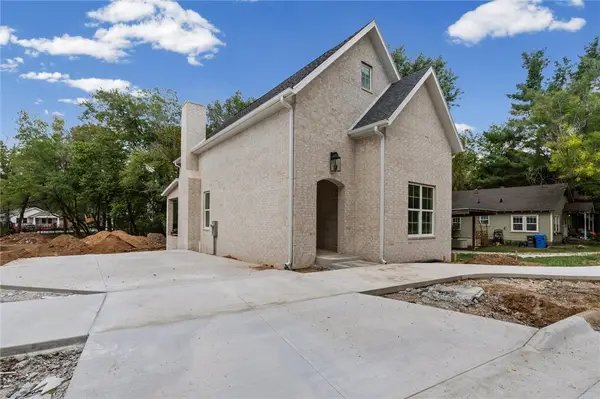 $545,000Active3 beds 3 baths1,791 sq. ft.
345 Combs Avenue, Fayetteville, AR 72701
MLS# 1362032Listed by: THE WANDERLUST CO. - New
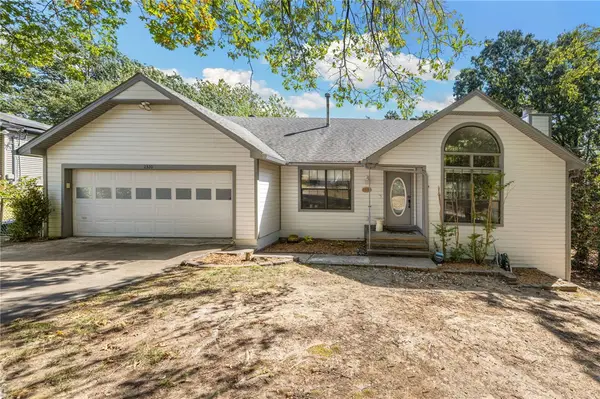 $349,900Active3 beds 2 baths1,436 sq. ft.
2320 N Briarwood Lane, Fayetteville, AR 72703
MLS# 1362325Listed by: HOMES & SPACES REAL ESTATE - New
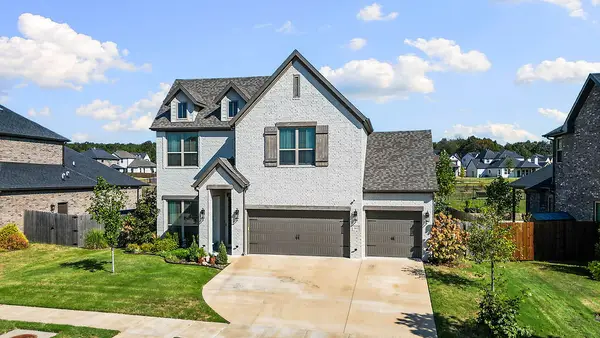 $637,500Active4 beds 4 baths2,614 sq. ft.
3832 W Violet Street, Fayetteville, AR 72704
MLS# 1362387Listed by: LINDSEY & ASSOC INC BRANCH - New
 $325,000Active2 beds 2 baths907 sq. ft.
1137 N Leverett Avenue #202, Fayetteville, AR 72703
MLS# 1362026Listed by: RE/MAX ASSOCIATES, LLC - New
 $380,000Active3 beds 2 baths1,857 sq. ft.
4069 Olive Tree Drive, Fayetteville, AR 72704
MLS# 1361245Listed by: ENGEL & VOLKERS BENTONVILLE - New
 $1,200,000Active3 beds 4 baths3,721 sq. ft.
4005 N Old Wire Road, Fayetteville, AR 72703
MLS# 1361948Listed by: SUDAR GROUP - New
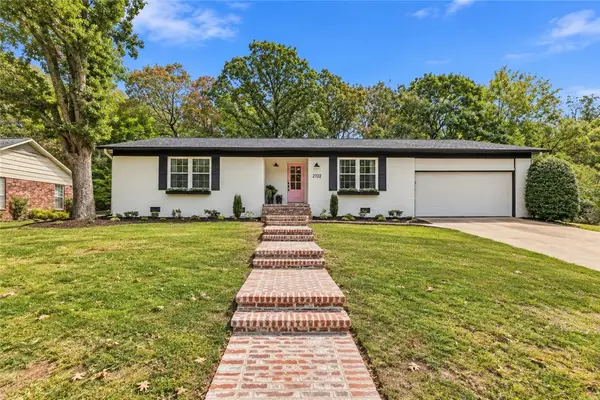 $480,000Active4 beds 2 baths1,793 sq. ft.
2722 N Stagecoach Drive, Fayetteville, AR 72703
MLS# 1361953Listed by: BETTER HOMES AND GARDENS REAL ESTATE JOURNEY - New
 $725,000Active-- beds -- baths3,476 sq. ft.
803 S Rupple Road #1 and 2, Fayetteville, AR 72704
MLS# 1362286Listed by: COLLIER & ASSOCIATES - FARMINGTON BRANCH - New
 $350,000Active3 beds 2 baths1,600 sq. ft.
2656 N Sierra Avenue, Fayetteville, AR 72703
MLS# 1361308Listed by: COLLIER & ASSOCIATES - New
 $200,000Active0.43 Acres
515 E Ozark View Drive, Fayetteville, AR 72703
MLS# 1362132Listed by: KELLER WILLIAMS MARKET PRO REALTY - ROGERS BRANCH


Protect your home and budget from life's surprises with an Assurant Home Warranty, backed by a partner that supports you through every step of homeownership. Explore Plans.
©2026 Century 21 Real Estate LLC. All rights reserved. CENTURY 21®, the CENTURY 21 Logo and C21® are service marks owned by Century 21 Real Estate LLC. Century 21 Real Estate LLC fully supports the principles of the Fair Housing Act and the Equal Opportunity Act. Each office is independently owned and operated. Listing information is deemed reliable but not guaranteed accurate.