
4295 W Coneflower Place, Fayetteville, AR 72704
Local realty services provided by:CENTURY 21 Action Realty
Listed by: derek burleson
Office: aaron peters real estate solutions
MLS#:1361759
Source:AR_NWAR
Price summary
- Price:$649,000
- Price per sq. ft.:$220.52
About this home
Come tour your next West Fayetteville home that offers room to grow! This two-story, five bedroom beauty offers a recently renovated downstairs bedroom w/bath and boasting 270 sq ft of space, would make the perfect bonus room, man cave or MIL suite. Both HVACs were upgraded in 2024 and new roof in 2020. Too many updates to list! W/D/Refrigerator all convey with accepted offer. Quiet neighborhood with easy access to all that Fayetteville and NWA have to offer! Schedule your showing today!
Contact an agent
Home facts
- Year built:2008
- Subdivision & Development:Wildflower Meadows
- Listing ID #:1361759
- Added:1 day(s) ago
- Updated:September 12, 2026 at 12:47 AM
Rooms and interior
- Bedrooms:5
- Total bathrooms:3
- Full bathrooms:3
- Rooms Total:11
- Flooring:Carpet, Tile, Wood
- Kitchen Description:Counter Top, Dishwasher, Double Oven, Electric Cooktop, Electric Oven, Garbage Disposal, Gas Water Heater, Granite Counters, Plumbed For Ice Maker
- Bedroom Description:Split Bedrooms
- Living area:2,943 sq. ft.
Heating and cooling
- Cooling:Central Air, Electric
- Heating:Central, Gas
- Central air:Yes
Structure and exterior
- Roof:Architectural, Shingle
- Year built:2008
- Building area:2,943 sq. ft.
- Lot area:0.26 Acres
- Lot Features:City Lot, Cul-De-Sac, Near Park, Subdivision
- Architectural Style:Traditional
- Construction Materials:Brick
- Exterior Features:Covered, Patio
- Foundation Description:Slab
- Levels:2 Story
Utilities
- Water:Public, Water Available
- Sewer:Public Sewer, Sewer Available
Finances and disclosures
- Price:$649,000
- Price per sq. ft.:$220.52
- Tax amount:$2,694
Features and amenities
- Appliances:Dishwasher, Disposal, Double Oven, Electric Oven, Gas Cooktop, Gas Water Heater, Plumbed For Ice Maker
- Laundry features:Dryer Hookup, Washer Hookup
- Amenities:Attic, Ceiling Fans, Fire Sprinkler System, Granite Counters, Smoke Detectors, Split Bedrooms, Storage, Vinyl Windows, Walk-In Closets, Window Blinds, Window Drapes, Window Treatments
Parking
- Parking description:Attached, Concrete Driveway, Garage, Garage Door Opener
- Garage:Yes
New listings near 4295 W Coneflower Place
- New
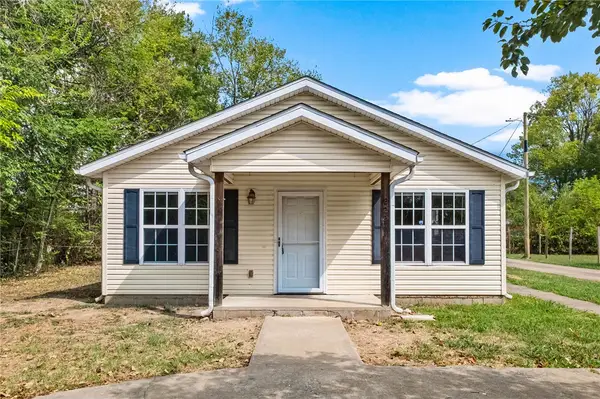 $300,000Active3 beds 2 baths1,025 sq. ft.
222 E 13th Street, Fayetteville, AR 72701
MLS# 1361903Listed by: LONE ROCK REALTY - New
 $369,000Active1.29 Acres
1888 E Rockwood Trail, Fayetteville, AR 72701
MLS# 1361800Listed by: COLLIER & ASSOCIATES - New
 $292,000Active2 beds 2 baths1,567 sq. ft.
8551 W Athens Lane, Fayetteville, AR 72704
MLS# 1361894Listed by: EQUITY PARTNERS REALTY - New
 $529,900Active3 beds 3 baths1,477 sq. ft.
309 Eastern Avenue, Fayetteville, AR 72701
MLS# 1360960Listed by: COLLIER & ASSOCIATES - Open Sun, 1 to 5pmNew
 $625,000Active4 beds 3 baths2,572 sq. ft.
1715 Harold Street, Fayetteville, AR 72703
MLS# 1361871Listed by: THE GRIFFIN COMPANY COMMERCIAL DIVISION-SPRINGDALE - Open Sat, 2 to 4pmNew
 $800,000Active3 beds 2 baths2,802 sq. ft.
1245 E Columbus Boulevard, Fayetteville, AR 72701
MLS# 1361606Listed by: SUDAR GROUP - New
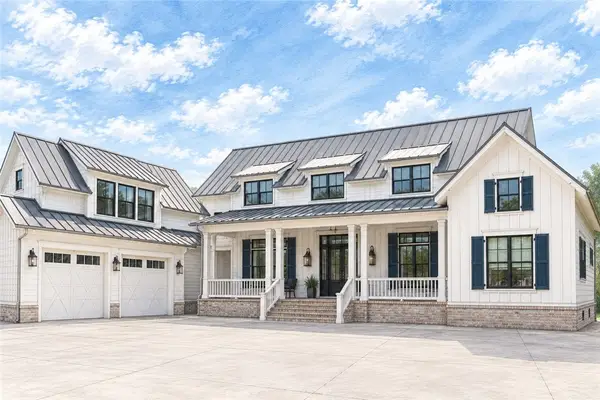 $1,560,000Active5 beds 4 baths5,084 sq. ft.
2673 E Stone Mountain Drive, Fayetteville, AR 72701
MLS# 1361654Listed by: ENGEL & VOLKERS SPRINGDALE - New
 $860,000Active4 beds 4 baths3,712 sq. ft.
4951 Sagely Lane, Fayetteville, AR 72703
MLS# 1361756Listed by: COLDWELL BANKER HARRIS MCHANEY & FAUCETTE -FAYETTE - New
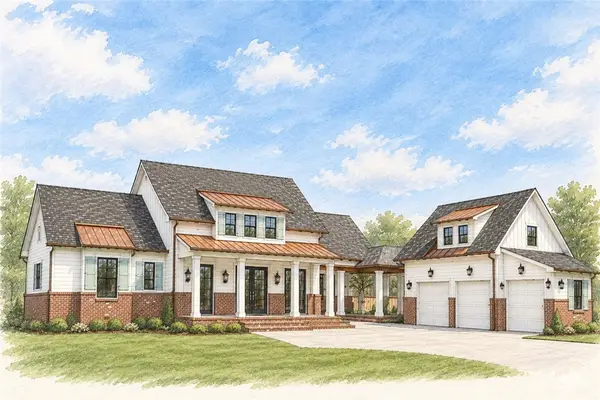 $1,250,000Active4 beds 5 baths4,075 sq. ft.
2079 E Stone Mountain Drive, Fayetteville, AR 72701
MLS# 1361102Listed by: ENGEL & VOLKERS SPRINGDALE - New
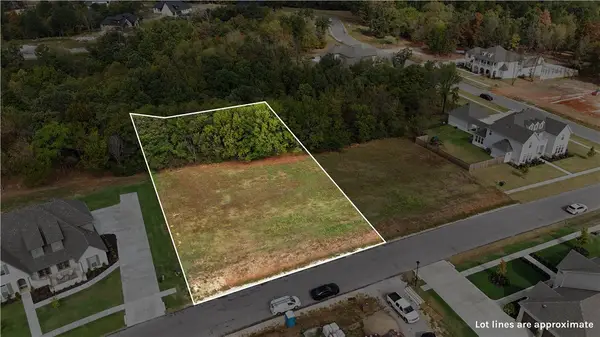 $265,000Active0.8 Acres
3445 N Sweet Caddo Hill, Fayetteville, AR 72704
MLS# 1361688Listed by: CARLTON REALTY, INC


Protect your home and budget from life's surprises with an Assurant Home Warranty, backed by a partner that supports you through every step of homeownership. Explore Plans.
©2026 Century 21 Real Estate LLC. All rights reserved. CENTURY 21®, the CENTURY 21 Logo and C21® are service marks owned by Century 21 Real Estate LLC. Century 21 Real Estate LLC fully supports the principles of the Fair Housing Act and the Equal Opportunity Act. Each office is independently owned and operated. Listing information is deemed reliable but not guaranteed accurate.