
4347 E Oakmont Drive, Fayetteville, AR 72701
Local realty services provided by:CENTURY 21 Lyons & Associates Real Estate
4347 E Oakmont Drive,Fayetteville, AR 72701
$325,000
- 4 Beds
- 4 Baths
- 2,540 sq. ft.
- Single family
- Pending
Listed by: curtis realty group
Office: keller williams market pro realty - rogers branch
MLS#:1359385
Source:AR_NWAR
Price summary
- Price:$325,000
- Price per sq. ft.:$127.95
About this home
Welcome home! All-brick house offers a comfortable and functional layout in a peaceful neighborhood. The spacious floor plan features an open living area, vaulted ceilings, abundant natural light that add warmth and character. The fenced backyard provides a private outdoor space for relaxing, entertaining, or enjoying a quiet morning on the patio.
Contact an agent
Home facts
- Year built:2006
- Subdivision & Development:Stonebridge Meadows Ph Iii
- Listing ID #:1359385
- Added:66 day(s) ago
- Updated:October 25, 2026 at 08:16 AM
Rooms and interior
- Bedrooms:4
- Total bathrooms:4
- Full bathrooms:3
- Half bathrooms:1
- Flooring:Carpet, Laminate, Luxury Vinyl Plank, Simulated Wood, Tile
- Kitchen Description:Counter Top, Dishwasher, Electric Cooktop, Electric Oven, Garbage Disposal, Gas Water Heater, Microwave, Plumbed For Ice Maker, Range Hood, Smooth Cooktop
- Bedroom Description:Split Bedrooms
- Basement:Yes
- Living area:2,540 sq. ft.
Heating and cooling
- Cooling:Central Air, Gas
- Heating:Central
- Central air:Yes
Structure and exterior
- Roof:Fiberglass, Shingle
- Year built:2006
- Building area:2,540 sq. ft.
- Lot area:0.24 Acres
- Lot Features:Landscaped, Subdivision
- Construction Materials:Brick
- Exterior Features:Patio
- Foundation Description:Slab
- Levels:1 Story
Utilities
- Water:Public, Water Available
- Sewer:Sewer Available
Finances and disclosures
- Price:$325,000
- Price per sq. ft.:$127.95
- Tax amount:$3,303
Features and amenities
- Appliances:Dishwasher, Disposal, Electric Oven, Gas Water Heater, Microwave, Plumbed For Ice Maker, Range Hood
- Laundry features:Dryer Hookup, Washer Hookup
- Amenities:Attic, Ceiling Fans, Programmable Thermostat, Security System, Smoke Detectors, Split Bedrooms, Storage, Tile Counters, Walk-In Closets
Parking
- Parking description:Attached, Concrete Driveway, Garage, Garage Door Opener
- Garage:Yes
New listings near 4347 E Oakmont Drive
- New
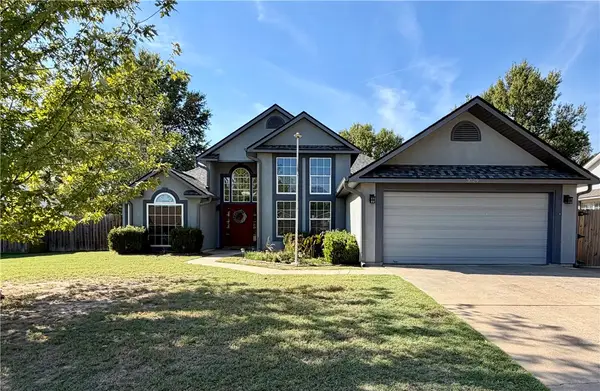 $375,000Active3 beds 2 baths1,835 sq. ft.
3029 N Quartz Drive, Fayetteville, AR 72704
MLS# 1366160Listed by: CRD REAL ESTATE & DEVELOPMENT - New
 $250,000Active3 beds 1 baths1,120 sq. ft.
6 W Montgomery Street, Fayetteville, AR 72701
MLS# 1366164Listed by: KELLER WILLIAMS MARKET PRO REALTY BRANCH OFFICE - New
 $599,900Active4 beds 3 baths2,333 sq. ft.
2659 E Livingston Lane, Fayetteville, AR 72703
MLS# 1366177Listed by: BRITTENUM RESIDENTIAL REALTY - New
 $624,900Active4 beds 3 baths3,179 sq. ft.
2343 Berkleigh Drive, Fayetteville, AR 72704
MLS# 1366009Listed by: KELLER WILLIAMS MARKET PRO REALTY BRANCH OFFICE - New
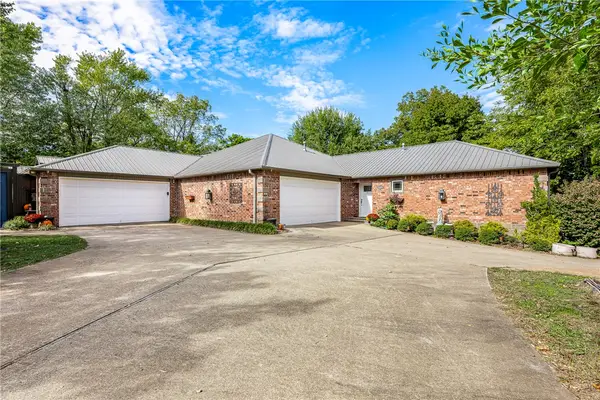 $625,000Active-- beds -- baths3,674 sq. ft.
2493 & 2495 N Jeremiah Place, Fayetteville, AR 72704
MLS# 1365488Listed by: COLLIER & ASSOCIATES - New
 $538,855Active4 beds 2 baths2,212 sq. ft.
2861 W Featherock Way, Fayetteville, AR 72704
MLS# 1366115Listed by: RIVERWOOD HOME REAL ESTATE - New
 $199,000Active7.01 Acres
0000 Mesa Verde Road, Fayetteville, AR 72701
MLS# 1366174Listed by: MIDWEST LAND GROUP, LLC - New
 $360,000Active3 beds 2 baths1,907 sq. ft.
544 N Timeless Drive, Fayetteville, AR 72704
MLS# 1365676Listed by: EQUITY PARTNERS REALTY - New
 $259,000Active2 beds 3 baths1,252 sq. ft.
279 S Breakwater Lane, Fayetteville, AR 72704
MLS# 1366139Listed by: REALTY CONCEPTS - Open Sun, 2 to 4pmNew
 $575,000Active4 beds 3 baths2,411 sq. ft.
3438 E Greystone Drive, Fayetteville, AR 72764
MLS# 1365931Listed by: RE/MAX ASSOCIATES, LLC


Protect your home and budget from life's surprises with an Assurant Home Warranty, backed by a partner that supports you through every step of homeownership. Explore Plans.
©2026 Century 21 Real Estate LLC. All rights reserved. CENTURY 21®, the CENTURY 21 Logo and C21® are service marks owned by Century 21 Real Estate LLC. Century 21 Real Estate LLC fully supports the principles of the Fair Housing Act and the Equal Opportunity Act. Each office is independently owned and operated. Listing information is deemed reliable but not guaranteed accurate.