
4382 W Anthem Drive, Fayetteville, AR 72704
Local realty services provided by:CENTURY 21 Action Realty
Listed by: kelly crenshaw
Office: collier & associates
MLS#:1362363
Source:AR_NWAR
Price summary
- Price:$366,000
- Price per sq. ft.:$218.51
- Monthly HOA dues:$25
About this home
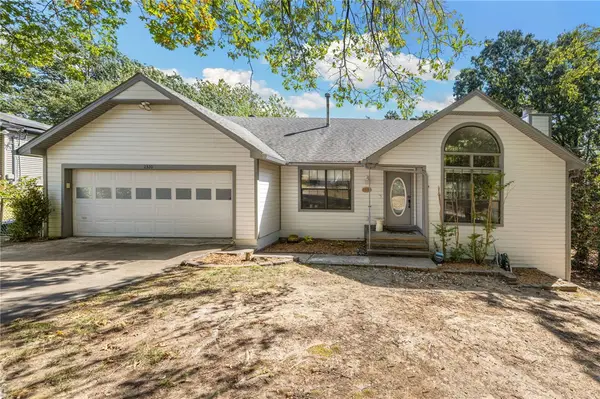
Welcome home to a beautifully cared-for property in an amazing location, tucked against the peaceful neighborhood pond and just steps away from the Razorback Greenway Trail, Centennial Park, Owl Creek School, restaurants and shopping. Inside you will find a spacious split-bedroom floor plan with over-sized rooms, fresh paint, and new carpet throughout. The home offers plenty of thoughtful touches and comfortable living space, making it easy to settle in and make it your own. The kitchen refrigerator conveys. Step outside to the covered back patio and great garden spot. The home has been pre-inspected and is move-in ready, giving buyers added peace of mind. And to make the move even sweeter, the seller is offering a $5,000 credit toward closing costs or a rate buy-down. Great location, Great Lot. Great floor plan. Great Value. This home is polished, prepared, competitively price, and ready for its next owners.
Contact an agent
Home facts
- Year built:2018
- Subdivision & Development:Villages Of Sloanbrooke Ph 2
- Listing ID #:1362363
- Added:1 day(s) ago
- Updated:September 17, 2026 at 11:55 PM
Rooms and interior
- Bedrooms:3
- Total bathrooms:2
- Full bathrooms:2
- Rooms Total:6
- Flooring:Carpet, Luxury Vinyl Plank, Tile
- Kitchen Description:Dishwasher, Garbage Disposal, Gas Oven, Gas Water Heater, Granite Counters, Microwave, Microwave Hood Fan, Pantry, Refrigerator
- Bedroom Description:Split Bedrooms
- Living area:1,675 sq. ft.
Heating and cooling
- Cooling:Central Air
- Heating:Central
- Central air:Yes
Structure and exterior
- Roof:Asphalt, Shingle
- Year built:2018
- Building area:1,675 sq. ft.
- Lot area:0.21 Acres
- Lot Features:City Lot, Landscaped, Level, Near Park, Subdivision
- Construction Materials:Brick
- Exterior Features:Covered, Patio
- Foundation Description:Slab
- Levels:1 Story
Utilities
- Water:Public, Water Available
- Sewer:Sewer Available
Finances and disclosures
- Price:$366,000
- Price per sq. ft.:$218.51
- Tax amount:$3,095
Features and amenities
- Appliances:Dishwasher, Disposal, Gas Cooktop, Gas Oven, Gas Water Heater, Microwave, Microwave Hood Fan, Refrigerator
- Laundry features:Dryer Hookup, Washer Hookup
- Amenities:Attic, Ceiling Fans, Granite Counters, Pantry, Smoke Detectors, Split Bedrooms, Storage, Walk-In Closets, Window Blinds, Window Treatments
Parking
- Parking description:Attached, Concrete Driveway, Garage, Garage Door Opener
- Garage:Yes
New listings near 4382 W Anthem Drive
- Open Sun, 1 to 3pmNew
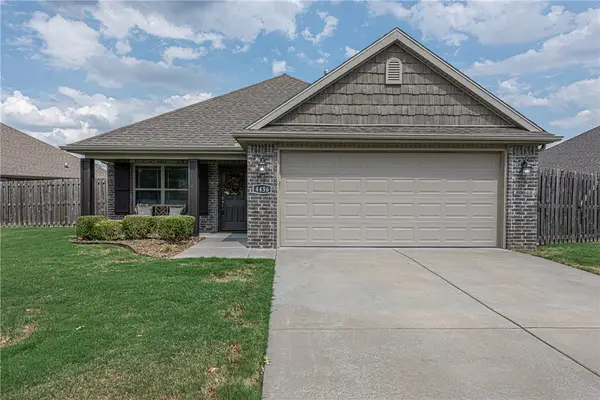 $315,000Active3 beds 2 baths1,349 sq. ft.
4456 W Wales Drive, Fayetteville, AR 72704
MLS# 1361204Listed by: MCNAUGHTON REAL ESTATE - New
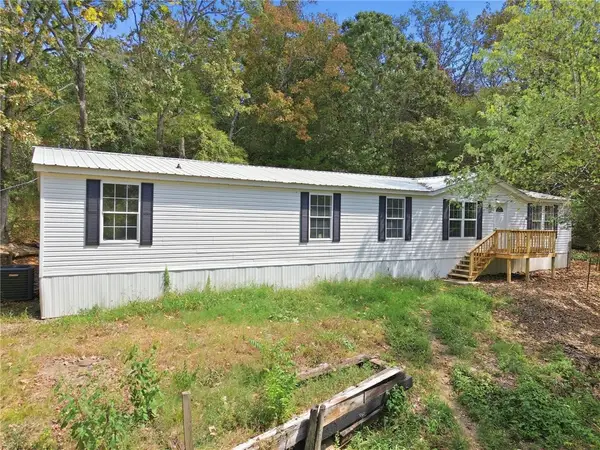 $269,000Active4 beds 2 baths1,924 sq. ft.
10080 S Highway 265, Fayetteville, AR 72701
MLS# 1361076Listed by: BLACKSTONE & COMPANY - New
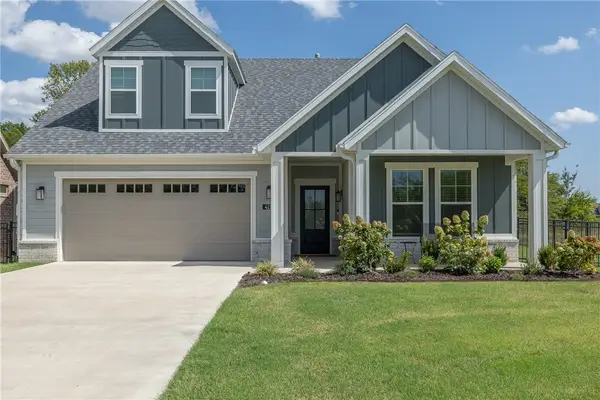 $485,000Active3 beds 3 baths2,060 sq. ft.
4114 W Huron Loop, Fayetteville, AR 72704
MLS# 1362463Listed by: KELLER WILLIAMS MARKET PRO REALTY - New
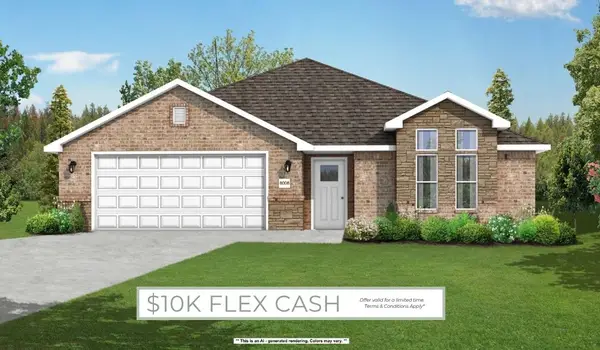 $371,266Active3 beds 2 baths1,741 sq. ft.
4307 W Cactus Place, Fayetteville, AR 72704
MLS# 1362474Listed by: SCHUBER MITCHELL REALTY - New
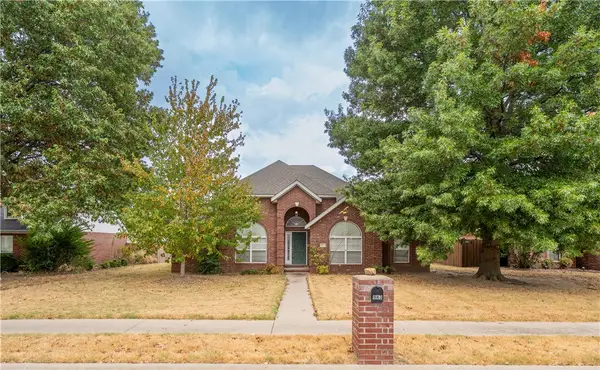 $314,950Active3 beds 2 baths1,562 sq. ft.
943 N Meadowlands Drive, Fayetteville, AR 72704
MLS# 1361816Listed by: BETTER HOMES AND GARDENS REAL ESTATE JOURNEY - New
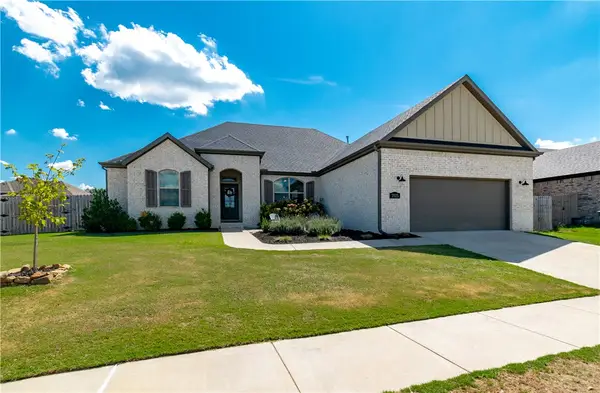 $485,000Active3 beds 3 baths2,222 sq. ft.
2925 E Bitterroot Street, Fayetteville, AR 72701
MLS# 1362410Listed by: JB REALTY - New
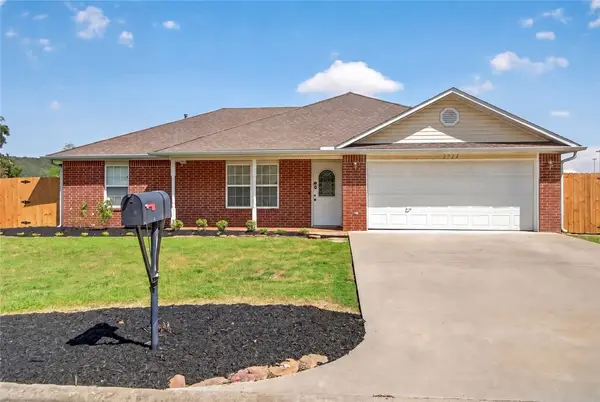 $290,000Active3 beds 2 baths1,360 sq. ft.
2724 Jessica Place, Fayetteville, AR 72701
MLS# 1362222Listed by: CARLTON REALTY, INC - New
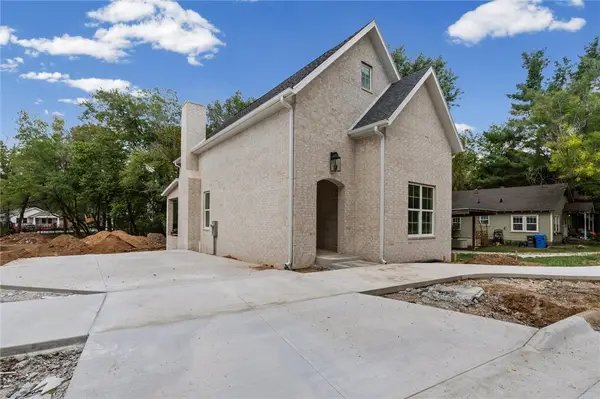 $545,000Active3 beds 3 baths1,791 sq. ft.
345 Combs Avenue, Fayetteville, AR 72701
MLS# 1362032Listed by: THE WANDERLUST CO. - New
 $349,900Active3 beds 2 baths1,436 sq. ft.
2320 N Briarwood Lane, Fayetteville, AR 72703
MLS# 1362325Listed by: HOMES & SPACES REAL ESTATE


Protect your home and budget from life's surprises with an Assurant Home Warranty, backed by a partner that supports you through every step of homeownership. Explore Plans.
©2026 Century 21 Real Estate LLC. All rights reserved. CENTURY 21®, the CENTURY 21 Logo and C21® are service marks owned by Century 21 Real Estate LLC. Century 21 Real Estate LLC fully supports the principles of the Fair Housing Act and the Equal Opportunity Act. Each office is independently owned and operated. Listing information is deemed reliable but not guaranteed accurate.