
4535 W Sweetgum Lane, Fayetteville, AR 72704
Local realty services provided by:CENTURY 21 Lyons & Associates Real Estate
Listed by: mac leichner
Office: discover real estate
MLS#:1361299
Source:AR_NWAR
Price summary
- Price:$280,000
- Price per sq. ft.:$214.23
About this home
Welcome to 4535 W Sweetgum Ln in Fayetteville! This charming 3-bedroom, 2-bath home offers an inviting open floor plan with approximately 1,310 square feet of comfortable living space. Wood-look flooring flows through the living and dining areas, creating a warm and cohesive feel, while the spacious kitchen features ample cabinetry, generous counter space and a convenient breakfast bar overlooking the dining area.
The primary bedroom offers a comfortable retreat, while two additional bedrooms provide flexibility for guests, a home office, or additional living space. Outside, enjoy a covered front porch, patio, level lot, and fully fenced backyard—perfect for relaxing, entertaining, or enjoying the outdoors. The home also features a two-car garage and is conveniently located in Walnut Crossing, approximately 3.5 miles from the University of Arkansas.
With its functional layout, inviting living spaces, and convenient Fayetteville location, 4535 W Sweetgum Ln is ready to welcome its next owners home!...
Contact an agent
Home facts
- Year built:2008
- Subdivision & Development:Walnut Crossing
- Listing ID #:1361299
- Added:1 day(s) ago
- Updated:September 11, 2026 at 04:17 PM
Rooms and interior
- Bedrooms:3
- Total bathrooms:2
- Full bathrooms:2
- Flooring:Luxury Vinyl Plank, Tile
- Kitchen Description:Dishwasher, Electric Range, Garbage Disposal, Gas Water Heater, Microwave, Microwave Hood Fan, Refrigerator
- Bedroom Description:Split Bedrooms
- Living area:1,307 sq. ft.
Heating and cooling
- Cooling:Central Air
- Heating:Central
- Central air:Yes
Structure and exterior
- Roof:Architectural, Shingle
- Year built:2008
- Building area:1,307 sq. ft.
- Lot area:0.12 Acres
- Lot Features:Central Business District, Cleared, Near Park, Subdivision
- Construction Materials:Vinyl Siding
- Exterior Features:Patio
- Foundation Description:Slab
- Levels:1 Story
Utilities
- Water:Public, Water Available
- Sewer:Public Sewer, Sewer Available
Finances and disclosures
- Price:$280,000
- Price per sq. ft.:$214.23
- Tax amount:$2,635
Features and amenities
- Appliances:Dishwasher, Disposal, Dryer, Electric Range, Gas Water Heater, Microwave, Microwave Hood Fan, Refrigerator, Washer
- Laundry features:Dryer, Dryer Hookup, Washer, Washer Hookup
- Amenities:Attic, Ceiling Fans, Fire Alarm, Smoke Detectors, Split Bedrooms, Storage, Walk-In Closets, Window Blinds, Window Treatments
Parking
- Parking description:Attached, Concrete Driveway, Garage, Garage Door Opener
- Garage:Yes
New listings near 4535 W Sweetgum Lane
- New
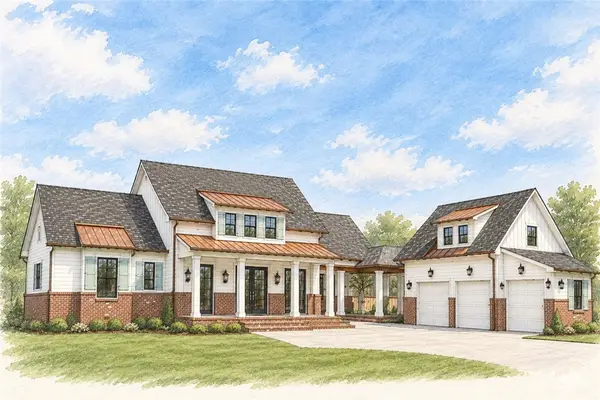 $1,250,000Active4 beds 5 baths4,075 sq. ft.
2079 E Stone Mountain Drive, Fayetteville, AR 72701
MLS# 1361102Listed by: ENGEL & VOLKERS SPRINGDALE - New
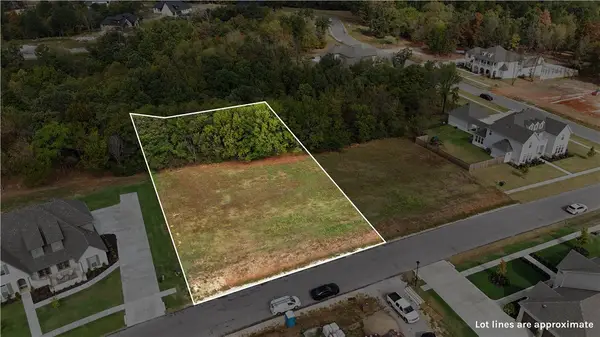 $265,000Active0.8 Acres
3445 N Sweet Caddo Hill, Fayetteville, AR 72704
MLS# 1361688Listed by: CARLTON REALTY, INC - New
 $265,000Active0.72 Acres
3467 N Sweet Caddo Hill, Fayetteville, AR 72704
MLS# 1361690Listed by: CARLTON REALTY, INC - New
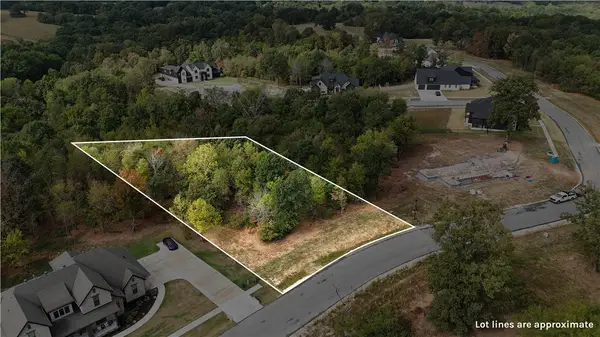 $265,000Active1 Acres
6131 W Primeark Horizon Drive, Fayetteville, AR 72704
MLS# 1361692Listed by: CARLTON REALTY, INC - New
 $255,000Active1.24 Acres
6226 W Primeark Horizon Drive, Fayetteville, AR 72704
MLS# 1361694Listed by: CARLTON REALTY, INC - New
 $260,000Active1.25 Acres
6308 W Primeark Horizon Drive, Fayetteville, AR 72704
MLS# 1361696Listed by: CARLTON REALTY, INC - New
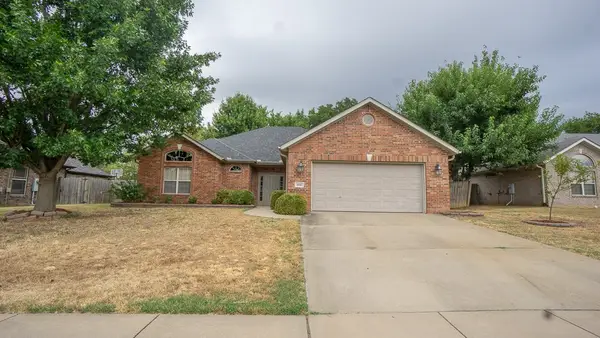 $375,000Active3 beds 2 baths2,042 sq. ft.
4830 W Tumbleweed Street, Fayetteville, AR 72704
MLS# 1361699Listed by: LINDSEY & ASSOCIATES INC - New
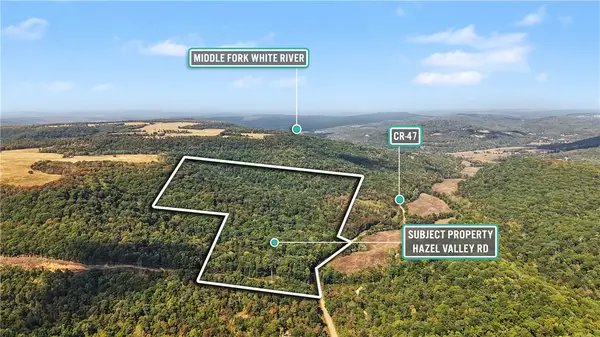 $235,000Active58 Acres
Hazel Valley Road, Fayetteville, AR 72701
MLS# 1361761Listed by: ARKANSAS REAL ESTATE GROUP FAYETTEVILLE - New
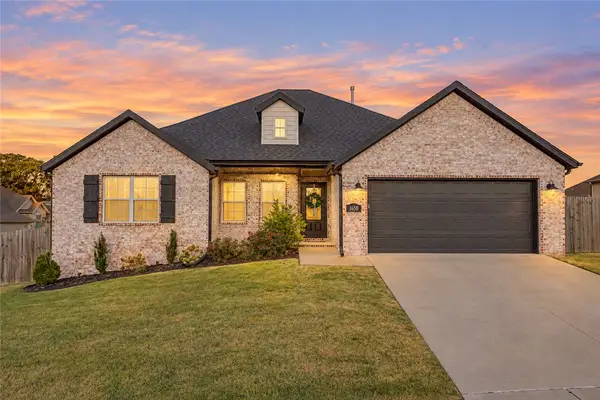 $415,000Active4 beds 2 baths1,800 sq. ft.
1650 Quincy Avenue, Fayetteville, AR 72704
MLS# 1361763Listed by: EXP REALTY NWA BRANCH - New
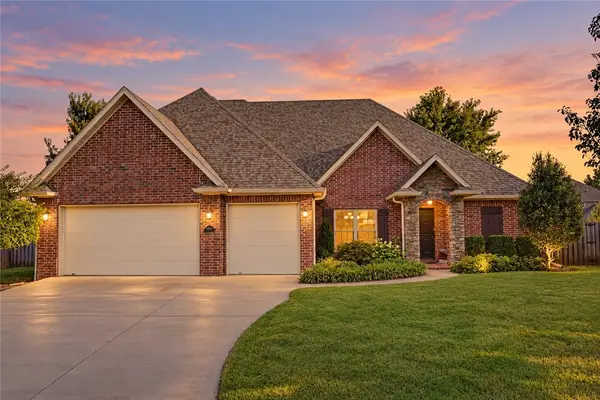 $649,000Active5 beds 3 baths2,943 sq. ft.
4295 W Coneflower Place, Fayetteville, AR 72704
MLS# 1361759Listed by: AARON PETERS REAL ESTATE SOLUTIONS


Protect your home and budget from life's surprises with an Assurant Home Warranty, backed by a partner that supports you through every step of homeownership. Explore Plans.
©2026 Century 21 Real Estate LLC. All rights reserved. CENTURY 21®, the CENTURY 21 Logo and C21® are service marks owned by Century 21 Real Estate LLC. Century 21 Real Estate LLC fully supports the principles of the Fair Housing Act and the Equal Opportunity Act. Each office is independently owned and operated. Listing information is deemed reliable but not guaranteed accurate.