
455 Skelton Street, Fayetteville, AR 72701
Local realty services provided by:CENTURY 21 Lyons & Associates Real Estate
Listed by: stacie bonomo-lamar
Office: infinity real estate group
MLS#:1361925
Source:AR_NWAR
Price summary
- Price:$350,000
- Price per sq. ft.:$108.76
About this home
This is a rare opportunity to own this much land and also to have the ability to truly customize a 3000 sq ft home with your vision. This home has 4 bedroom and 2 baths, that is ready for a makeover. This home has solar panels to save you on your energy consumption and very large flat yard that you can create an ADU or mother-in-law space. This home is in a great location with easy access to get to your next destination fast. Call me for your private showing.
Contact an agent
Home facts
- Year built:1946
- Subdivision & Development:Skeltons Sub
- Listing ID #:1361925
- Added:1 day(s) ago
- Updated:September 16, 2026 at 07:41 PM
Rooms and interior
- Bedrooms:4
- Total bathrooms:3
- Full bathrooms:2
- Half bathrooms:1
- Rooms Total:7
- Flooring:Carpet, Tile
- Kitchen Description:Dishwasher, Electric Range, Garbage Disposal, Gas Water Heater, Pantry, Plumbed For Ice Maker
- Bedroom Description:Split Bedrooms
- Basement:Yes
- Basement Description:Crawl Space
- Living area:3,218 sq. ft.
Heating and cooling
- Cooling:Electric
- Heating:Gas
Structure and exterior
- Roof:Asphalt, Shingle
- Year built:1946
- Building area:3,218 sq. ft.
- Lot area:2.91 Acres
- Lot Features:City Lot, Level, Open Lot
- Construction Materials:Vinyl Siding
- Exterior Features:Covered, Deck
- Foundation Description:Crawlspace
- Levels:1 Story
Utilities
- Water:Public, Water Available
- Sewer:Public Sewer, Sewer Available
Finances and disclosures
- Price:$350,000
- Price per sq. ft.:$108.76
- Tax amount:$2,177
Features and amenities
- Appliances:Dishwasher, Disposal, Electric Range, Gas Water Heater, Plumbed For Ice Maker
- Laundry features:Dryer Hookup, Washer Hookup
- Amenities:Ceiling Fans, Pantry, Smoke Detectors, Split Bedrooms
Parking
- Parking description:Concrete Driveway, Garage, Garage Door Opener
- Garage:Yes
New listings near 455 Skelton Street
- New
 $350,000Active3 beds 2 baths1,600 sq. ft.
2656 N Sierra Avenue, Fayetteville, AR 72703
MLS# 1361308Listed by: COLLIER & ASSOCIATES - New
 $200,000Active0.43 Acres
515 E Ozark View Drive, Fayetteville, AR 72703
MLS# 1362132Listed by: KELLER WILLIAMS MARKET PRO REALTY - ROGERS BRANCH - New
 $428,692Active4 beds 2 baths2,156 sq. ft.
489 S Calico Avenue, Fayetteville, AR 72704
MLS# 1362240Listed by: SCHUBER MITCHELL REALTY - New
 $613,500Active3 beds 3 baths2,739 sq. ft.
1631 N Arthurs Court, Fayetteville, AR 72701
MLS# 1362247Listed by: LINDSEY & ASSOCIATES INC - New
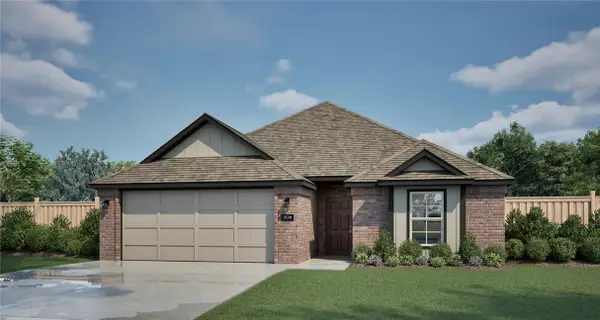 $348,450Active3 beds 2 baths1,550 sq. ft.
4272 W Barhem Drive, Fayetteville, AR 72704
MLS# 1362258Listed by: RIVERWOOD HOME REAL ESTATE - New
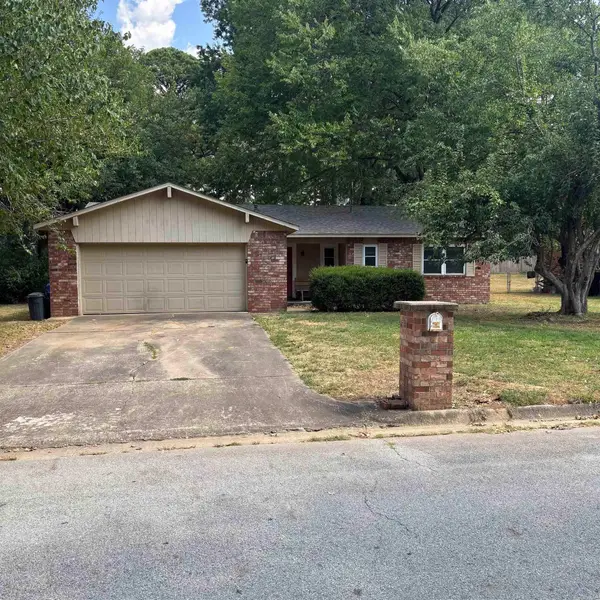 $240,000Active3 beds 2 baths1,258 sq. ft.
2880 N Peg Lane, Fayetteville, AR 72703
MLS# 26037653Listed by: MCKIMMEY ASSOCIATES REALTORS NLR - New
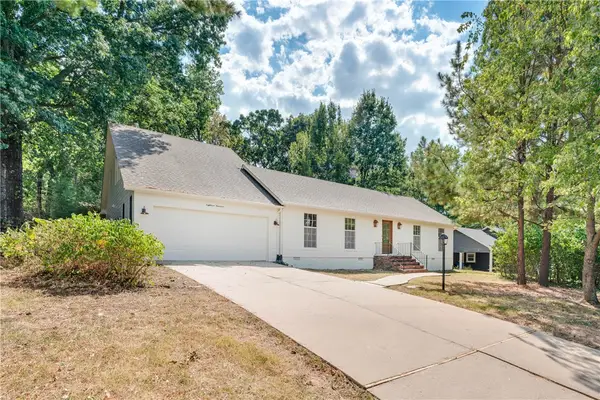 $650,000Active4 beds 4 baths2,518 sq. ft.
1819 E Viewpoint Drive, Fayetteville, AR 72701
MLS# 1360595Listed by: RE/MAX ASSOCIATES, LLC - Open Sun, 2 to 4pmNew
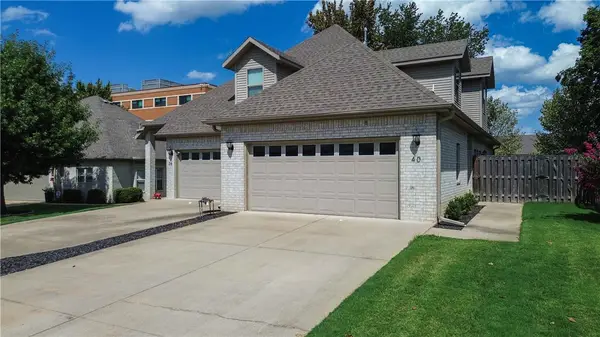 $365,000Active3 beds 2 baths1,588 sq. ft.
40 E Cydnee Street, Fayetteville, AR 72703
MLS# 1361306Listed by: COLLIER & ASSOCIATES - New
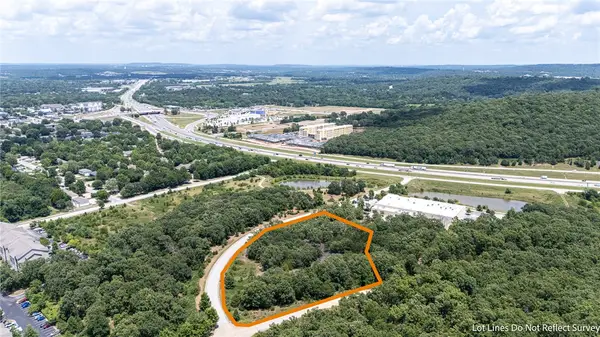 $1,450,000Active2.64 Acres
3113 Technology Way, Fayetteville, AR 72704
MLS# 1362062Listed by: KELLER WILLIAMS MARKET PRO REALTY - ROGERS BRANCH


Protect your home and budget from life's surprises with an Assurant Home Warranty, backed by a partner that supports you through every step of homeownership. Explore Plans.
©2026 Century 21 Real Estate LLC. All rights reserved. CENTURY 21®, the CENTURY 21 Logo and C21® are service marks owned by Century 21 Real Estate LLC. Century 21 Real Estate LLC fully supports the principles of the Fair Housing Act and the Equal Opportunity Act. Each office is independently owned and operated. Listing information is deemed reliable but not guaranteed accurate.