
4728 W Triangle Street, Fayetteville, AR 72704
Local realty services provided by:CENTURY 21 Action Realty
Listed by: taylor baker
Office: equity partners realty
MLS#:1335817
Source:AR_NWAR
Price summary
- Price:$474,409
- Price per sq. ft.:$217.72
About this home
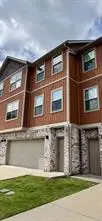
Take advantage of our $7000 builder credit plus up to $3500 preferred lender credit. This is the Dreamer 2 Floorplan. It is a 2 story home with 2 bedrooms down and 2 bedrooms upstairs. Welcome to this stunning two-story house, featuring 4 spacious bedrooms and 3 modern bathrooms. As you enter through the front door, you will be greeted by a spacious living room, perfect for relaxing and spending time with loved ones. The living room flows seamlessly into the elegant dining room. The kitchen is fully equipped with modern appliances and ample counter space. The primary bedroom is located on the main level, featuring a spacious en-suite bathroom with a walk-in shower and ample storage. The other two bedrooms on the main level share a full bathroom. The second floor features two additional bedrooms, each with plenty of natural light and space. These two bedrooms share a full bathroom located on the same floor. The house also features a patio and porch, perfect for the outdoors while staying protected from the elements....
Contact an agent
Home facts
- Year built:2026
- Subdivision & Development:The Element Ph 2
- Listing ID #:1335817
- Added:252 day(s) ago
- Updated:October 24, 2026 at 02:17 PM
Rooms and interior
- Bedrooms:4
- Total bathrooms:3
- Full bathrooms:3
- Flooring:Carpet, Tile
- Kitchen Description:Dishwasher, Garbage Disposal, Gas Oven, Gas Water Heater, Granite Counters, Microwave, Pantry, Plumbed For Ice Maker
- Bedroom Description:Split Bedrooms
- Living area:2,179 sq. ft.
Heating and cooling
- Cooling:Central Air, Electric
- Heating:Central, Gas
- Central air:Yes
Structure and exterior
- Roof:Asphalt, Shingle
- Year built:2026
- Building area:2,179 sq. ft.
- Lot area:0.22 Acres
- Lot Features:Cleared, Landscaped, Level, Near Park, Subdivision
- Construction Materials:Brick
- Exterior Features:Covered
- Foundation Description:Slab
- Levels:2 Story
Utilities
- Water:Public, Water Available
- Sewer:Public Sewer, Sewer Available
Finances and disclosures
- Price:$474,409
- Price per sq. ft.:$217.72
- Tax amount:$799
Features and amenities
- Appliances:Dishwasher, Disposal, Gas Cooktop, Gas Oven, Gas Water Heater, Microwave, Plumbed For Ice Maker
- Amenities:Ceiling Fans, Granite Counters, Pantry, Programmable Thermostat, Quartz Counters, Smoke Detectors, Split Bedrooms, Vinyl Windows, Walk-In Closets
Parking
- Parking description:Attached, Concrete Driveway, Garage, Garage Door Opener
- Garage:Yes
New listings near 4728 W Triangle Street
- New
 $360,000Active3 beds 2 baths1,907 sq. ft.
544 N Timeless Drive, Fayetteville, AR 72704
MLS# 1365676Listed by: EQUITY PARTNERS REALTY - New
 $259,000Active2 beds 3 baths1,252 sq. ft.
279 S Breakwater Lane, Fayetteville, AR 72704
MLS# 1366139Listed by: REALTY CONCEPTS - Open Sun, 2 to 4pmNew
 $575,000Active4 beds 3 baths2,411 sq. ft.
3438 E Greystone Drive, Fayetteville, AR 72764
MLS# 1365931Listed by: RE/MAX ASSOCIATES, LLC - New
 $315,000Active3 beds 2 baths1,511 sq. ft.
108 S Woodsprings Drive, Fayetteville, AR 72701
MLS# 1366018Listed by: AARON PETERS REAL ESTATE SOLUTIONS - New
 $347,950Active3 beds 2 baths1,550 sq. ft.
4208 W Barhem Drive, Fayetteville, AR 72704
MLS# 1366112Listed by: RIVERWOOD HOME REAL ESTATE - New
 $999,900Active5 beds 6 baths2,508 sq. ft.
1813 & 1819 Garland Avenue, Fayetteville, AR 72703
MLS# 1364745Listed by: GABEL REALTY - Open Sun, 2 to 4pmNew
 $399,000Active2 beds 1 baths581 sq. ft.
15 Prospect Street #C1, Fayetteville, AR 72703
MLS# 1365949Listed by: HOMES & SPACES REAL ESTATE - Open Sun, 2 to 4pmNew
 $399,000Active2 beds 1 baths581 sq. ft.
15 Prospect Street #C3, Fayetteville, AR 72703
MLS# 1365973Listed by: HOMES & SPACES REAL ESTATE - New
 $1,150,000Active4 beds 4 baths3,228 sq. ft.
677 N Cliffside Drive, Fayetteville, AR 72701
MLS# 1366103Listed by: COLDWELL BANKER HARRIS MCHANEY & FAUCETTE -FAYETTE  $599,950Pending4 beds 3 baths2,592 sq. ft.
2170 S Magnificent Loop, Fayetteville, AR 72701
MLS# 1366080Listed by: RIVERWOOD HOME REAL ESTATE


Protect your home and budget from life's surprises with an Assurant Home Warranty, backed by a partner that supports you through every step of homeownership. Explore Plans.
©2026 Century 21 Real Estate LLC. All rights reserved. CENTURY 21®, the CENTURY 21 Logo and C21® are service marks owned by Century 21 Real Estate LLC. Century 21 Real Estate LLC fully supports the principles of the Fair Housing Act and the Equal Opportunity Act. Each office is independently owned and operated. Listing information is deemed reliable but not guaranteed accurate.