
4802 W Planetree Street, Fayetteville, AR 72704
Local realty services provided by:CENTURY 21 Lyons & Associates Real Estate
Listed by: wayne sisk
Office: better homes and gardens real estate journey
MLS#:1355986
Source:AR_NWAR
Price summary
- Price:$385,000
- Price per sq. ft.:$194.15
- Monthly HOA dues:$16.67
About this home
Located in the Element Subdivision in West Fayetteville, this immaculate, move-in ready 4 bedroom, 3.5 bath smart home offers a bright, open floor plan filled with natural light. The spacious kitchen features a large walk-in pantry, and the main level includes a guest bedroom, full bath, and a half bath. Upstairs are three additional bedrooms (one of which is the primary bedroom with its own bathroom and spacious walk-in closet) plus the third full bath. Relax on the covered back patio overlooking the community pond - that's right, no house behind you! Smart home features include app-controlled HVAC, front door lock, and garage door opener. Just 10 minutes from the University of Arkansas, 15 minutes from downtown Fayetteville, and minutes from shopping and dining, this home is perfect for game day retreats, college students, or investors. Fridge, washer, dryer to convey. *Seller offering up to $5,000 in closing costs, plus get up to an additional 1% when using preferred lender.
Contact an agent
Home facts
- Year built:2023
- Subdivision & Development:The Element
- Listing ID #:1355986
- Added:35 day(s) ago
- Updated:August 26, 2026 at 02:24 PM
Rooms and interior
- Bedrooms:4
- Total bathrooms:4
- Full bathrooms:3
- Half bathrooms:1
- Rooms Total:5
- Flooring:Carpet, Luxury Vinyl Plank
- Kitchen Description:Dishwasher, Garbage Disposal, Gas Range, Gas Water Heater, Microwave, Pantry, Plumbed For Ice Maker, Refrigerator
- Basement:Yes
- Living area:1,983 sq. ft.
Heating and cooling
- Cooling:Central Air, Electric
- Heating:Central, Gas
- Central air:Yes
Structure and exterior
- Roof:Architectural, Shingle
- Year built:2023
- Building area:1,983 sq. ft.
- Lot area:0.11 Acres
- Lot Features:City Lot, Landscaped, Level, Near Park, Subdivision
- Architectural Style:Traditional
- Construction Materials:Concrete
- Exterior Features:Covered, Porch
- Foundation Description:Slab
- Levels:2 Story
Utilities
- Water:Public, Water Available
- Sewer:Public Sewer, Sewer Available
Finances and disclosures
- Price:$385,000
- Price per sq. ft.:$194.15
- Tax amount:$3,876
Features and amenities
- Appliances:Dishwasher, Disposal, Dryer, Gas Range, Gas Water Heater, Microwave, Plumbed For Ice Maker, Refrigerator, Tankless Water Heater, Washer
- Laundry features:Dryer, Washer
- Amenities:Ceiling Fans, Double Pane Windows, Pantry, Programmable Thermostat, Quartz Counters, Smart Home, Smoke Detectors, Vinyl Windows, Walk-In Closets, Window Blinds, Window Treatments
- Smart home:Yes
Parking
- Parking description:Asphalt, Attached, Garage, Garage Door Opener
- Garage:Yes
New listings near 4802 W Planetree Street
- New
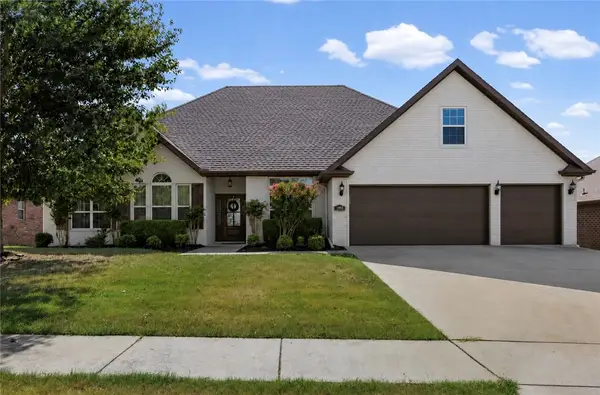 $624,900Active4 beds 4 baths3,012 sq. ft.
3953 Spyglass Hill Drive, Fayetteville, AR 72701
MLS# 1359929Listed by: COLLIER & ASSOCIATES - New
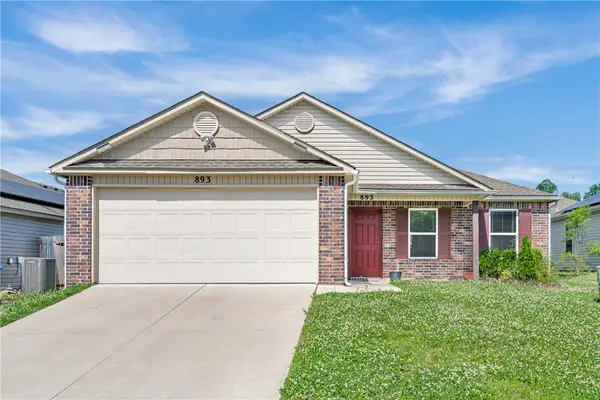 $295,000Active3 beds 2 baths1,337 sq. ft.
893 S Kingfisher Lane, Fayetteville, AR 72701
MLS# 1359980Listed by: RE/MAX ASSOCIATES, LLC - New
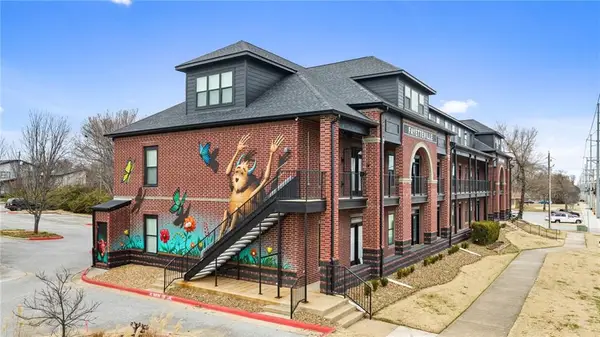 $325,000Active2 beds 2 baths904 sq. ft.
1115 N Leverett Avenue #104, Fayetteville, AR 72703
MLS# 1360068Listed by: COLDWELL BANKER HARRIS MCHANEY & FAUCETTE -FAYETTE - New
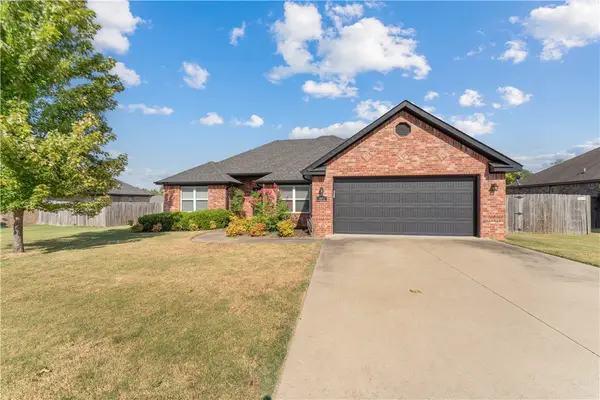 $378,000Active3 beds 2 baths1,828 sq. ft.
1854 S Sinclair Avenue, Fayetteville, AR 72701
MLS# 1359171Listed by: COLDWELL BANKER HARRIS MCHANEY & FAUCETTE-ROGERS - Open Sun, 2 to 4pmNew
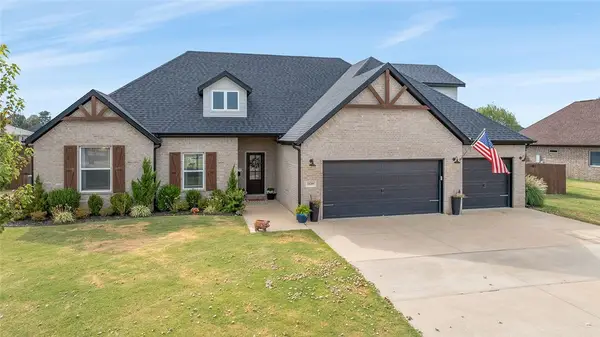 $450,000Active5 beds 2 baths2,250 sq. ft.
18399 Phelps Circle, Fayetteville, AR 72704
MLS# 1359152Listed by: SMITH AND ASSOCIATES REAL ESTATE SERVICES - New
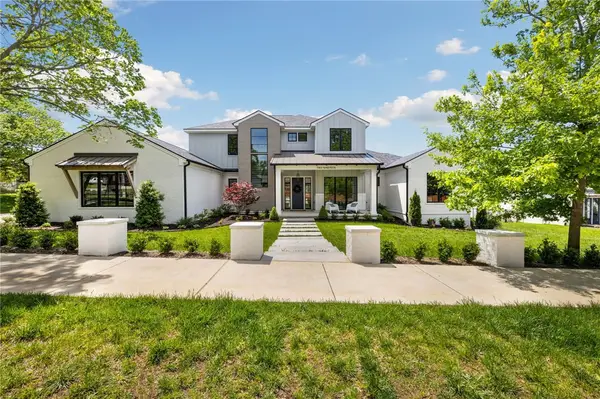 $2,150,000Active6 beds 6 baths5,368 sq. ft.
219 W Lawson Street, Fayetteville, AR 72703
MLS# 1359352Listed by: RE/MAX ASSOCIATES, LLC - New
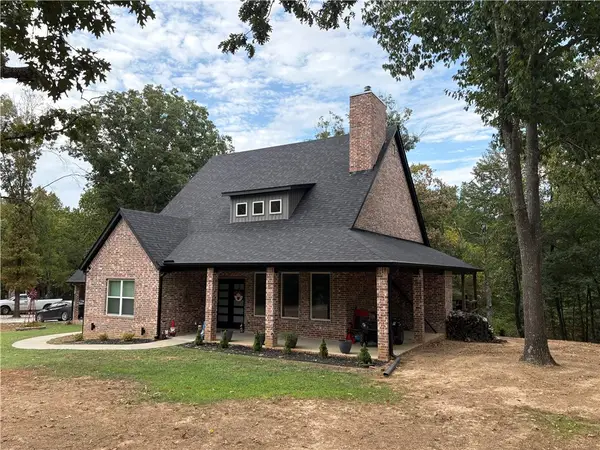 $475,000Active3 beds 3 baths2,000 sq. ft.
16416 N River Ridge Road, Fayetteville, AR 72704
MLS# 1359953Listed by: PRIME REAL ESTATE AND DEVELOPMENT - New
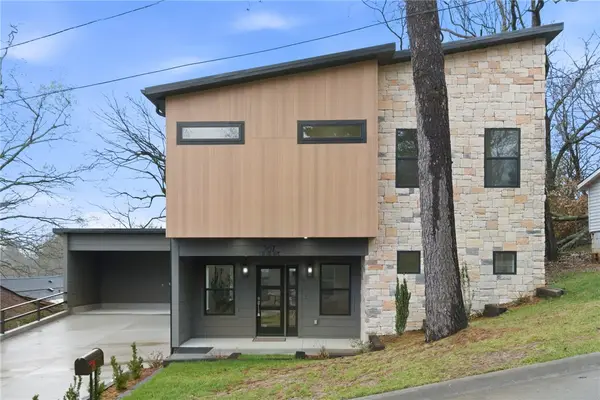 $573,237Active4 beds 3 baths2,606 sq. ft.
567 S Blair, Fayetteville, AR 72701
MLS# 1359877Listed by: THE VIRTUAL REALTY GROUP - New
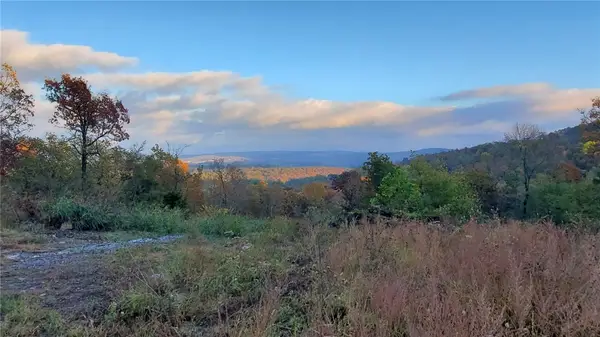 $299,000Active20.63 Acres
Tony Mountain Road, Fayetteville, AR 72701
MLS# 1359896Listed by: KELLER WILLIAMS MARKET PRO REALTY BRANCH OFFICE - Open Sat, 2 to 4pmNew
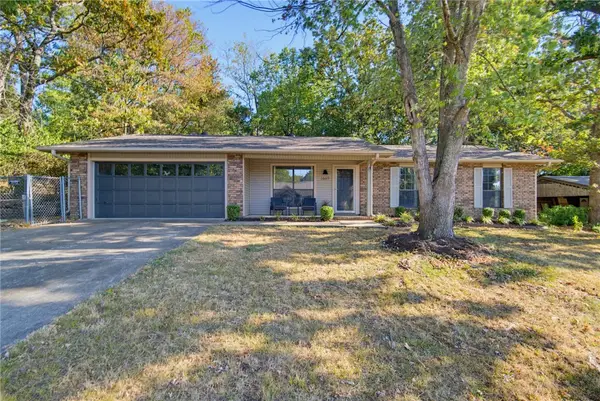 $359,000Active3 beds 2 baths1,471 sq. ft.
1669 W Cedar Street, Fayetteville, AR 72703
MLS# 1358040Listed by: SUDAR GROUP


Protect your home and budget from life's surprises with an Assurant Home Warranty, backed by a partner that supports you through every step of homeownership. Explore Plans.
©2026 Century 21 Real Estate LLC. All rights reserved. CENTURY 21®, the CENTURY 21 Logo and C21® are service marks owned by Century 21 Real Estate LLC. Century 21 Real Estate LLC fully supports the principles of the Fair Housing Act and the Equal Opportunity Act. Each office is independently owned and operated. Listing information is deemed reliable but not guaranteed accurate.